
Buy Tickets on Eventbrite
4986 Kanawha Bluffs
4986 Kanawha Bluffs
4986 Kanawha Bluffs
4986 Kanawha Bluffs
4986 Kanawha Bluffs
4986 Kanawha Bluffs
4986 Kanawha Bluffs
4986 Kanawha Bluffs
4986 Kanawha Bluffs
4986 Kanawha Bluffs
SEE ALL PHOTOS
4986 Kanawha Bluffs
4986 Kanawha Bluffs
4986 Kanawha Bluffs
4986 Kanawha Bluffs
4986 Kanawha Bluffs
4986 Kanawha Bluffs
4986 Kanawha Bluffs
4986 Kanawha Bluffs
4986 Kanawha Bluffs
4986 Kanawha Bluffs
For Sale

4986 Kanawha Bluffs

4986 Kanawha Bluffs, Stone Mountain, GA 30087

$1,890,000
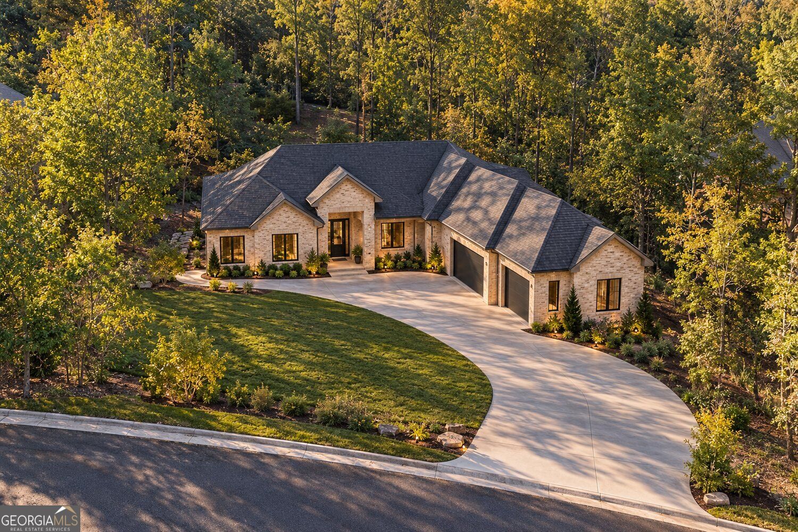
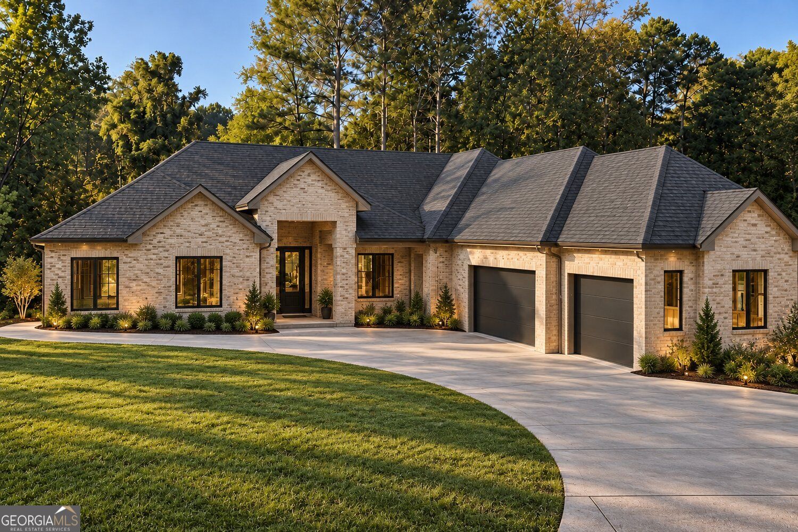
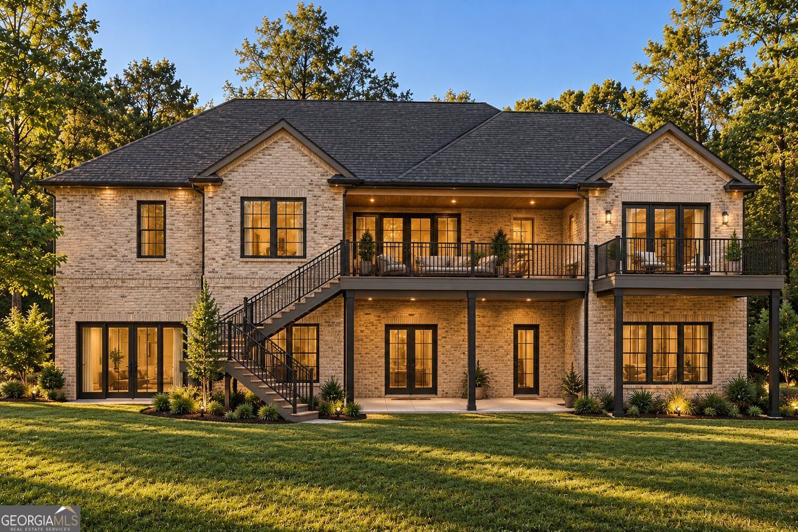
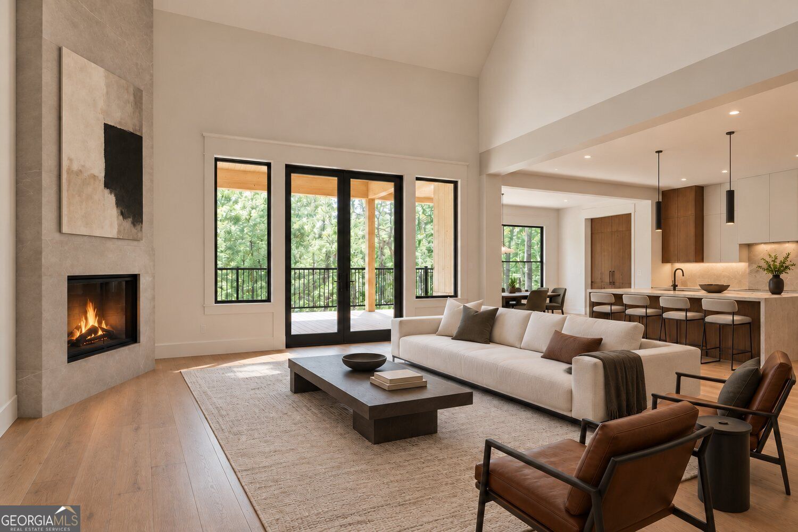
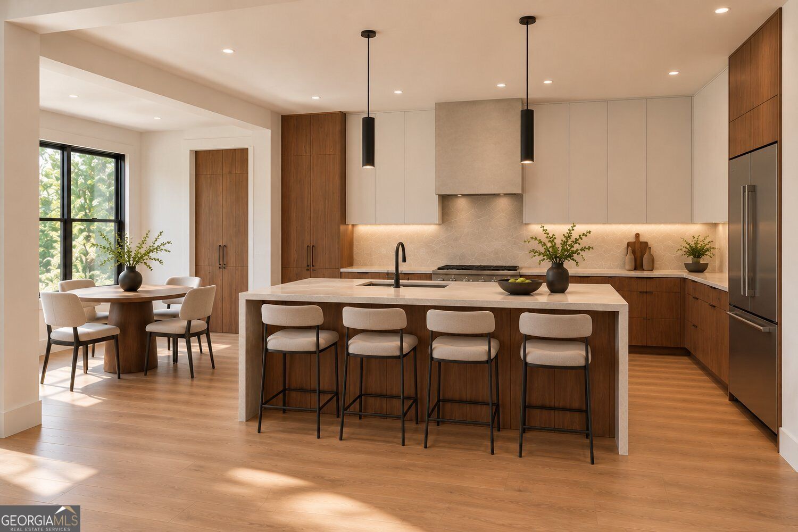
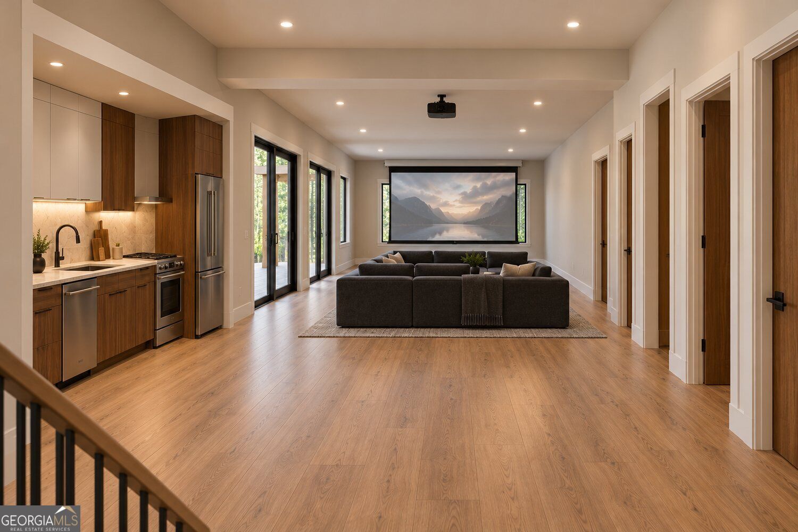
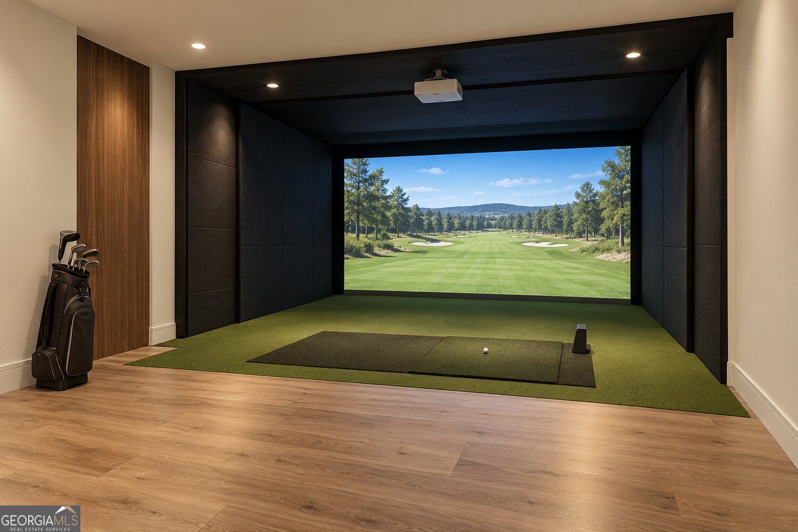
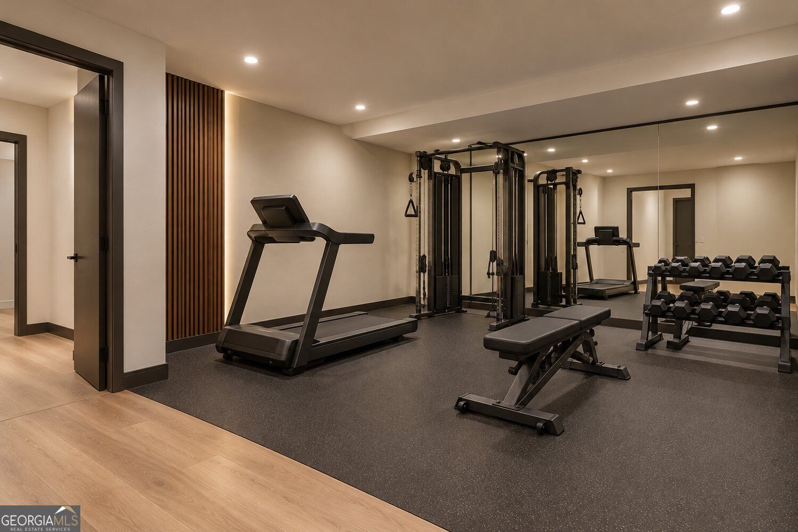
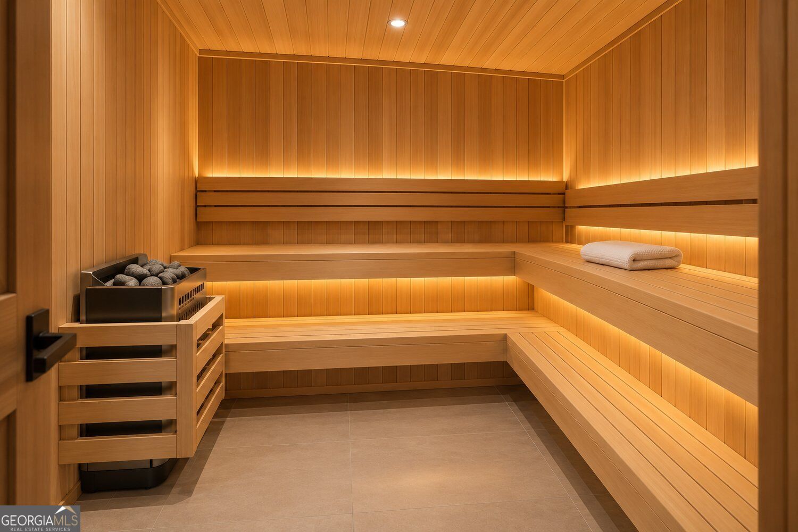
Modern new construction underway in Kanawha within the Smoke Rise community, near Smoke Rise Country Club, with opportunities to personalize select finishes and design details. The main level offers three bedroom suites, a powder room and a living area with 16-foot coffered ceilings. Other main-level spaces feature 11-foot ceilings, while the primary suite has a 15-foot vaulted ceiling, private deck, wet bar, in-suite laundry and walk-in closet with an island. An island kitchen, large walk-in butlers pantry and covered deck with a planned grilling area support in-door outdoor living and entertaining overlooking the wooded backyard. The planned finished daylight walk-out lower level features 12-foot ceilings, two bedrooms, two full baths, a half bath, a full kitchen and planned open concept theater, sauna, gym and golf simulator spaces. A covered patio and three-car garage with additional parking complete the offering. Completion is anticipated in March. Contact the listing agent for the current construction schedule and whether an earlier completion may be possible. Buyer selections and upgrades are subject to construction stage, builder approval, pricing and deadlines. Country club membership is separate.

5
beds

7
baths

6,617 Sq.Ft. LIVING AREA

0.79 Acres lot

Boston Henderson

Boston Henderson

Features & Amenities

Interior

  • total bedrooms5
  • Total bathrooms7
  • full bathrooms5
  • half bathrooms2
  • Laundry room In Hall
  • Flooring Hardwood, Tile
  • Fireplace Gas Starter, Gas Log, Living Room
  • APPLIANCES Dishwasher, Refrigerator
  • other interior Features Beamed Ceilings, Walk-In Closet(s), Wet Bar, Tray Ceiling(s)

Area & Lot

  • Status For Sale
  • Living Area6,617 Sq.Ft.
  • Total Area6,617 Sq.Ft.
  • Lot Area0.79 Acres
  • MLS® ID10879492
  • TypeResidential
  • YEAR BUILT2027
  • NeighborhoodStone Mountain
  • Architecture StylesRanch
  • Water FrontageCreek, No Dock Or Boathouse
  • Elementary SchoolSmoke Rise
  • Middle SchoolTucker
  • High SchoolTucker

Exterior

  • STORIES1
  • water SourcePublic
  • utilitiesCable Available, Electricity Available, High Speed Internet, Natural Gas Available, Phone Available, Water Available
  • roofConcrete
  • lot featuresPrivate, Sloped
  • parkingGarage, Parking Pad, Kitchen Level, Garage Door Opener
  • HEAT TYPECentral, Forced Air, Natural Gas
  • AIR CONDITIONINGCentral Air, Gas
  • sewerSeptic Tank
  • SubstructureSlab
  • security FeaturesCarbon Monoxide Detector(s)

Financial

  • Sales Price$1,890,000
  • Real Estate Tax $966/yr
image

Schedule a Showing

We would love to show you our beautiful property. Please select your preferred date and time below. An agent will be in touch shortly to confirm your appointment.

Schedule a Showing

We would love to show you our beautiful property. Please select your preferred date and time below. An agent will be in touch shortly to confirm your appointment.

Thank you for your interest in 4986 Kanawha Bluffs, Stone Mountain, GA 30087. We are reviewing your request and will be in touch shortly!

Mortgage Calculator

Estimate your monthly mortgage payment, including the principal and interest, property taxes, and HOA. Adjust the values to generate a more accurate rate.

All estimates are provided for informational purposes only. Actual amounts may vary.
$0,000 Your Payment 20 15 65
$0,000 Your Payment

Stone Mountain

Explore

The Bolst Approach

Bolst is dedicated to supporting home buyers and sellers with a responsive, knowledgeable approach, delivering successful solutions rooted in integrity.

Follow Me on Instagram