Buy Tickets on Eventbrite
491 Clifton Street SE
Sold

491 Clifton Street SE

491 Clifton Street SE, Atlanta, GA 30316

$665,000
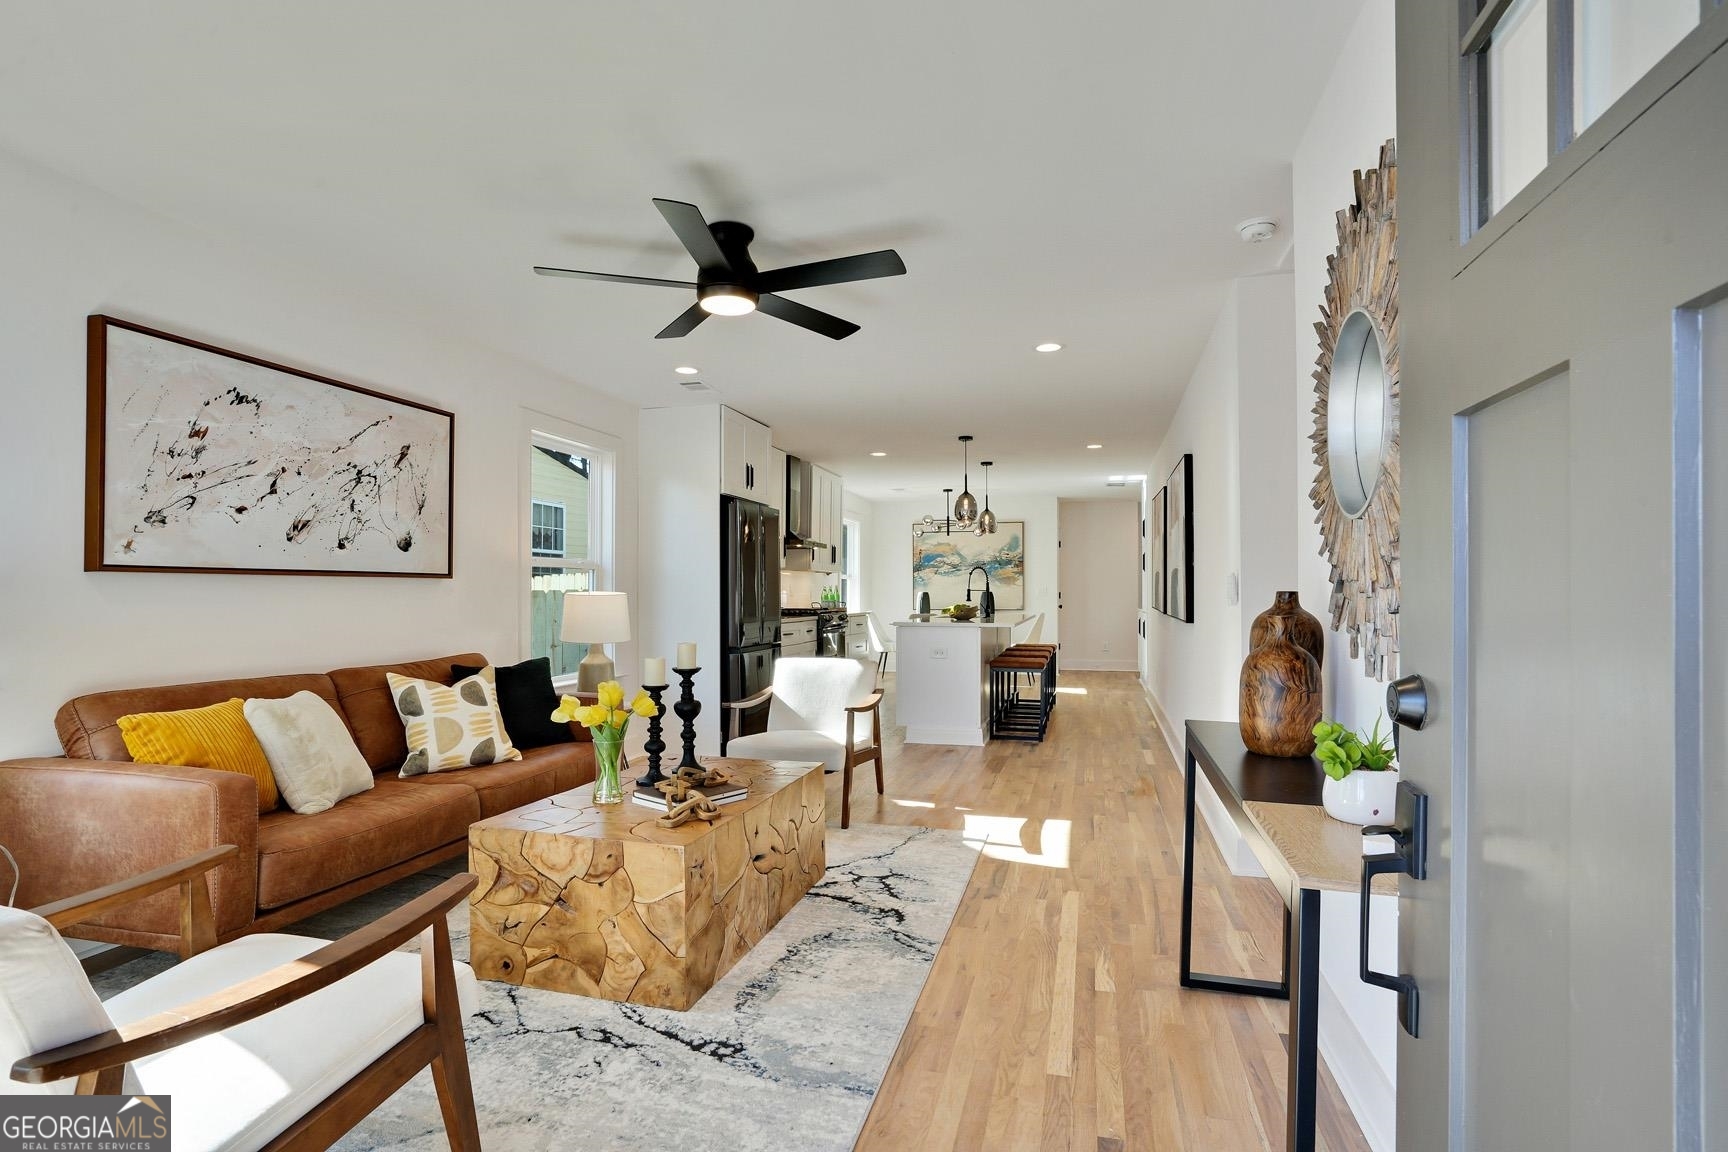
Step into this exquisitely Rebuilt Home by M2REST, a true modern sanctuary in the heart of the city. Across from one of Atlanta's Top Elementary Schools, Burgess-Peterson Academy, this Home is Perfect for the Growing Family! As you enter, the home opens up to a Bright, Open-Concept Living Area, meticulously designed for Comfort and Style. It includes 4 Distinct Bedrooms, one which can be a Dedicated Office, and an additional Sunny Second Living Area with direct access to a Multi-Tiered Backyard. Throughout the home, you'll find Hardwood Floors and Floating Wood Shelving, beautifully blending modern aesthetics with classic touches. At the heart of this oasis is the Chef-Inspired Kitchen, showcasing a Spacious Island, elegant Quartz Countertops, and High-End Black Stainless Steel Appliances. The Primary Suite is a tranquil retreat, Complete with a Custom Walk-in Closet and a Spa-like Ensuite Bath. Outdoor Living is at its finest with a Welcoming Front Porch, a Large Back Patio, and a Spacious Grass Area, perfect for relaxation or entertaining. With a Detached 1 Car Garage to Boast, there is Covered Parking or it can be repurposed for a Workshop, or possibly a Secondary Guest Suite. From Top to Bottom, this home has been Thoughtfully Updated, including New Windows, Plumbing, Electrical, HVAC, Siding and Roofing, ensuring Comfort, Efficiency and Low Maintenance for Years to Come. Located in sought-after East Atlanta Village, this home is not just a residence but a lifestyle choice, marrying Sleek Design with Practical Living in one of the city's most desirable neighborhoods. Welcome Home!
4
beds

2
baths

1,654 Sq.Ft. LIVING AREA

8,712 Sq.Ft. lot

Features & Amenities

Interior

  • total bedrooms4
  • Total bathrooms2
  • full bathrooms2
  • Laundry room Laundry Closet, Common Area, In Hall, Other
  • Flooring Hardwood, Tile
  • APPLIANCES Dishwasher, Disposal, Microwave, Oven/Range (Combo), Refrigerator, Stainless Steel Appliance(s)
  • other interior Features Double Vanity, Walk-In Closet(s), Master On Main Level

Area & Lot

  • Status Sold
  • Date Sold February 8, 2024
  • Living Area1,654 Sq.Ft.
  • Total Area1,654 Sq.Ft.
  • Lot Area8,712 Sq.Ft.
  • MLS® ID20161469
  • TypeResidential
  • YEAR BUILT1947
  • Architecture StylesBungalow/Cottage, Traditional
  • View DescriptionCity
  • Elementary SchoolBurgess-Peterson
  • Middle SchoolKing
  • High SchoolMH Jackson Jr

Exterior

  • STORIES1
  • water SourcePublic
  • utilitiesElectricity Available, Natural Gas Available, Sewer Available, Water Available
  • roofComposition
  • lot featuresPrivate, Other
  • parkingDetached, Garage
  • HEAT TYPEElectric, Forced Air
  • AIR CONDITIONINGElectric, Ceiling Fan(s), Central Air
  • sewerPublic Sewer
  • SubstructureBlock
  • security FeaturesCarbon Monoxide Detector(s), Smoke Detector(s)
  • other exterior FeaturesOther

Financial

  • Sales Price$665,000
  • Real Estate Tax $1,667/yr

The Bolst Approach

Bolst is dedicated to supporting home buyers and sellers with a responsive, knowledgeable approach, delivering successful solutions rooted in integrity.

Follow Me on Instagram