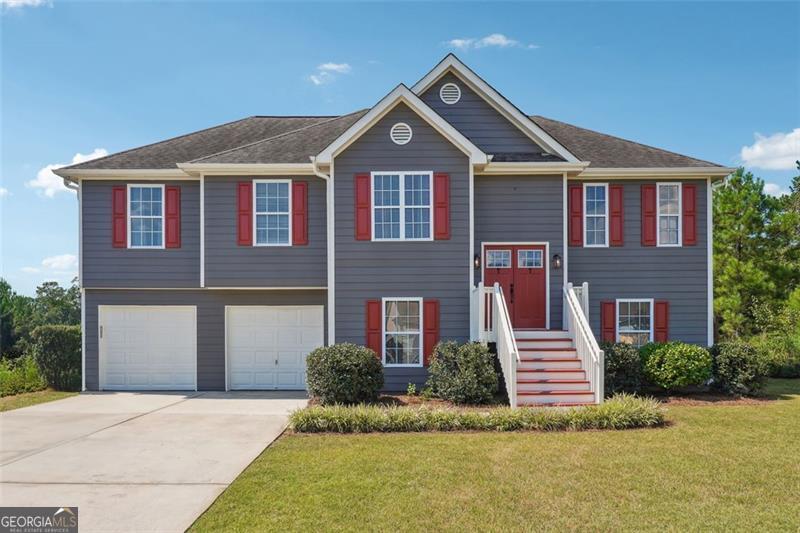
Welcome to 4759 Camelot Drive, a beautifully maintained split-level traditional home nestled in the charming community of Douglasville, GA. This stunning 4-bedroom, 3-bathroom residence offers the perfect blend of comfort and style. The home's entire exterior has been freshly painted, giving it fantastic curb appeal and a welcoming presence. Step inside to discover a spacious and inviting floor plan, featuring a bright and airy living room with plenty of natural light. The kitchen is both functional and stylish, with ample cabinet space and a large walk-in pantry, perfect for keeping your kitchen organized and stocked. Adjacent to the kitchen, the cozy dining area is ideal for family dinners or casual gatherings. The primary suite is a true retreat, boasting a walk-in closet and an en-suite bathroom with dual vanities, a soaking tub, and a separate shower. The additional bedrooms are equally spacious and versatile, perfect for family or guests. Additionally, there are two flex rooms that can be tailored to your needs-whether as a home office, playroom, or entertainment space. Outside, the home truly shines with a covered deck featuring a cozy fireplace, perfect for enjoying cool evenings. The larger fenced-in backyard offers a safe and expansive space for kids, pets, and outdoor activities, and it includes a terrace-level patio, ideal for additional outdoor living and entertaining. The 2-car garage also provides extra storage space in the back, offering plenty of room for your tools and gear. Located in a friendly neighborhood, this home is conveniently close to local schools, shopping, dining, and parks, making it the ideal place to call home. Showings start Friday 9/6 at 9am.