Buy Tickets on Eventbrite
4740 Cypress Commons
SEE ALL PHOTOS
4740 Cypress Commons
Sold

4740 Cypress Commons

4740 Cypress Commons, Atlanta, GA 30338

$515,000
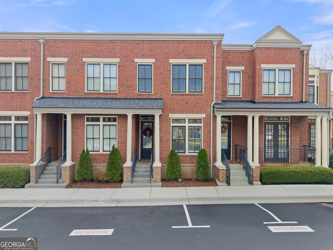
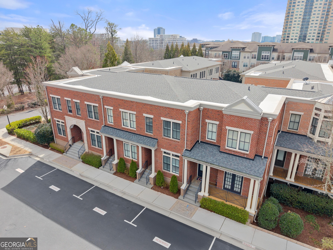
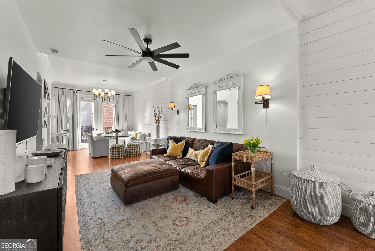
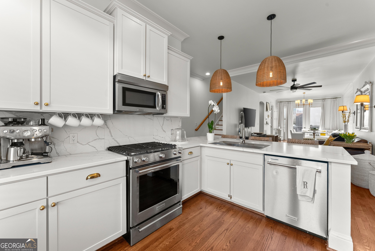
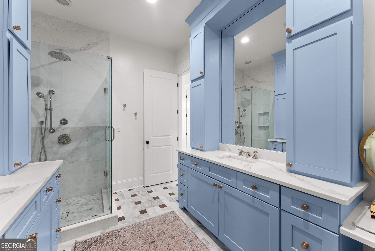
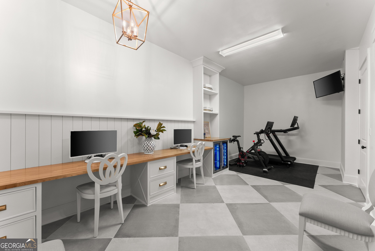
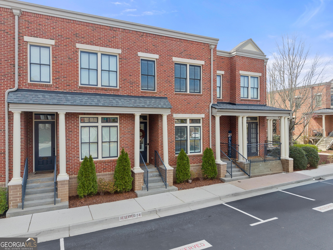
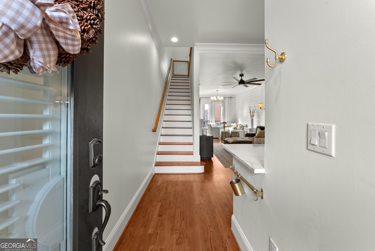
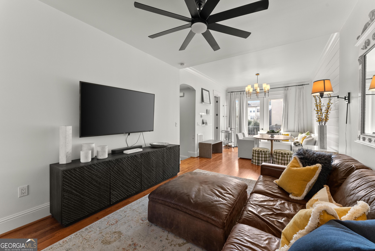
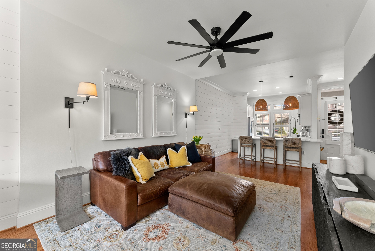
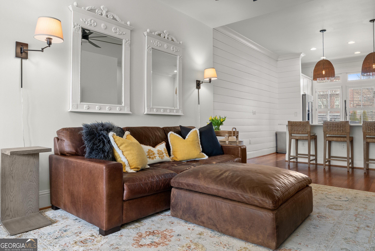
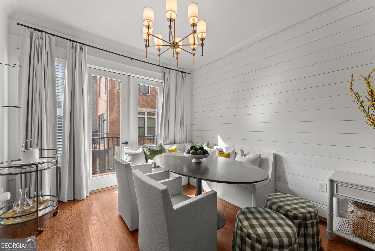
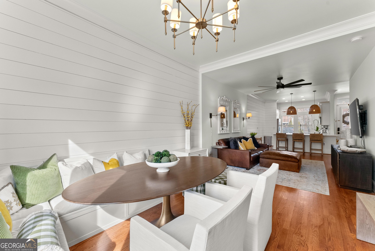
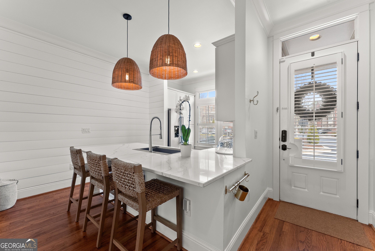
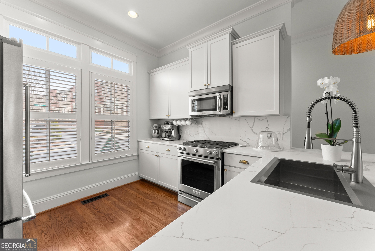
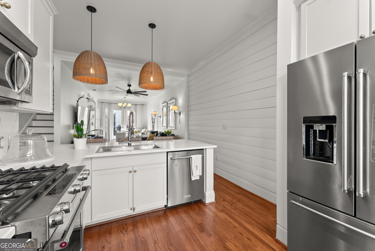
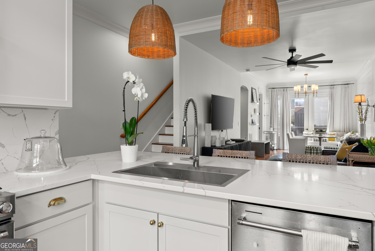
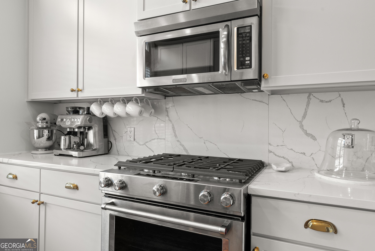
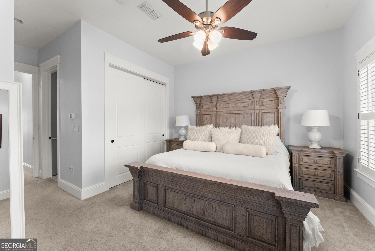
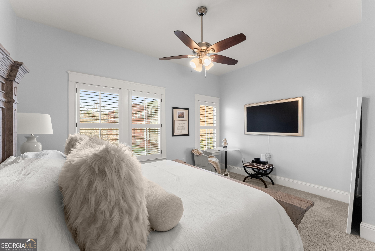
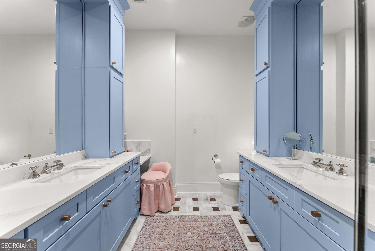
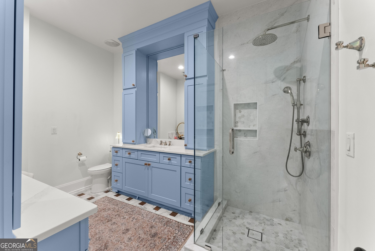
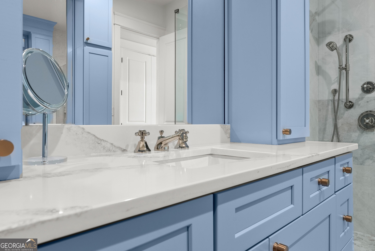
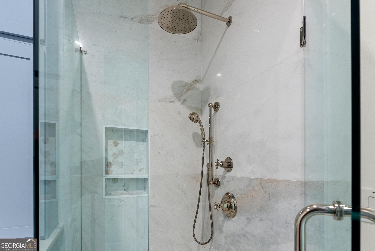
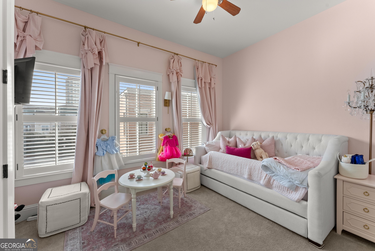
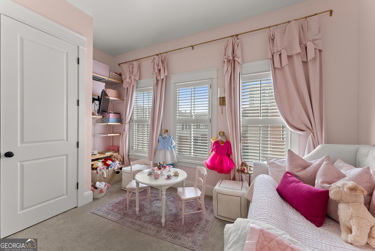
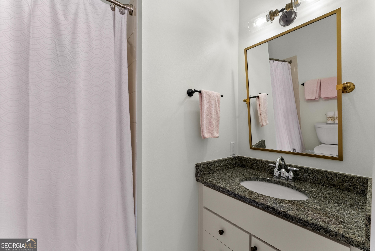
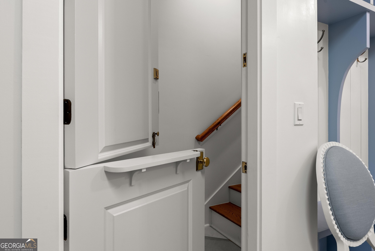
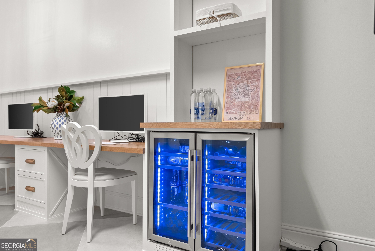
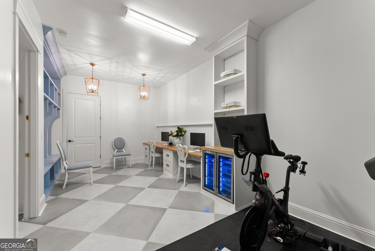
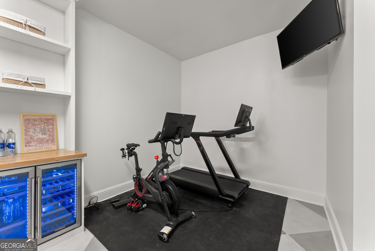
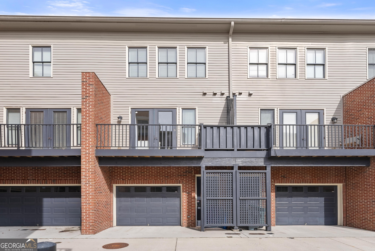
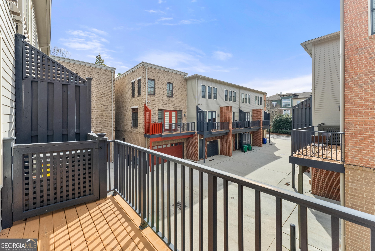
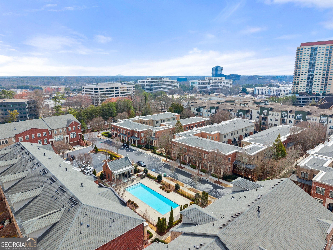
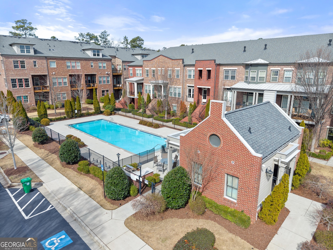
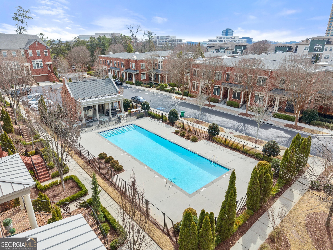
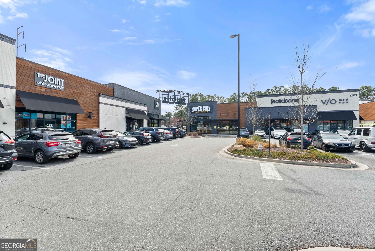
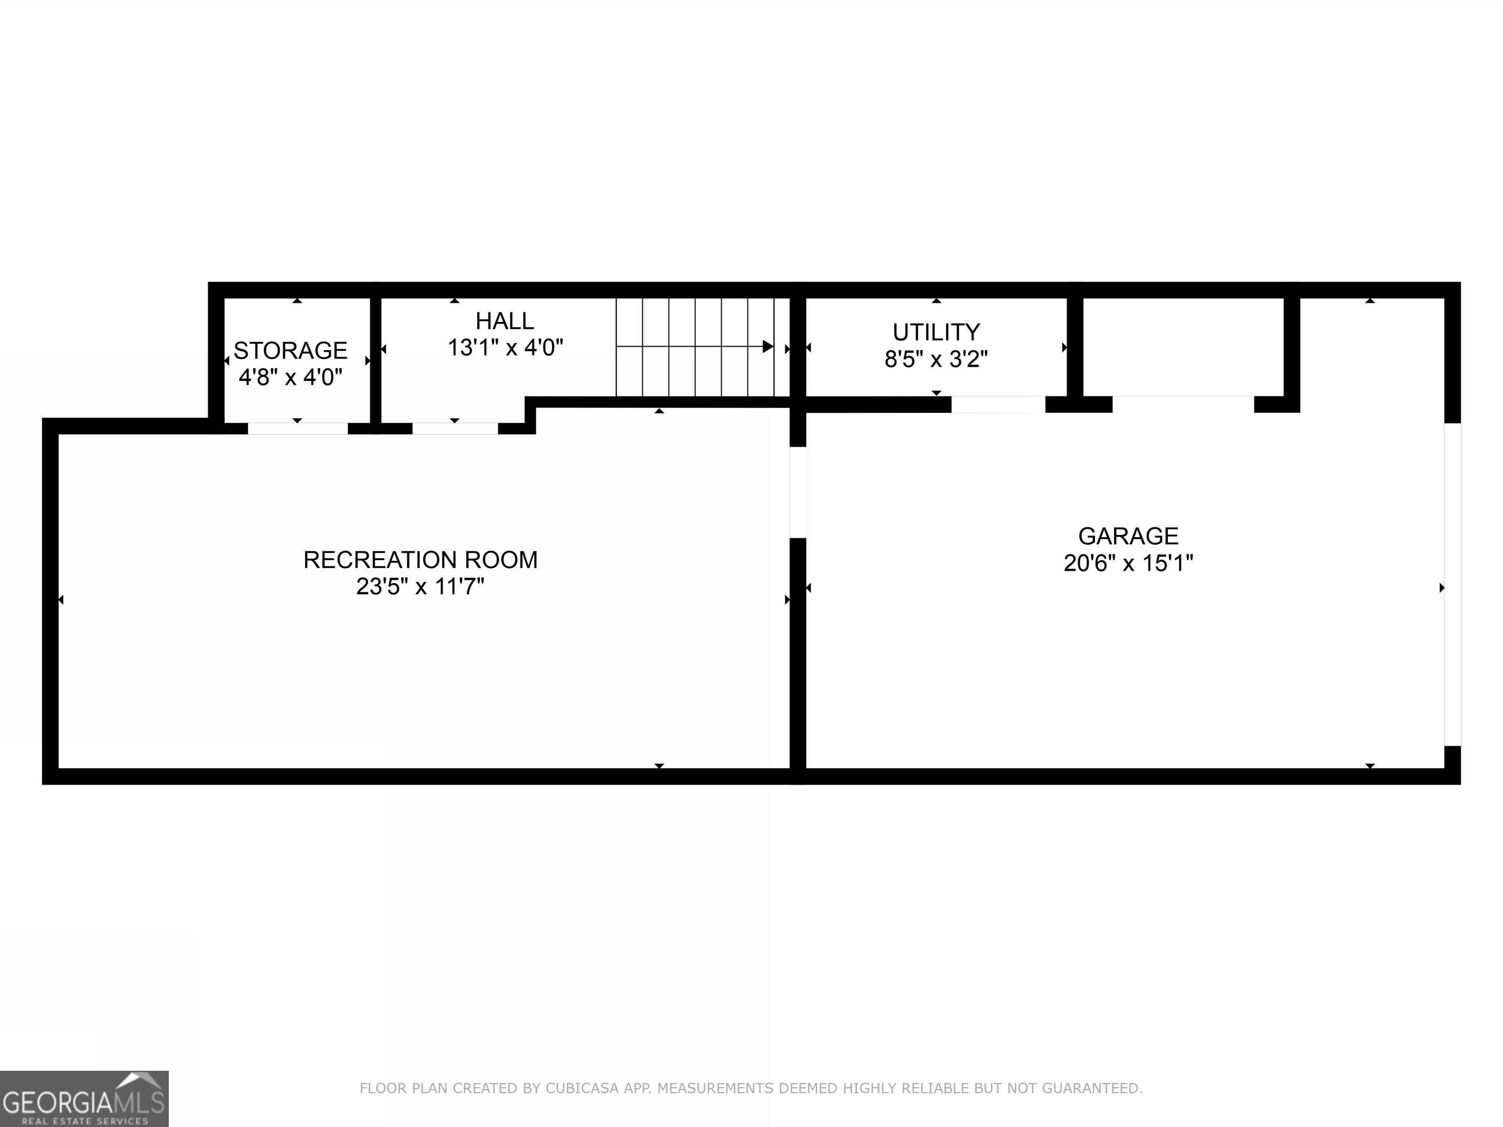
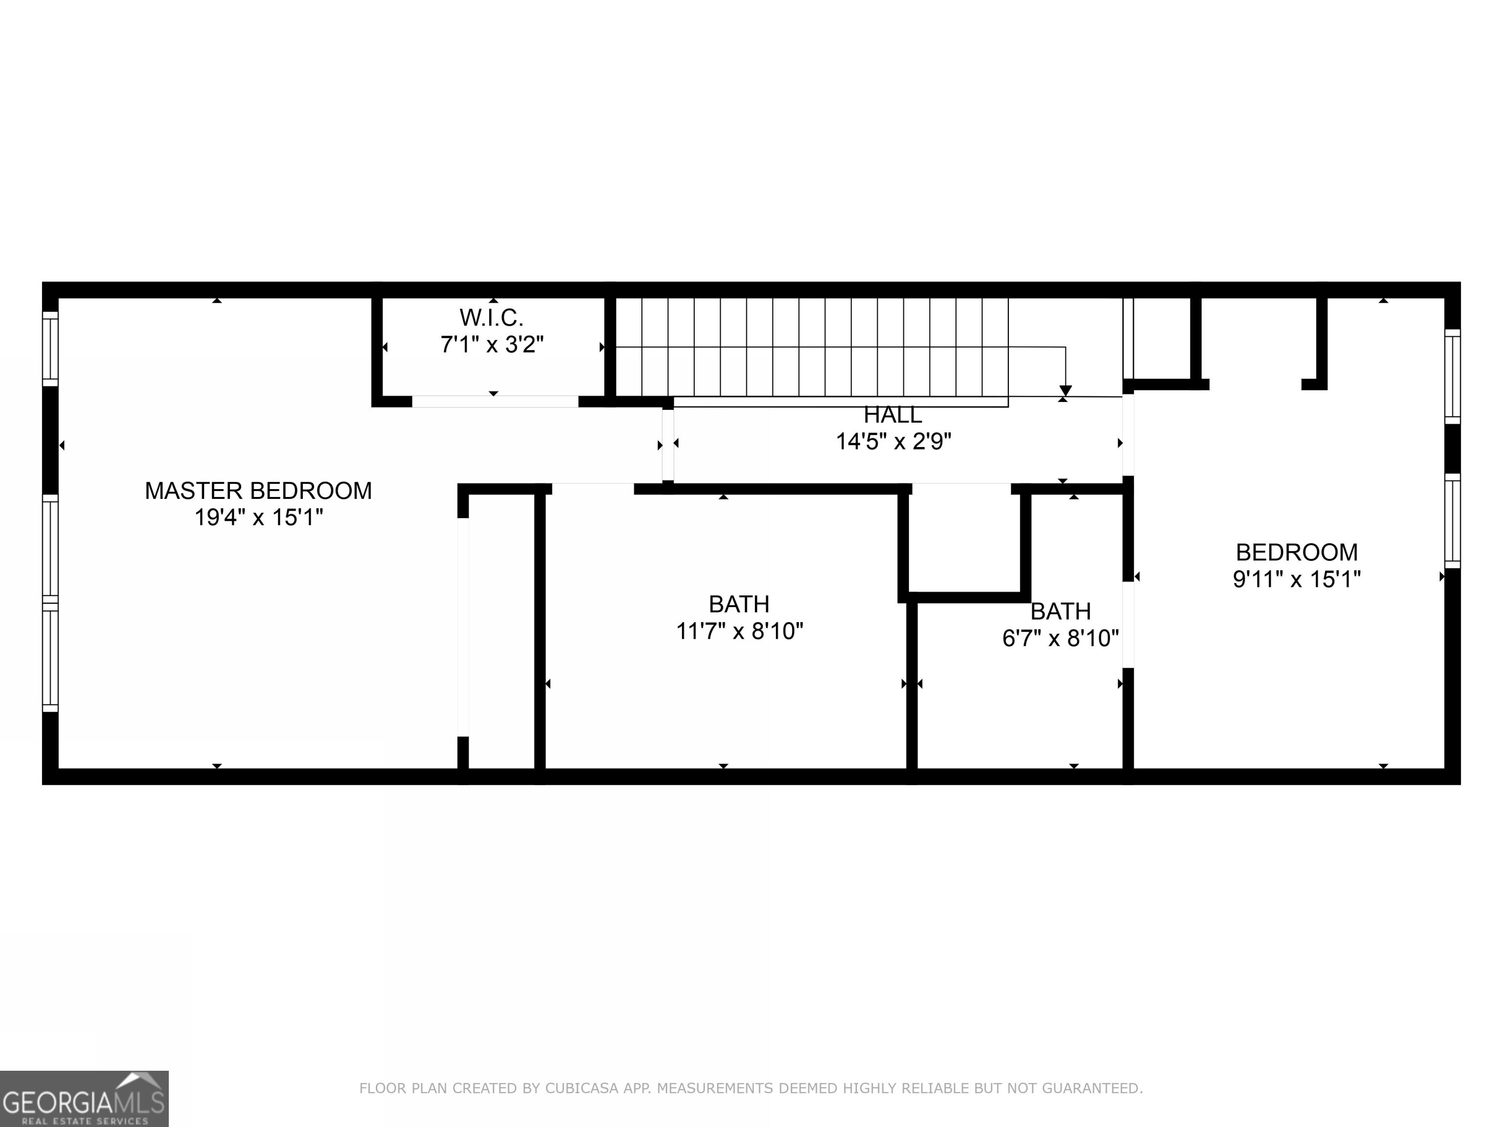
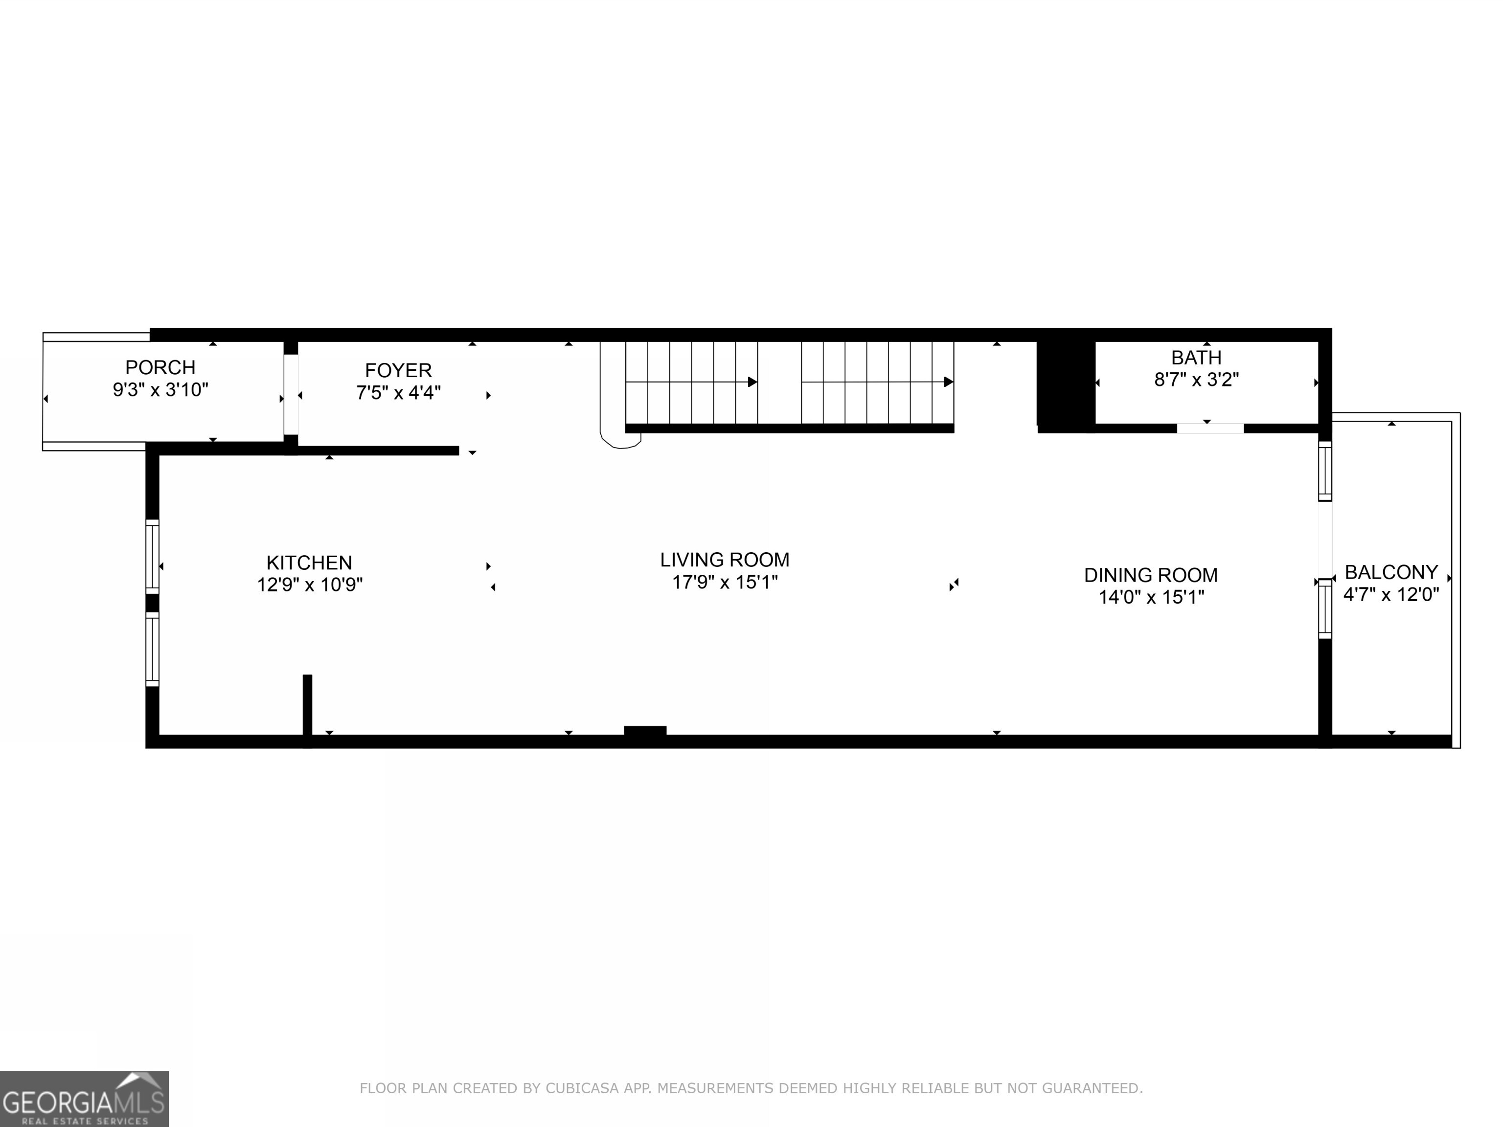
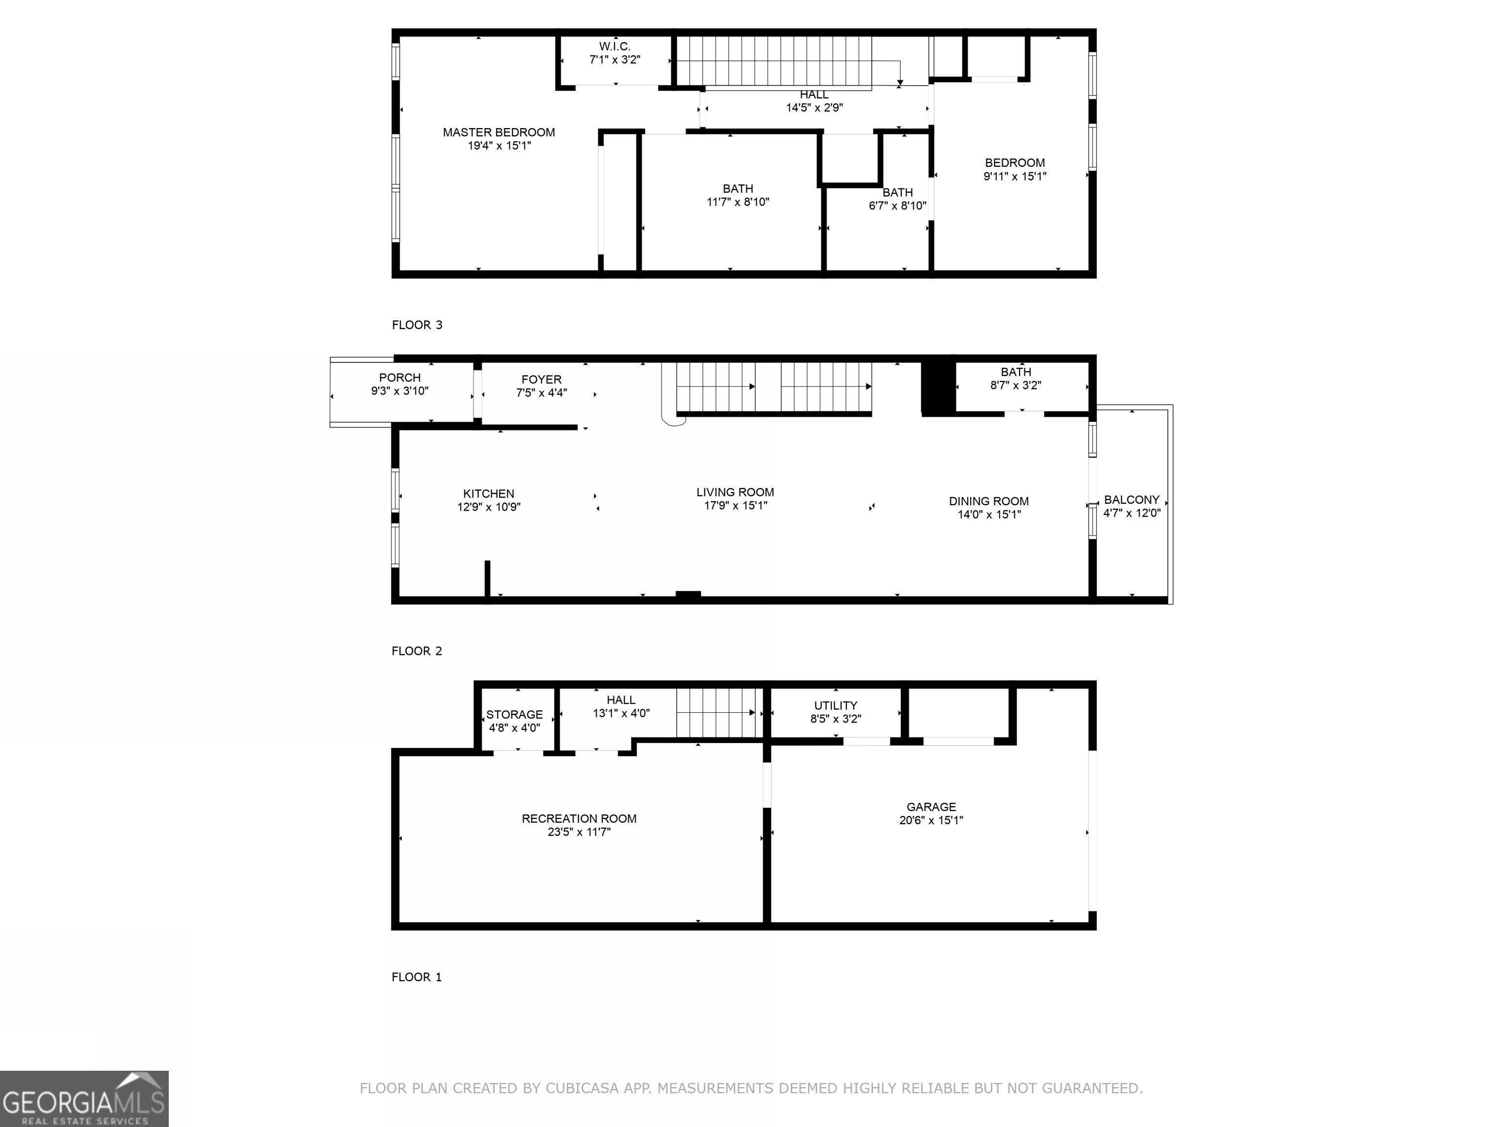
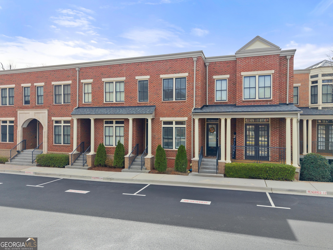
Discover a beautifully renovated home in the gated community of The Gramercy in Dunwoody, where modern style meets everyday comfort. This thoughtfully renovated residence features hardwood floors, soaring 10-foot ceilings, custom plantation shutters, and fresh paint complemented by new designer lighting. The chef's kitchen is equipped with a brand-new stainless steel appliance package, expansive quartz countertop, and a stylish farmhouse sink. The open-concept living and dining area, enhanced by detailed millwork, provides an ideal space for both relaxing and entertaining. French doors lead to a freshly painted balcony with new wood planks, offering a great spot for morning coffee or evening unwinding. Upstairs, the spacious primary suite features custom shutters and dual closets with premium Elfa closet systems. The newly renovated primary bathroom includes dual quartz vanities, ample storage, a custom glass-enclosed marble shower with a rainfall shower head, polished nickel fixtures, and elegant marble flooring. The second bedroom, complete with an en-suite bath and an Elfa custom closet, provides a comfortable retreat for guests or family. The terrace level, formerly a tandem garage bay, has been transformed into a versatile space perfect for a home office, fitness room, or bonus room. It also includes a custom mudroom with built-in cubby storage, desks, a Dutch door, and stylish tile flooring. With a new roof, water heater, and HVAC, this home is truly move-in ready. Enjoy low-maintenance living with low HOA fees and great amenities, including a gated entrance, pool, outdoor grilling area, and landscaped courtyards. Conveniently located just minutes from GA 400, I-285, and MARTA, commuting is a breeze. Plus, you'll be within walking distance of the new Politan Row, a vibrant food hall featuring top local restaurants, and High Street, a brand-new mixed-use development with shopping, dining, and entertainment. Perimeter Mall and a variety of popular restaurants, shops, and grocery stores are all right outside your front door. A great home in a fantastic location, don't miss the opportunity to make it yours!

3
beds

3
baths

1,673 Sq.Ft. LIVING AREA

871.2 Sq.Ft. lot

Lindsay Young

Lindsay Young

Features & Amenities

Interior

  • total bedrooms3
  • Total bathrooms3
  • full bathrooms2
  • half bathroom1
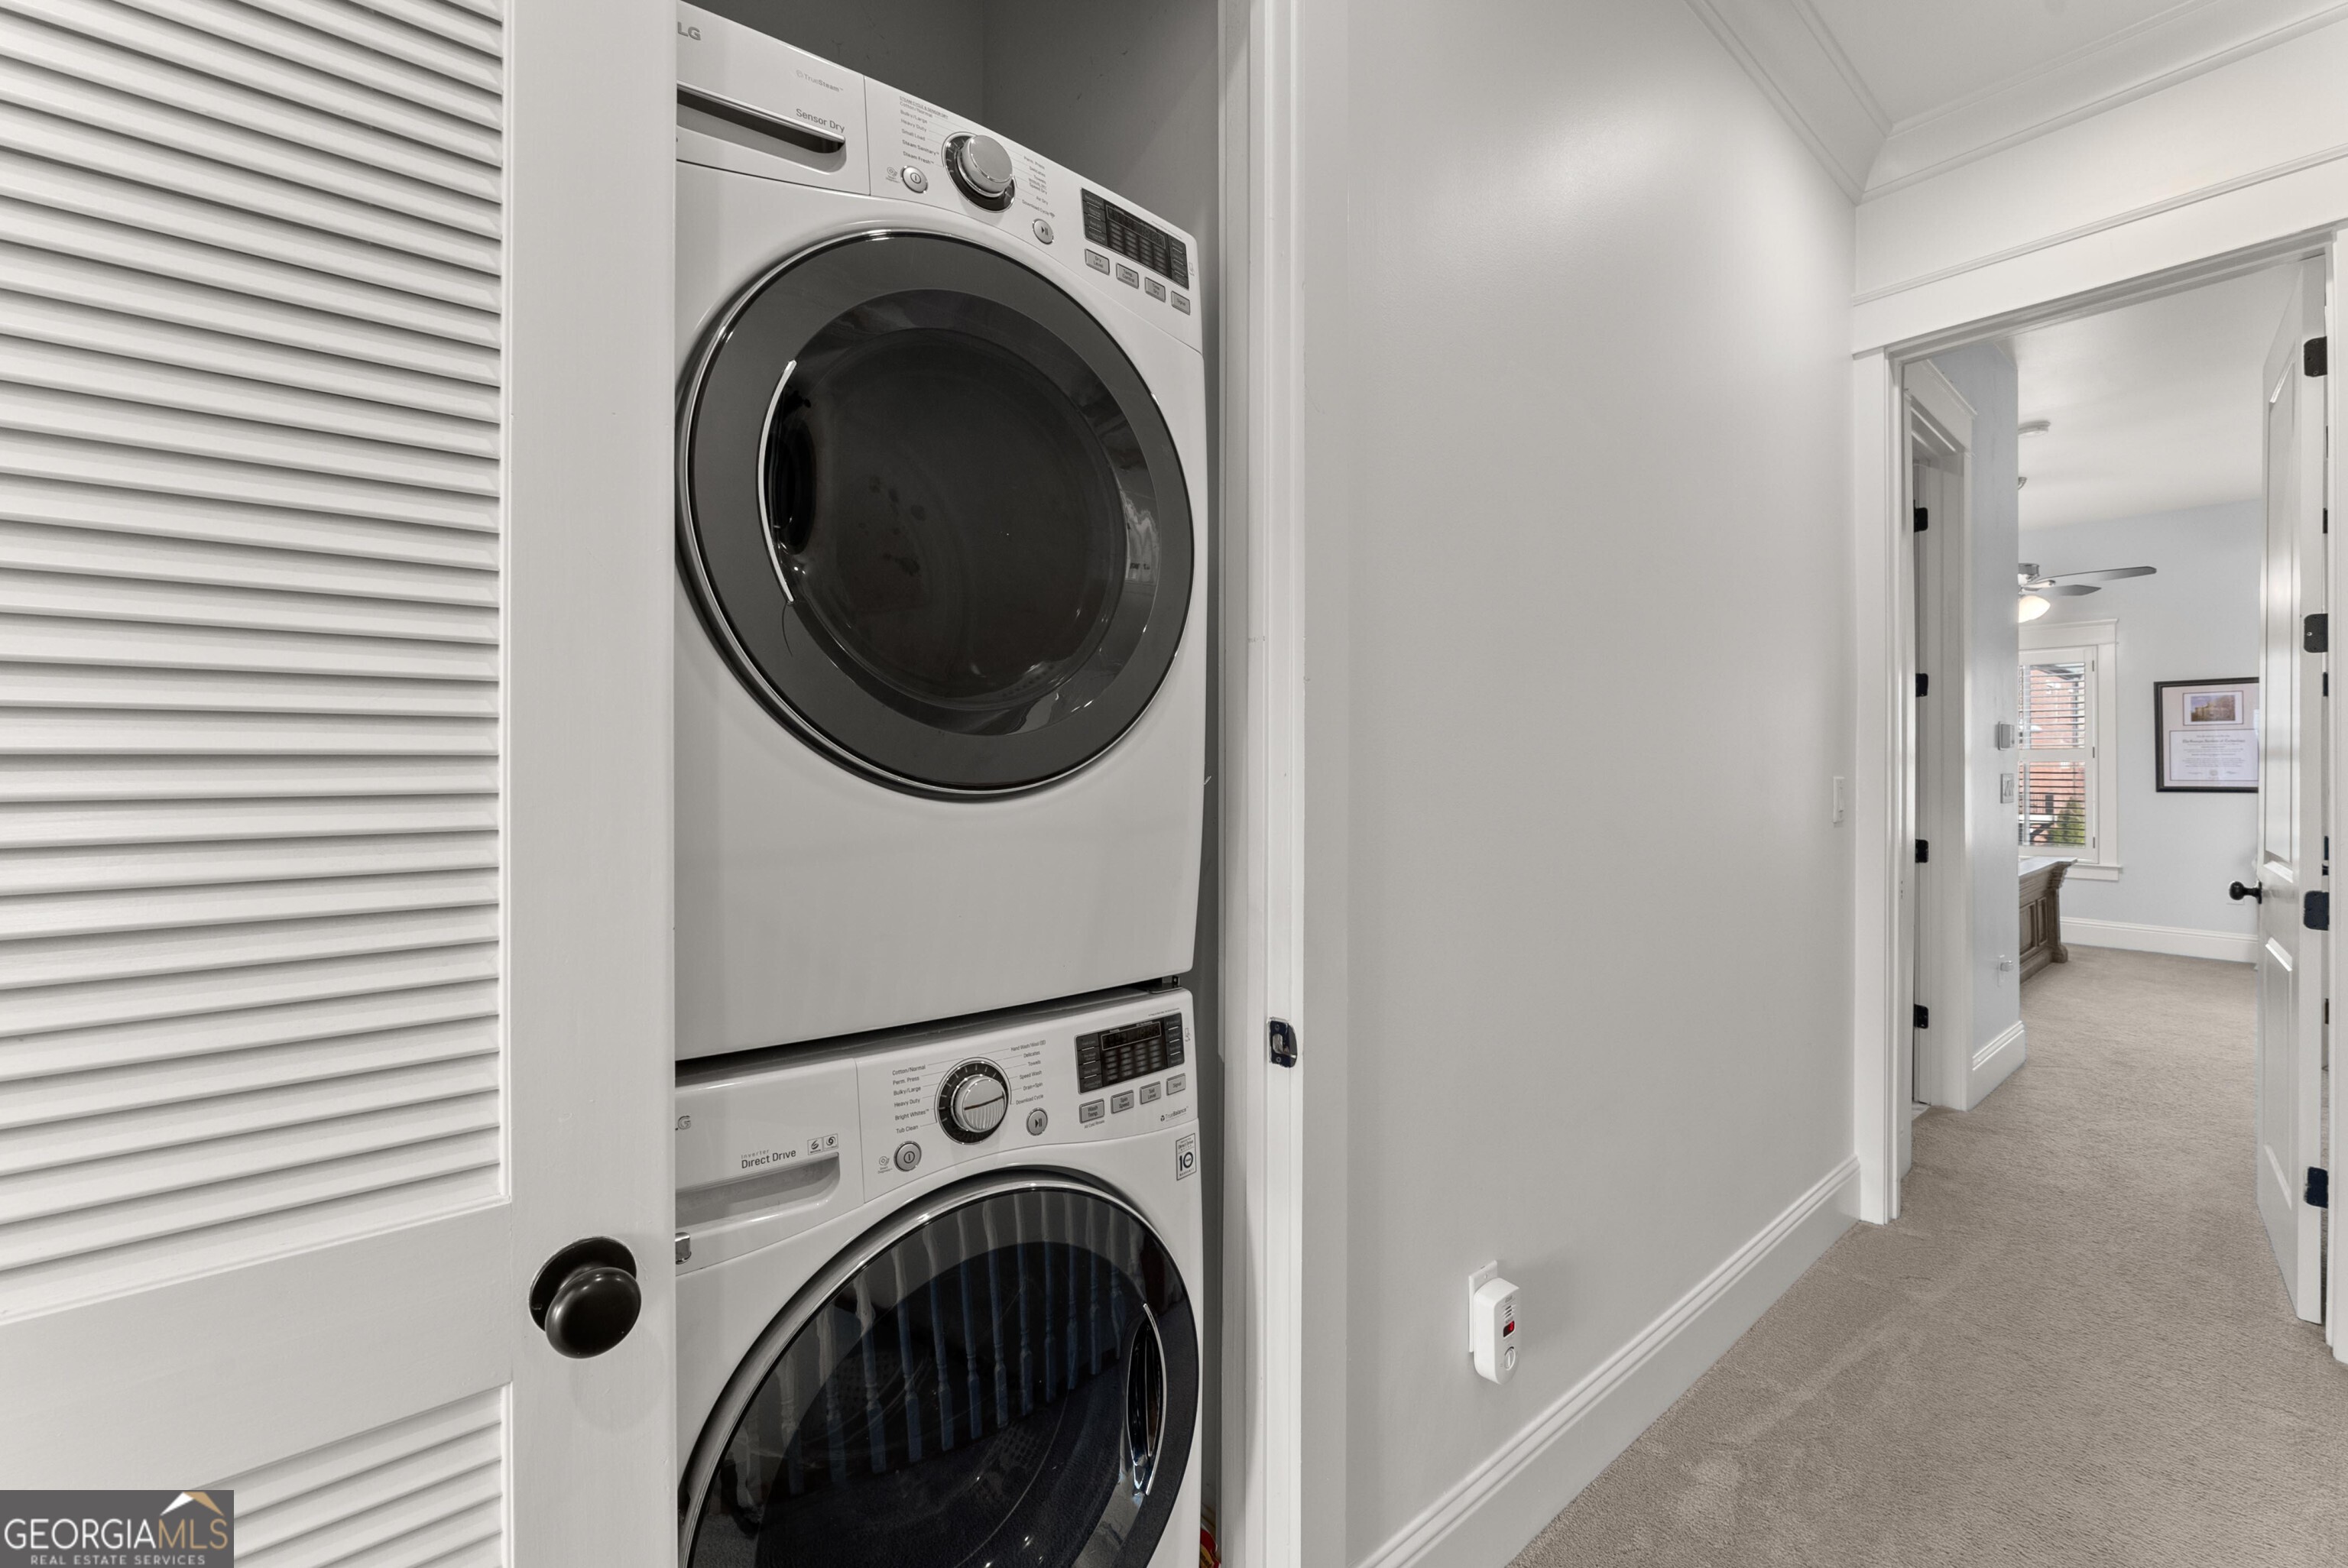
  • Laundry room In Hall, Upper Level
  • Flooring Carpet, Hardwood, Tile
  • APPLIANCES Dishwasher, Disposal, Dryer, Microwave, Range, Refrigerator, Stainless Steel Appliance(s), Washer
  • other interior Features Double Vanity, High Ceilings, Split Bedroom Plan, Tile Bath, Walk-In Closet(s)

Area & Lot

  • Status Sold
  • Date Sold May 6, 2025
  • Living Area1,673 Sq.Ft.
  • Total Area1,673 Sq.Ft.
  • Lot Area871.2 Sq.Ft.
  • MLS® ID10463244
  • TypeCondo
  • YEAR BUILT2007
  • Architecture StylesTraditional
  • Elementary SchoolAustin
  • Middle SchoolPeachtree
  • High SchoolDunwoody

Exterior

  • STORIES3
  • water SourcePublic
  • utilitiesCable Available, Electricity Available, High Speed Internet, Natural Gas Available, Phone Available, Sewer Available, Underground Utilities, Water Available
  • roofComposition
  • lot featuresOther
  • parkingGarage, Assigned, Attached, Garage Door Opener, Side/Rear Entrance
  • HEAT TYPECentral, Forced Air, Natural Gas
  • AIR CONDITIONINGCeiling Fan(s), Central Air, Zoned
  • sewerPublic Sewer
  • SubstructureSlab
  • security FeaturesGated Community, Smoke Detector(s)
  • other exterior FeaturesBalcony

Financial

  • Sales Price$515,000
  • Real Estate Tax $4,866/yr
  • HOA $1,920/yr

The Bolst Approach

Bolst is dedicated to supporting home buyers and sellers with a responsive, knowledgeable approach, delivering successful solutions rooted in integrity.

Follow Me on Instagram