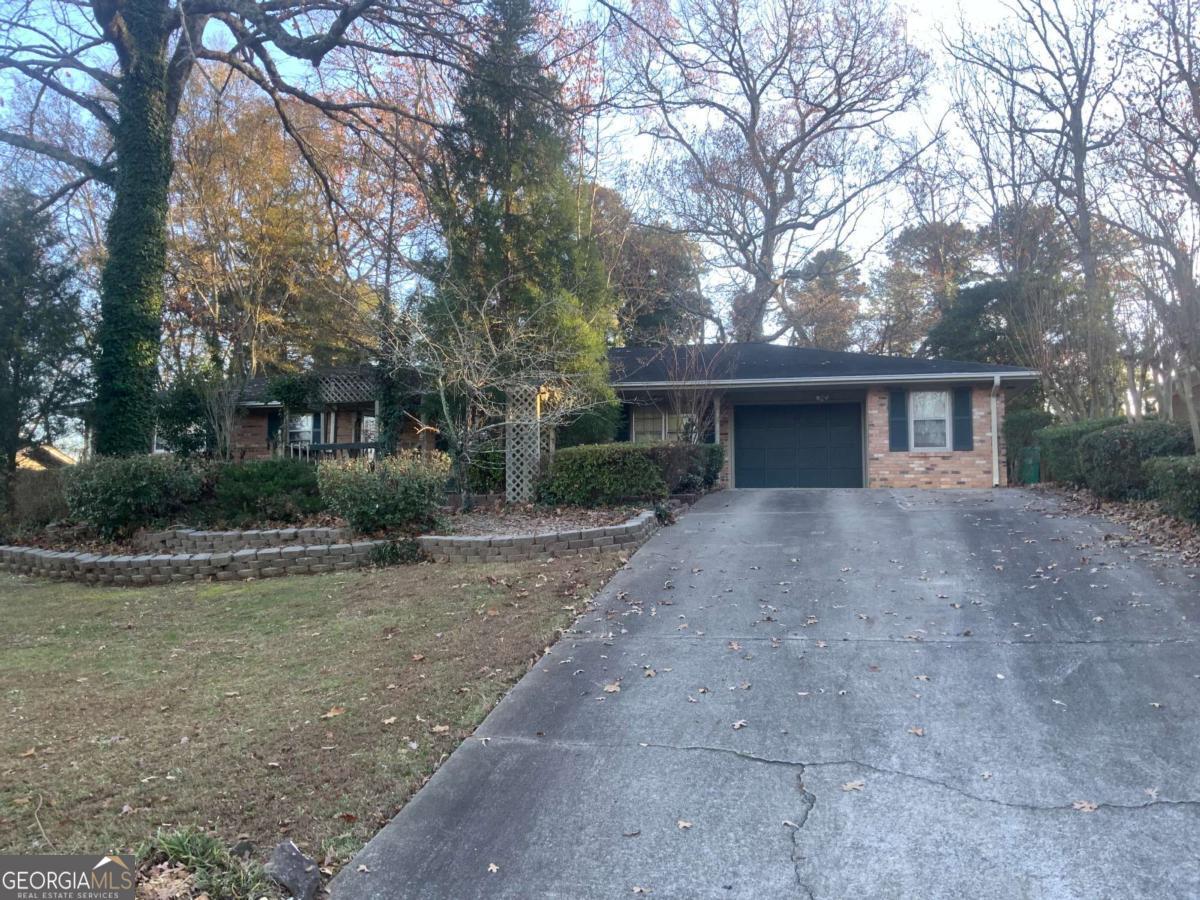
Discover this charming 3-bedroom, 2-bathroom ranch home located in the sought-after Sterling Acres Subdivision in Tucker. This beautifully maintained, 4- sided brick home offers a perfect blend of comfort and convenience, with original hardwood flooring and tile throughout. As you enter, the foyer opens to a formal living and dining room, creating a welcoming and versatile space for gatherings. The kitchen features updated appliances, ample cabinet space, and an in-kitchen dining area with a view of the expansive backyard. Adjacent to the kitchen, the oversized family room offers the perfect space for entertaining, complete with a cozy brick-surrounded fireplace and access to the private backyard. The backyard is truly a retreat, featuring plenty of space for outdoor activities, gardening, and a large outbuilding that can be used for storage or as a workshop. The homeCOs primary bedroom includes an en suite bathroom, while the additional two bedrooms share a convenient Jack-and-Jill bath. All bedrooms are equipped with organized closets, providing ample storage. A dedicated laundry room with extra storage adds to the homeCOs functionality, and the attached one-car garage offers additional convenience. Located near downtown Tucker and desirable schools, this home is in an ideal location. With its spacious layout, thoughtful features, and move-in ready condition, this property wonCOt last long. Schedule your showing today!