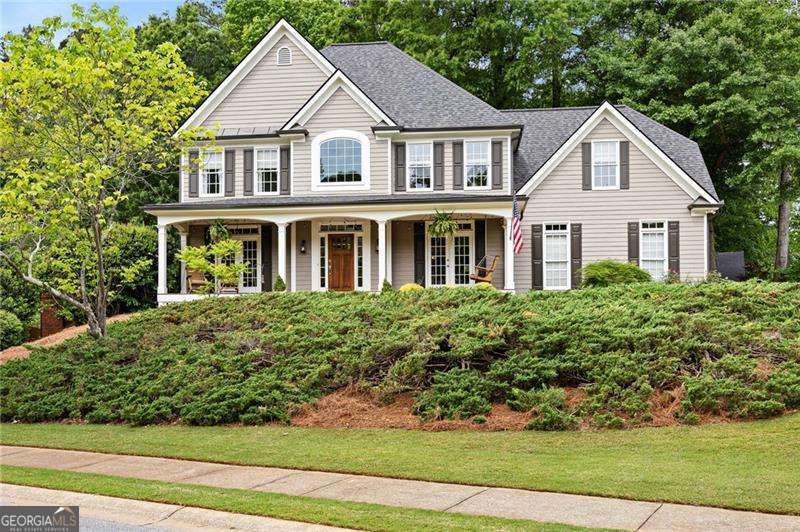
Impressive Southern Living-style home with designer-quality details throughout. The one-of-a-kind front porch features two sets of French doors, creating stunning curb appeal and a warm, inviting entrance. Inside, the main level offers an open layout with a dramatic two-story foyer, hardwood floors, new carpet, and abundant natural light. The fireside great room showcases a custom accent wall, adding character and charm. The dining room features built-in cabinetry, while the formal living room-currently used as an office-includes French doors off the foyer for added versatility. The beautifully renovated kitchen offers a counter-height breakfast bar, Quartzite Countertops, newly refaced cabinetry, stainless steel appliances, and decorator lighting-perfect for both everyday living and entertaining. A rare find, this home features a finished basement along with main level access to the backyard, where you'll find an expansive patio ideal for relaxing or hosting guests. Upstairs, you'll find four generously sized bedrooms, including a spacious primary suite with a sitting area, Custom closet shelving and a renovated bathroom. A secondary bathroom has also been updated with new flooring and a double vanity. The finished basement includes a full bath and two additional rooms, offering endless possibilities for extra living space, bedrooms, a playroom, game room, or home office. Major updates provide peace of mind, including a roof replaced in 2024, new upstairs front windows, all HVAC units replaced, and a one-year-old water heater. Located in Cavallon on the Creek, this vibrant community offers swim, tennis, playground, and basketball amenities, all while being conveniently close to top-rated Cobb County schools, shopping, dining, entertainment, and parks.