Buy Tickets on Eventbrite
4686 Youngblood Road
Sold

4686 Youngblood Road

4686 Youngblood Road, Flowery Branch, GA 30542

$640,000
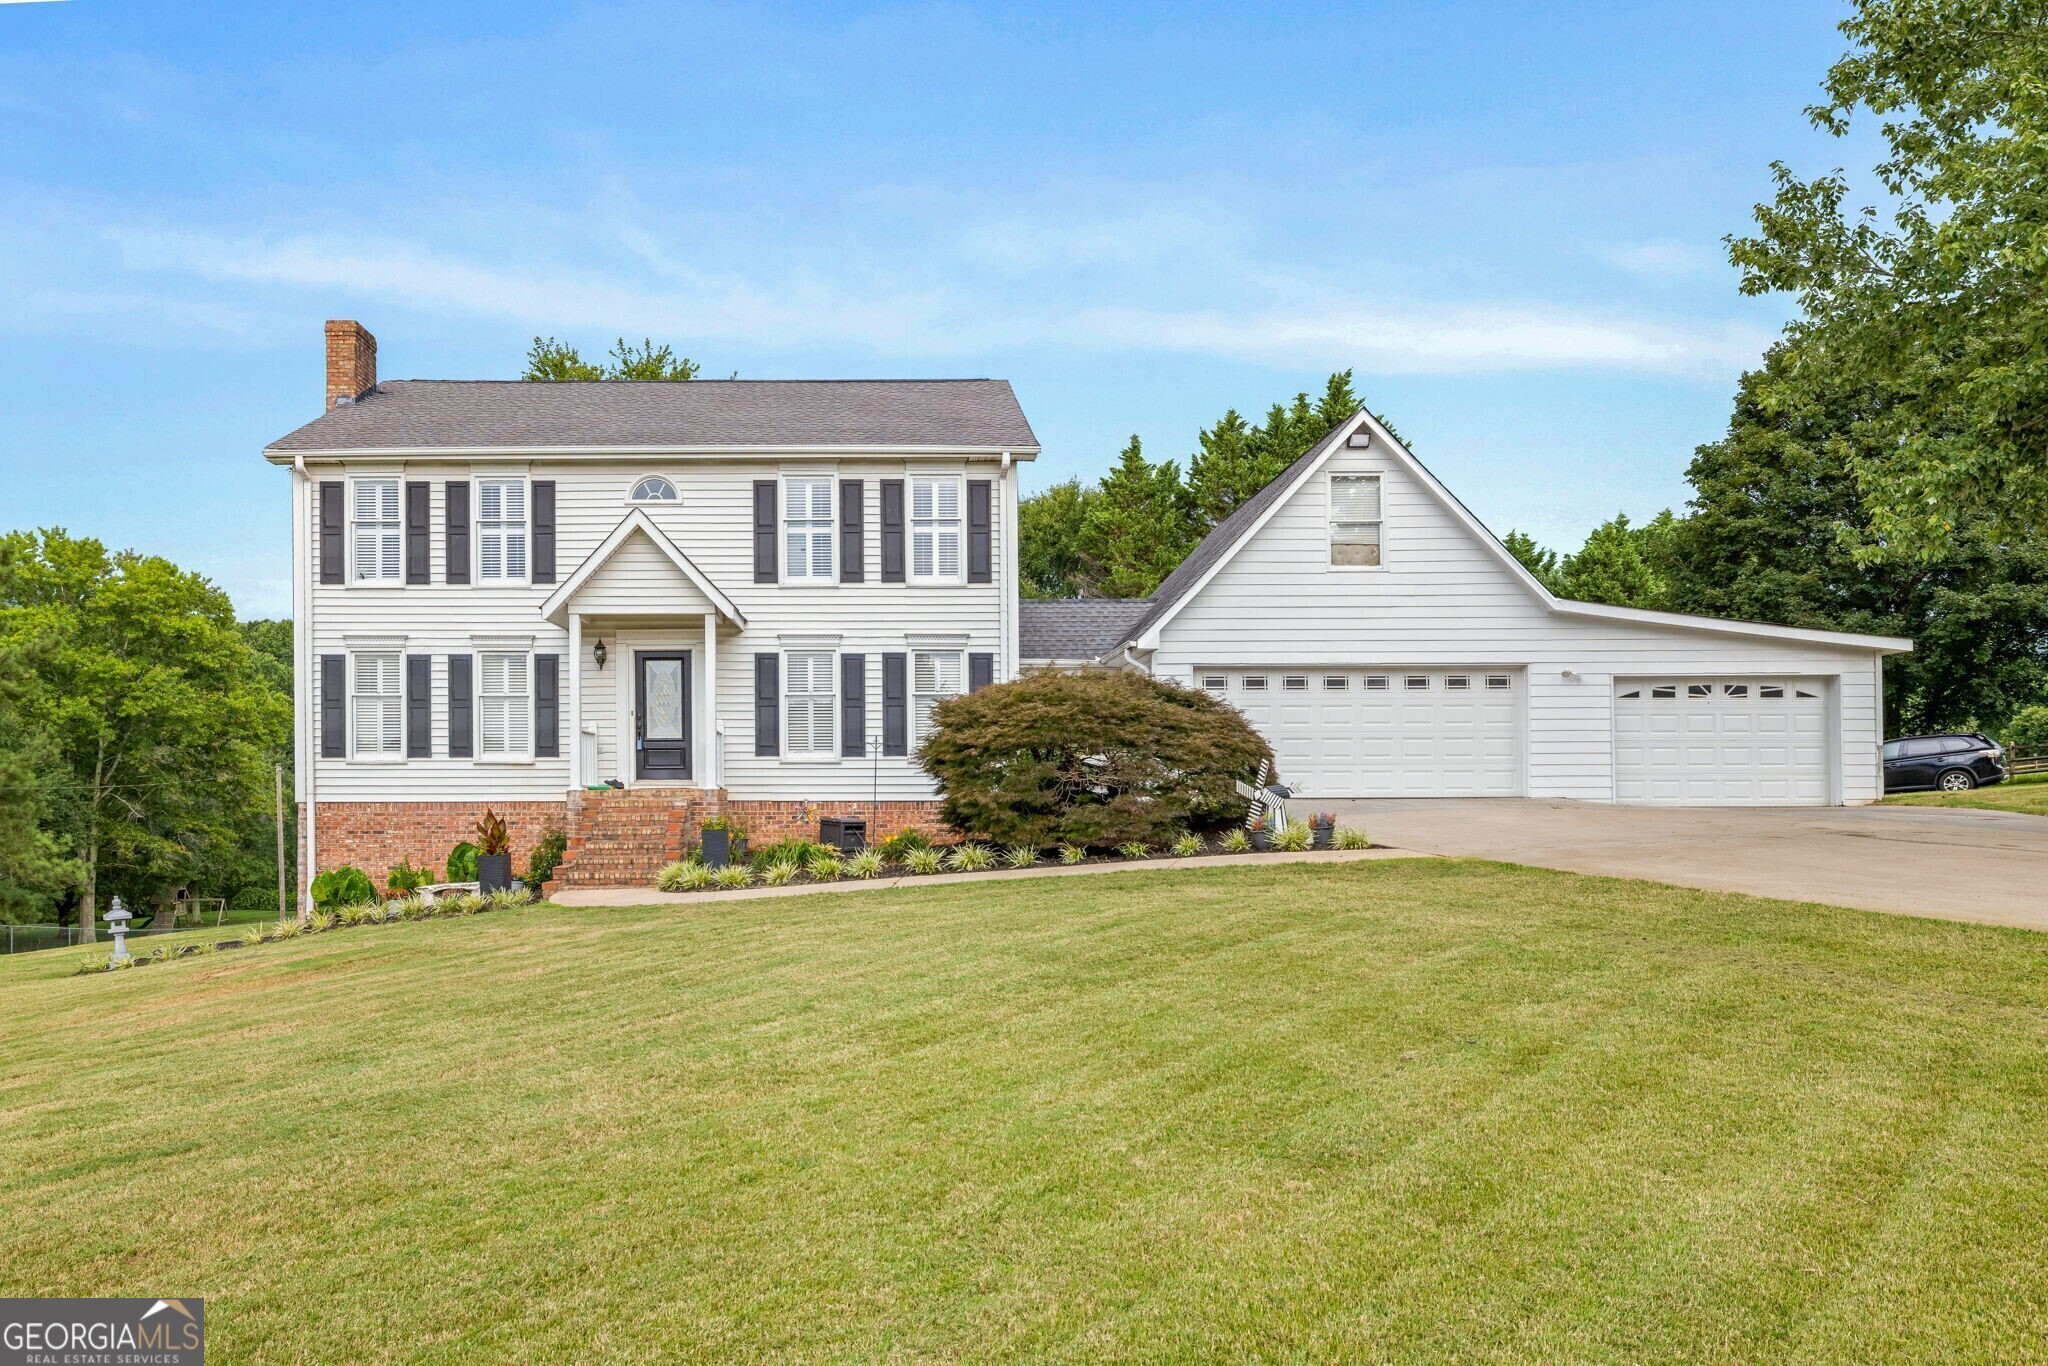
OVER 2 ACRES - IN GROUND POOL - NO HOA. Welcome to this wonderful estate nestled in sought after Flowery Branch! This home is situated on a private lot with no HOA. Step inside to discover hardwood flooring, separate dining room, a spacious family room and sunroom. The eat-in kitchen features granite countertops, travertine tile floors, breakfast bar and upgraded stainless steel appliances. Upper level you will discover the oversized master suite with sitting area and a remodeled bathroom, large shower and walk in closet. Two additional bedrooms with a jack-and-jill remodeled bath and laundry room complete the upper level. The finished basement boasts an oversized den, storage areas, fourth bedroom and a full bath, providing ample space for guests or a growing family. Enjoy the outdoors by playing in the large yard or swimming in the heated, salt-water pool . The custom pool house includes a separate bathroom, cabinets and grill area ensuring convenience for you and your guests. This home is perfect for relaxation or entertainment. The three-car garage not only provides ample parking space but also features a bonus room with exterior entrance, allowing for endless possibilities - think, additional bedroom, office, drum room, craft room, man cave... Don't miss out on this one of a kind opportunity, schedule a viewing today! New interior paint, newly painted kitchen cabinets, new pool pump, new stairs to bonus room above the 3rd car garage, newly painted pool deck and more!!!
5
beds

5
baths

3,883 Sq.Ft. LIVING AREA

2.18 Acres lot

Features & Amenities

Interior

  • total bedrooms5
  • Total bathrooms5
  • full bathrooms3
  • half bathrooms2
  • Laundry room In Hall, Upper Level
  • Flooring Hardwood, Tile, Carpet, Stone
  • Fireplace Other
  • APPLIANCES Electric Water Heater, Microwave, Oven/Range (Combo)
  • other interior Features Bookcases, Tray Ceiling(s), Vaulted Ceiling(s), Double Vanity, Entrance Foyer, Separate Shower, Tile Bath, Walk-In Closet(s)

Area & Lot

  • Status Sold
  • Date Sold June 17, 2024
  • Living Area3,883 Sq.Ft.
  • Total Area3,883 Sq.Ft.
  • Lot Area2.18 Acres
  • MLS® ID10215218
  • TypeResidential
  • YEAR BUILT1985
  • Architecture StylesTraditional
  • View DescriptionSeasonal View
  • Elementary SchoolChestnut Mountain
  • Middle SchoolSouth Hall
  • High SchoolJohnson

Exterior

  • STORIES2
  • water SourcePublic
  • utilitiesUnderground Utilities, Cable Available, Electricity Available, High Speed Internet, Phone Available, Water Available
  • roofComposition
  • lot featuresLevel
  • parkingAttached, Garage Door Opener, Garage, Kitchen Level, Parking Pad, Storage
  • HEAT TYPEPropane, Electric, Forced Air, Zoned
  • AIR CONDITIONINGCeiling Fan(s), Central Air, Zoned
  • sewerSeptic Tank
  • SubstructureBlock
  • other exterior FeaturesOther

Financial

  • Sales Price$640,000
  • Real Estate Tax $3,212/yr

The Bolst Approach

Bolst is dedicated to supporting home buyers and sellers with a responsive, knowledgeable approach, delivering successful solutions rooted in integrity.

Follow Me on Instagram