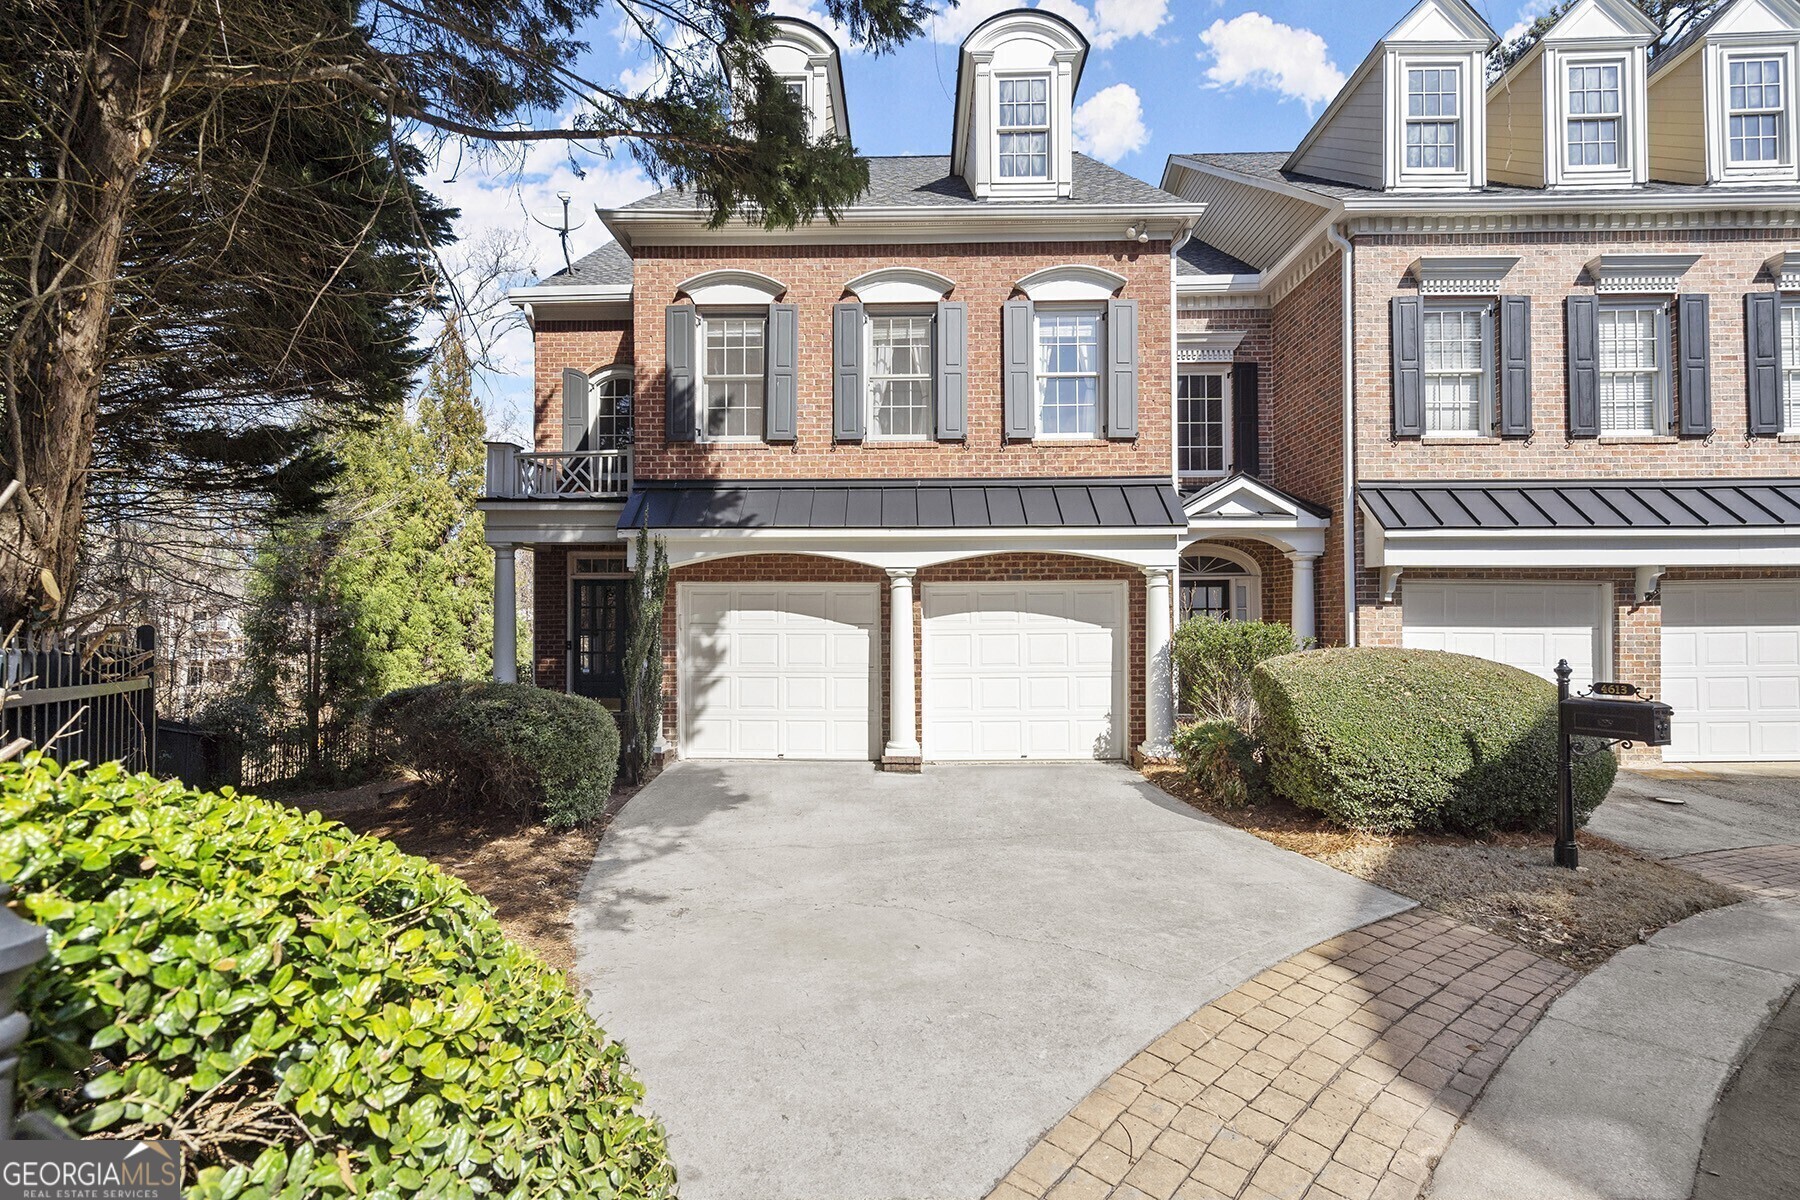
With its spacious floor plan and quiet location in a sought-after neighborhood, this corner unit is designed for privacy and comfort. Boasting a terrace level and a full driveway leading to an attached two-car garage, it is one of the largest units in the subdivision. This townhome comes equipped with multiple work-from-home conveniences and holds significant potential for return on investment, all within an enticing price range. Commencing with a two-story entry, the main level immediately impresses. Spacious rooms and high ceilings set the stage for natural light cascading through large windows from top to bottom. Hardwood floors and crown molding flow throughout the main and terrace levels. An eat-in kitchen opens to an inviting fireside family room on the main level. The unrestricted floor plan includes an adjacent dining room and direct access to the back deck, seamlessly integrating indoor and outdoor living. A chef-friendly kitchen boasts granite countertops, a stylish tile backsplash, a breakfast bar, stained cabinets, a pantry and premium appliances. Retreat upstairs to the expansive owneras suite, complete with a cozy sitting area and a vaulted trey ceiling. The attached en suite pampers with a double vanity, a separate tub and shower and a relaxing whirlpool tub. There is also a laundry room and an additional oversized bedroom with a walk-in closet and an en suite bathroom. Comprised of a media/bonus room and a bedroom with an en suite bathroom, the terrace level provides direct access to the backyard and patio. Enjoy plenty of storage space and a landscaped yard. The Olde Ivy subdivision offers unparalleled convenience. Amenities include a clubhouse, a fitness center and a pool, as well as a pet-friendly atmosphere with walking trails and ample visitor parking. Residents enjoy easy access to I-285, Truist Park, The Battery and the nearby Silver Comet Trail. Welcome to 4611 Ivygate Circle.