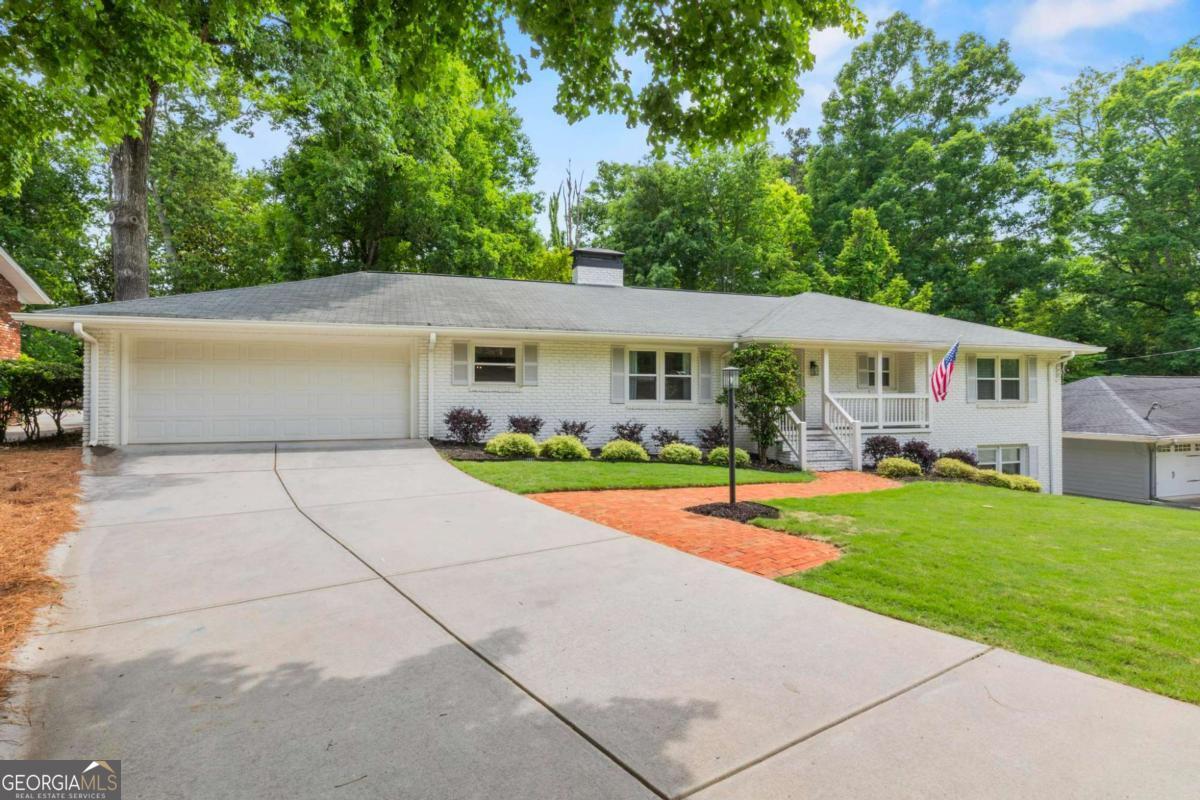
Exceptional style, thoughtful updates, and an unbeatable High Point location come together in this beautifully renovated four-side brick ranch with a finished terrace level, 2 car garage, and seamless indoor-outdoor living just minutes from Chastain Park. Blending timeless character with modern design, this move-in-ready home offers expansive living spaces, sophisticated finishes, gorgeous hardwood floors throughout, and incredible versatility. Designed for both everyday living and entertaining, the stunning renovated kitchen features crisp white cabinets, quartz countertops, stainless appliances, a gas cooktop, island with breakfast bar, and ample storage. The kitchen opens seamlessly to the inviting living room, where oversized windows and a gas fireplace flanked by built-in bookshelves create a warm gathering space filled with natural light. Just off the kitchen, the moody formal dining room comfortably accommodates large gatherings and flows beautifully into the spacious family room with a dramatic wall of windows overlooking the picturesque backyard. The spacious primary suite serves as a true private retreat with a beautifully updated spa-inspired bath featuring dual vanities, a soaking tub, and glass shower. Secondary bedrooms offer flexibility for guests, family, or home office needs and are complemented by tastefully renovated bathrooms. The finished terrace level provides exceptional additional living space, including a large den with the home's second fireplace, an additional bedroom, a full bath, and a dedicated office space. workshop, and unfinished storage ideal for a gym, hobbies, or future expansion. With direct access to the patio and backyard, the lower level seamlessly extends the home's indoor-outdoor lifestyle. Outdoor living is equally impressive with an expansive deck, patio, and beautifully landscaped level backyard designed for relaxation, entertaining, and privacy. Located just moments from the shops, restaurants, parks, trails, and premier amenities of Chastain Park, with convenient access to major highways, this thoughtfully updated home delivers the perfect balance of comfort, functionality, and refined style in one of Atlanta's most desirable neighborhoods.