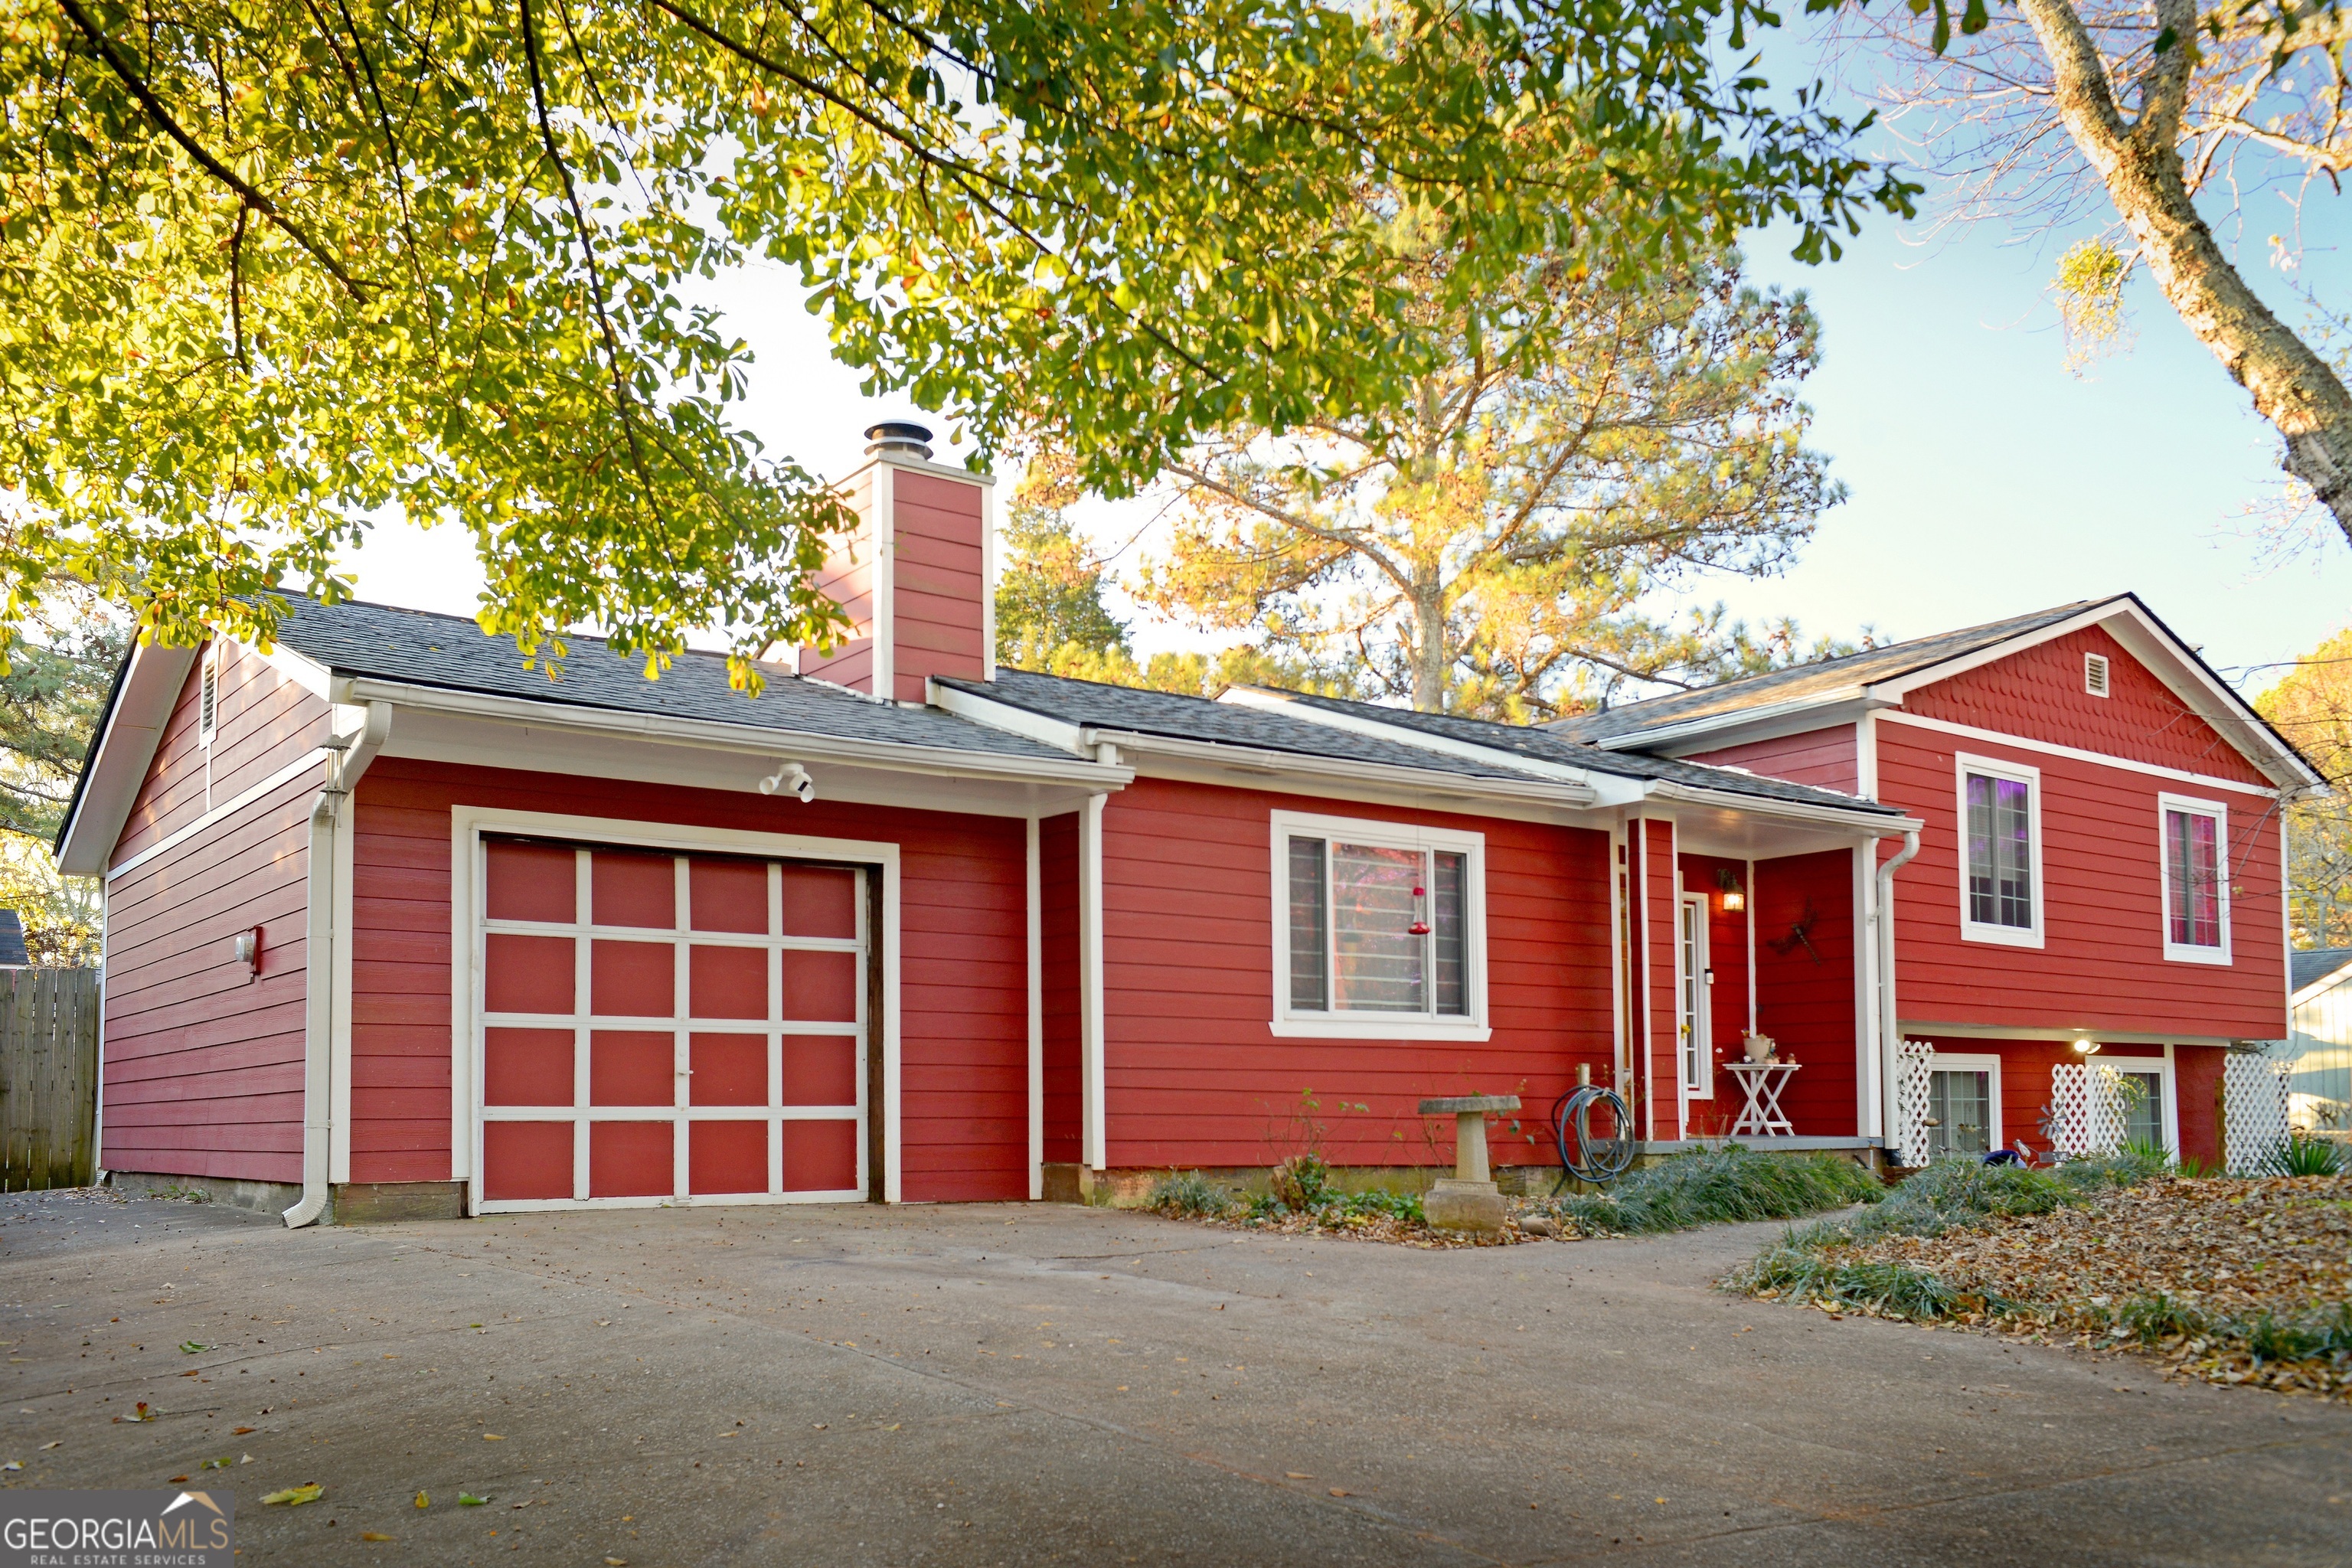
Welcome Home! This upgraded and renovated split level is turnkey! It has a floorplan that offers great versatility for everyday living. The light filled main level provides an entry foyer, L-shaped living room open to the dining room & a wood-burning fireplace. The dining room has double doors to the deck and fenced backyard. A bright renovated kitchen offers white cabinets, custom butcher block countertops & many thoughtful touches throughout - space saving lazy Susan style corner cabinets to maximize storage, built-in combo convection-microwave vents to the exterior, a GE reverse osmosis water filtration system at the kitchen sink & the pantry features internal lighting. Upstairs provides the primary suite with a private full bathroom and the two secondary bedrooms share a full hall bathroom. The lower level features the 4th bedroom/office/bonus room, large rec room and the laundry-utility room. The original exterior siding has been completely replaced with Hardie Board siding and new insulation. A new roof with 30-year architectural shingles, ridge vent & new boots installed in 2018. All the windows have been replaced with oversized double-pane energy efficient windows that bathe the interior in sunlight. In 2020, a new two stage HVAC system was installed. This home is light on the wallet with the utilities! Durable LVP flooring was installed in 2022. The lower level is fully tiled for durability. Off the dining room, there is a raised custom deck and cobblestone patio with firepit. The fully planted backyard includes a 10x12 shed (also Hardie board siding) and a privacy fenced backyard. Great location to schools, parks, shopping & more!