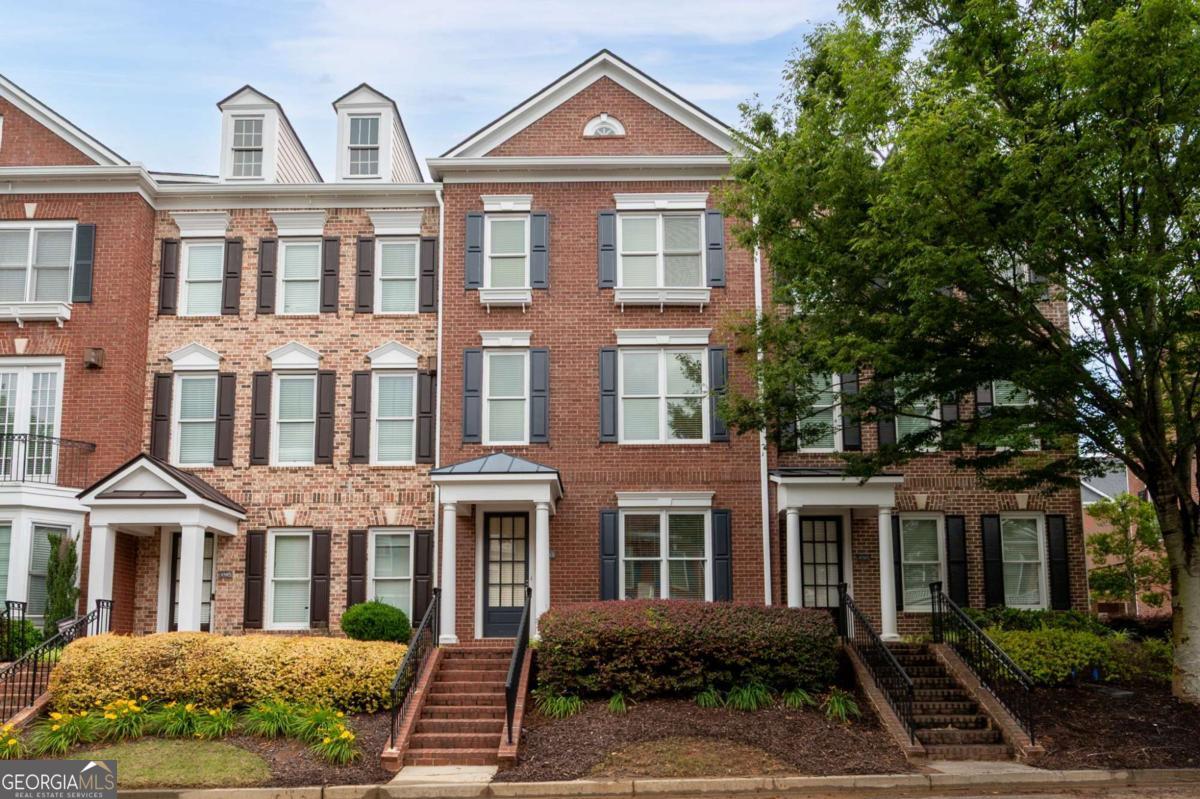
Welcome to this classic, all brick townhome in the heart of Roswell! This stunning property offers 3 bedrooms, 3.5 bathrooms, and a fantastic floor plan. The exterior offers a traditional brick front with a columns and a covered stoop leading into the foyer where you will be greeted by gleaming hardwood flooring and lots of natural light. This lower entry level offers a bedroom with full en suite bath with shower tub combo, a storage closet, and access to the garage. This bonus bedroom would also be great for a home office. Continue up to the main level where you will find your family room, dining room, kitchen, breakfast room, and a half bath. The family room is a lovely, open space with a cozy fireplace and built in bookcases. The open concept dining space offers a great place to entrain with a view into the family room. Move into the beautiful kitchen where you will enjoy wood satin cabinets, granite countertops, recessed lighting, stone backsplash, stainless steel appliances, a center island with bar seating, and a pantry. There is also a casual breakfast nook just off the kitchen offering a secondary dining area. Continue upstairs where you will find your well sized master bedroom complete with a custom walk in closet and en suite bath with double vanity, a large soaking tub, and separate shower. The secondary bedroom is also spacious and features an en suite bath with shower/tub combo. The laundry room is conveniently located on this upper level. Enjoy the outdoors with a large open air deck just off the kitchen, giving you the space to unwind outdoors or entertain! This home is located in the ever popular Heritage of Roswell Community featuring wonderful amenities including tennis, pickleball, swimming (including a separate lap pool), walking trails around a serene pond, a clubhouse, and a fitness center. Conveniently located near Downtown Roswell where you will find lots of community events, local shops, and restaurants to enjoy. HOA fees include access to all of the fantastic amenities as well as maintenance of the ground, exterior, and roof! $3000 paint allowance offered with an accepted offer!