Buy Tickets on Eventbrite
450 Parkbrook Way
Bought with Lindsay Young with Bolst and Listed by LISA H TIPTON with Coldwell Banker Realty  770-993-9200
Sold

450 Parkbrook Way

450 Parkbrook Way, Canton, GA 30114

$692,500
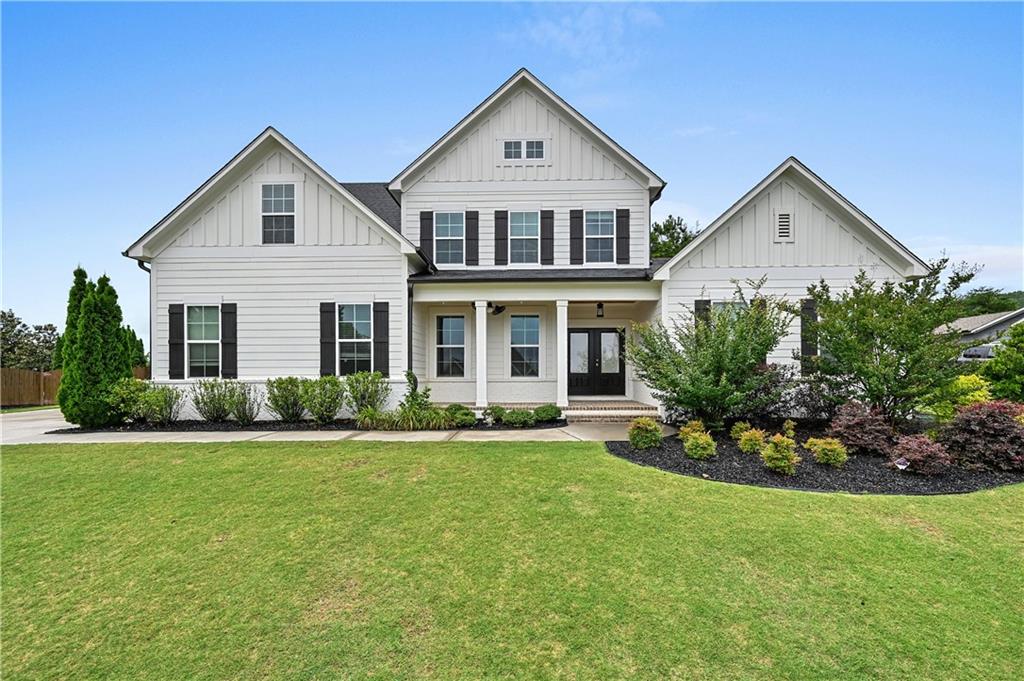
Back on Market due to NO fault of the Sellers! Wonderful opportunity to call this lovely home your own! Located in the resort style community of Great Sky, the sellers have designed this property as an easy-to-maintain home. The interior is sure to please with many custom upgrades. Enjoy the view from the Front Porch overlooking foothills of the Blue Ridge Mtns! Upon entering the home, an Entry Foyer opens to the Formal Dining room w/ casually elegant wood trim detail. The Family Room has natural wood beams, plenty of windows for natural light, and custom bookshelves flank the fireplace. An open floorplan gives easy flow to the Family Room, Breakfast Area, Kitchen (which has Wi-Fi capable oven, custom Genie system pull-out drawers, & under cabinet lighting). This open area leads to an upgraded Screened Porch; perfect for entertaining! The extra-large Rear Yard has a 6 ft high privacy fence. Enjoy the sunsets while gazing through the wooded area w/out any homes in view- a true rarity! A serene Primary-on-Main Bdrm. overlooks the rear yard. In the elegant Primary Bathroom, you'll never run out of hot water thanks to the tankless water heater! A large walk-in Closet is entered through the bathroom. Upstairs is a 2nd Primary Bedroom with en-suite Bathroom and large walk-in closet. All other secondary upstairs Bedrooms are generous in size, too!
The community of Great Sky has 3 pools, tennis courts, playground, walking trails, lake, and clubhouse. Everything is close- new Cherokee High School, as well as downtown Canton's shopping and restaurants! Easy access to Interest 575.

5
beds

4
baths

3,324 Sq.Ft. LIVING AREA

0.47 Acres lot

Lindsay Young

Lindsay Young

Features & Amenities

Interior

  • total bedrooms5
  • Total bathrooms4
  • full bathrooms3
  • half bathroom1
  • Laundry room In Kitchen, Laundry Room, Main Level
  • Flooring Carpet, Sustainable, Vinyl
  • Fireplace Factory Built, Gas Starter, Great Room
  • APPLIANCES Dishwasher, Double Oven, Gas Cooktop, Gas Water Heater, Microwave, Range Hood, Refrigerator
  • other interior Features Beamed Ceilings, Double Vanity, Entrance Foyer, High Speed Internet, Walk-In Closet(s)

Area & Lot

  • Status Sold
  • Date Sold November 4, 2026
  • Living Area3,324 Sq.Ft.
  • Total Area3,324 Sq.Ft.
  • Lot Area0.47 Acres
  • MLS® ID7784600
  • TypeResidential
  • YEAR BUILT2020
  • Architecture StylesTraditional
  • Water FrontageNone
  • View DescriptionOther
  • Elementary SchoolClayton
  • Middle SchoolTeasley
  • High SchoolCherokee

Exterior

  • STORIES2
  • Garage Space2.0
  • water SourcePublic
  • utilitiesElectricity Available, Natural Gas Available, Sewer Available, Water Available
  • PoolNone
  • roofComposition
  • lot featuresBack Yard, Front Yard, Landscaped, Sloped, Wooded
  • parkingAttached, Driveway, Garage, Garage Faces Front, Parking Pad
  • HEAT TYPECentral, Natural Gas, Zoned
  • AIR CONDITIONINGCentral Air, Electric, Zoned
  • sewerPublic Sewer
  • SubstructureSlab
  • Disability FeaturesNone
  • security FeaturesSmoke Detector(s)
  • Green featuresNone
  • other exterior FeaturesPrivate Entrance, Private Yard

Financial

  • Sales Price$692,500
  • Real Estate Tax $6,531/yr
  • HOA $1,308/yr

The Bolst Approach

Bolst is dedicated to supporting home buyers and sellers with a responsive, knowledgeable approach, delivering successful solutions rooted in integrity.

Follow Me on Instagram