Buy Tickets on Eventbrite
4465 Lisa Way NW
4465 Lisa Way NW
4465 Lisa Way NW
4465 Lisa Way NW
4465 Lisa Way NW
4465 Lisa Way NW
4465 Lisa Way NW
4465 Lisa Way NW
4465 Lisa Way NW
4465 Lisa Way NW
4465 Lisa Way NW
4465 Lisa Way NW
4465 Lisa Way NW
4465 Lisa Way NW
4465 Lisa Way NW
4465 Lisa Way NW
4465 Lisa Way NW
4465 Lisa Way NW
4465 Lisa Way NW
4465 Lisa Way NW
4465 Lisa Way NW
4465 Lisa Way NW
4465 Lisa Way NW
4465 Lisa Way NW
4465 Lisa Way NW
4465 Lisa Way NW
4465 Lisa Way NW
4465 Lisa Way NW
4465 Lisa Way NW
4465 Lisa Way NW
4465 Lisa Way NW
4465 Lisa Way NW
4465 Lisa Way NW
4465 Lisa Way NW
4465 Lisa Way NW
4465 Lisa Way NW
4465 Lisa Way NW
4465 Lisa Way NW
4465 Lisa Way NW
4465 Lisa Way NW
4465 Lisa Way NW
4465 Lisa Way NW
4465 Lisa Way NW
4465 Lisa Way NW
4465 Lisa Way NW
4465 Lisa Way NW
4465 Lisa Way NW
4465 Lisa Way NW
4465 Lisa Way NW
SEE ALL PHOTOS
4465 Lisa Way NW
4465 Lisa Way NW
4465 Lisa Way NW
4465 Lisa Way NW
4465 Lisa Way NW
4465 Lisa Way NW
4465 Lisa Way NW
4465 Lisa Way NW
4465 Lisa Way NW
4465 Lisa Way NW
4465 Lisa Way NW
4465 Lisa Way NW
4465 Lisa Way NW
4465 Lisa Way NW
4465 Lisa Way NW
4465 Lisa Way NW
4465 Lisa Way NW
4465 Lisa Way NW
4465 Lisa Way NW
4465 Lisa Way NW
4465 Lisa Way NW
4465 Lisa Way NW
4465 Lisa Way NW
4465 Lisa Way NW
4465 Lisa Way NW
4465 Lisa Way NW
4465 Lisa Way NW
4465 Lisa Way NW
4465 Lisa Way NW
4465 Lisa Way NW
4465 Lisa Way NW
4465 Lisa Way NW
4465 Lisa Way NW
4465 Lisa Way NW
4465 Lisa Way NW
4465 Lisa Way NW
4465 Lisa Way NW
4465 Lisa Way NW
4465 Lisa Way NW
4465 Lisa Way NW
4465 Lisa Way NW
4465 Lisa Way NW
4465 Lisa Way NW
4465 Lisa Way NW
4465 Lisa Way NW
4465 Lisa Way NW
4465 Lisa Way NW
4465 Lisa Way NW
4465 Lisa Way NW
For Sale

4465 Lisa Way NW

4465 Lisa Way NW, Lilburn, GA 30047

$359,000
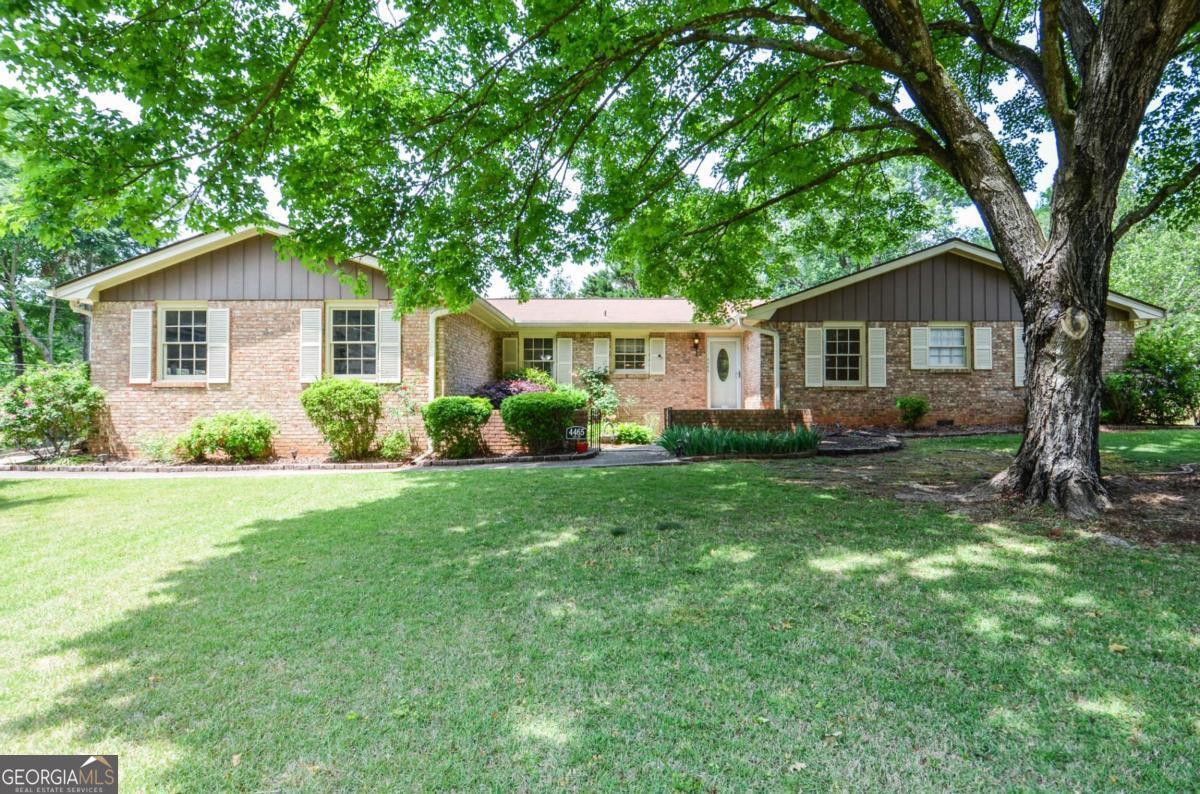
Great opportunity for single-level living with this classic 3-bedroom, 2-bathroom Brick Ranch on a level corner lot in the sought-after Parkview High School cluster - one of Gwinnett County's most desirable school districts. Timeless curb appeal, warm hardwood floors, and a floor plan built for both everyday living and entertaining. Inside, you'll find a fireside family room, a formal living room and formal dining room for hosting; a bright eat-in kitchen for casual meals and a laundry room on the main floor. Master Bedroom and full bath are on the main floor, along with a set of Jack and Jill bedrooms which share a full bathroom between the rooms. The home also features a back deck, storage shed, and a 2-car garage. The real bonus here is the location. You're just minutes from Main Street Lilburn and Lilburn City Park - the heart of Lilburn's tight-knit community scene. The park hosts year-round free public events including Concerts on the Green, food truck nights, the beloved Lilburn Daze Arts & Crafts Festival, splash pad fun, and scenic walking trails that connect to the Camp Creek Greenway. Right on Main Street, 1910 Public House is one of the metro Atlanta area's favorite neighborhood gastropubs, and Le Sorelle Ristorante Italiano nearby has become a local gem for authentic Italian dining. Outdoor lovers will appreciate quick access to multiple Gwinnett County parks: Bryson Park offers sports fields, volleyball, and nature trails; J.B. Williams Park features a dog park, skate park, open green space, and a children's playground, plus nearby Lions Club Park has sports field and accesses the Lilburn Greenway Trail, extending all the way to City Park. And for a bigger adventure, Stone Mountain Park - Georgia's iconic 3,200-acre state park with hiking, the Summit Skyride, and seasonal events - is just about 10 minutes away. Shopping and everyday errands are effortless with Indian Trail Shopping Center and multiple retail corridors along Lawrenceville Highway minutes away. Easy access to I-285 and I-85 makes commuting to Midtown Atlanta, Decatur, or Gwinnett's major employment centers a breeze. This is Lilburn living at its best - a solid brick home with character, a floor plan that works, hardwood floors that shine, and a community that truly feels like home.

3
beds

2
baths

1,838 Sq.Ft. LIVING AREA

0.5 Acres lot

Audrey Bankhead

Audrey Bankhead

Features & Amenities

Interior

  • total bedrooms3
  • Total bathrooms2
  • full bathrooms2
  • Laundry room In Hall
  • Flooring Carpet, Hardwood
  • Fireplace Family Room
  • APPLIANCES Dishwasher, Range, Refrigerator
  • other interior Features High Ceilings, Master On Main Level, Roommate Plan

Area & Lot

  • Status For Sale
  • Living Area1,838 Sq.Ft.
  • Total Area1,838 Sq.Ft.
  • Lot Area0.5 Acres
  • MLS® ID10753693
  • TypeResidential
  • YEAR BUILT1973
  • Architecture StylesRanch
  • Water FrontageNo Dock Or Boathouse
  • Elementary SchoolKnight
  • Middle SchoolTrickum
  • High SchoolParkview

Exterior

  • STORIES1
  • water SourcePublic
  • utilitiesCable Available, Electricity Available, High Speed Internet, Phone Available, Underground Utilities, Water Available
  • roofComposition
  • lot featuresCorner Lot
  • parkingGarage, Attached
  • HEAT TYPECentral
  • AIR CONDITIONINGCeiling Fan(s), Central Air
  • sewerSeptic Tank
  • SubstructureBlock
  • security FeaturesSmoke Detector(s)
  • other exterior FeaturesOther

Financial

  • Sales Price$359,000
  • Real Estate Tax $5,157/yr
image

Schedule a Showing

We would love to show you our beautiful property. Please select your preferred date and time below. An agent will be in touch shortly to confirm your appointment.

Schedule a Showing

We would love to show you our beautiful property. Please select your preferred date and time below. An agent will be in touch shortly to confirm your appointment.

Thank you for your interest in 4465 Lisa Way NW, Lilburn, GA 30047. We are reviewing your request and will be in touch shortly!

Mortgage Calculator

Estimate your monthly mortgage payment, including the principal and interest, property taxes, and HOA. Adjust the values to generate a more accurate rate.

All estimates are provided for informational purposes only. Actual amounts may vary.
$0,000 Your Payment 20 15 65
$0,000 Your Payment

The Bolst Approach

Bolst is dedicated to supporting home buyers and sellers with a responsive, knowledgeable approach, delivering successful solutions rooted in integrity.

Follow Me on Instagram