Buy Tickets on Eventbrite
445 Clearlake Place
Sold

445 Clearlake Place

445 Clearlake Place, Stone Mountain, GA 30087

$570,000
Modern elegance meets traditional luxury in this 5 bedroom and 4.5 bath cul-de-sac home. Located in an upscale, lake community with private access to a marina, fishing, tennis, and more, this home has a fully-finished 3 levels with numerous contemporary, bespoke features. The main floor features a dining room seating 12+, a modern kitchen with an island, appliances including a built-in wine cooler and attached breakfast nook with a view on tranquility. The main floor also includes a two-story foyer, a separate living room, a family room with vaulted ceilings, and is complete with a full private suite including a bedroom and a full bathroom. Custom hardwood and tile flooring is present throughout the house. The kitchen and all bathrooms have been fully upgraded. Upstairs, the primary bedroom has vaulted ceilings with an oversized bathroom including a separate rain shower, bathtub and double vanity. Further along the upper level, are two more bedrooms, a full Jack-and-Jill bathroom, and multiple walk-in-closets. Upscale modern lighting illuminates the house from backlit mirrors in the bathrooms to stylish fixtures in all the rooms. This top-notch home has a fully-finished terrace level with a modern bar, gym, large recreation room accented with a fireplace, full bathroom, and more. Crowning this home is a brand new roof installed in 2025, as well a new boiler and AC unit for the terrace and upstairs levels. Only 30 minutes from downtown Atlanta, this home is also close to famous Stone Mountain park, a number of shopping options, restaurants, parks, recreational venues, school, and libraries. Come to see your future nest.
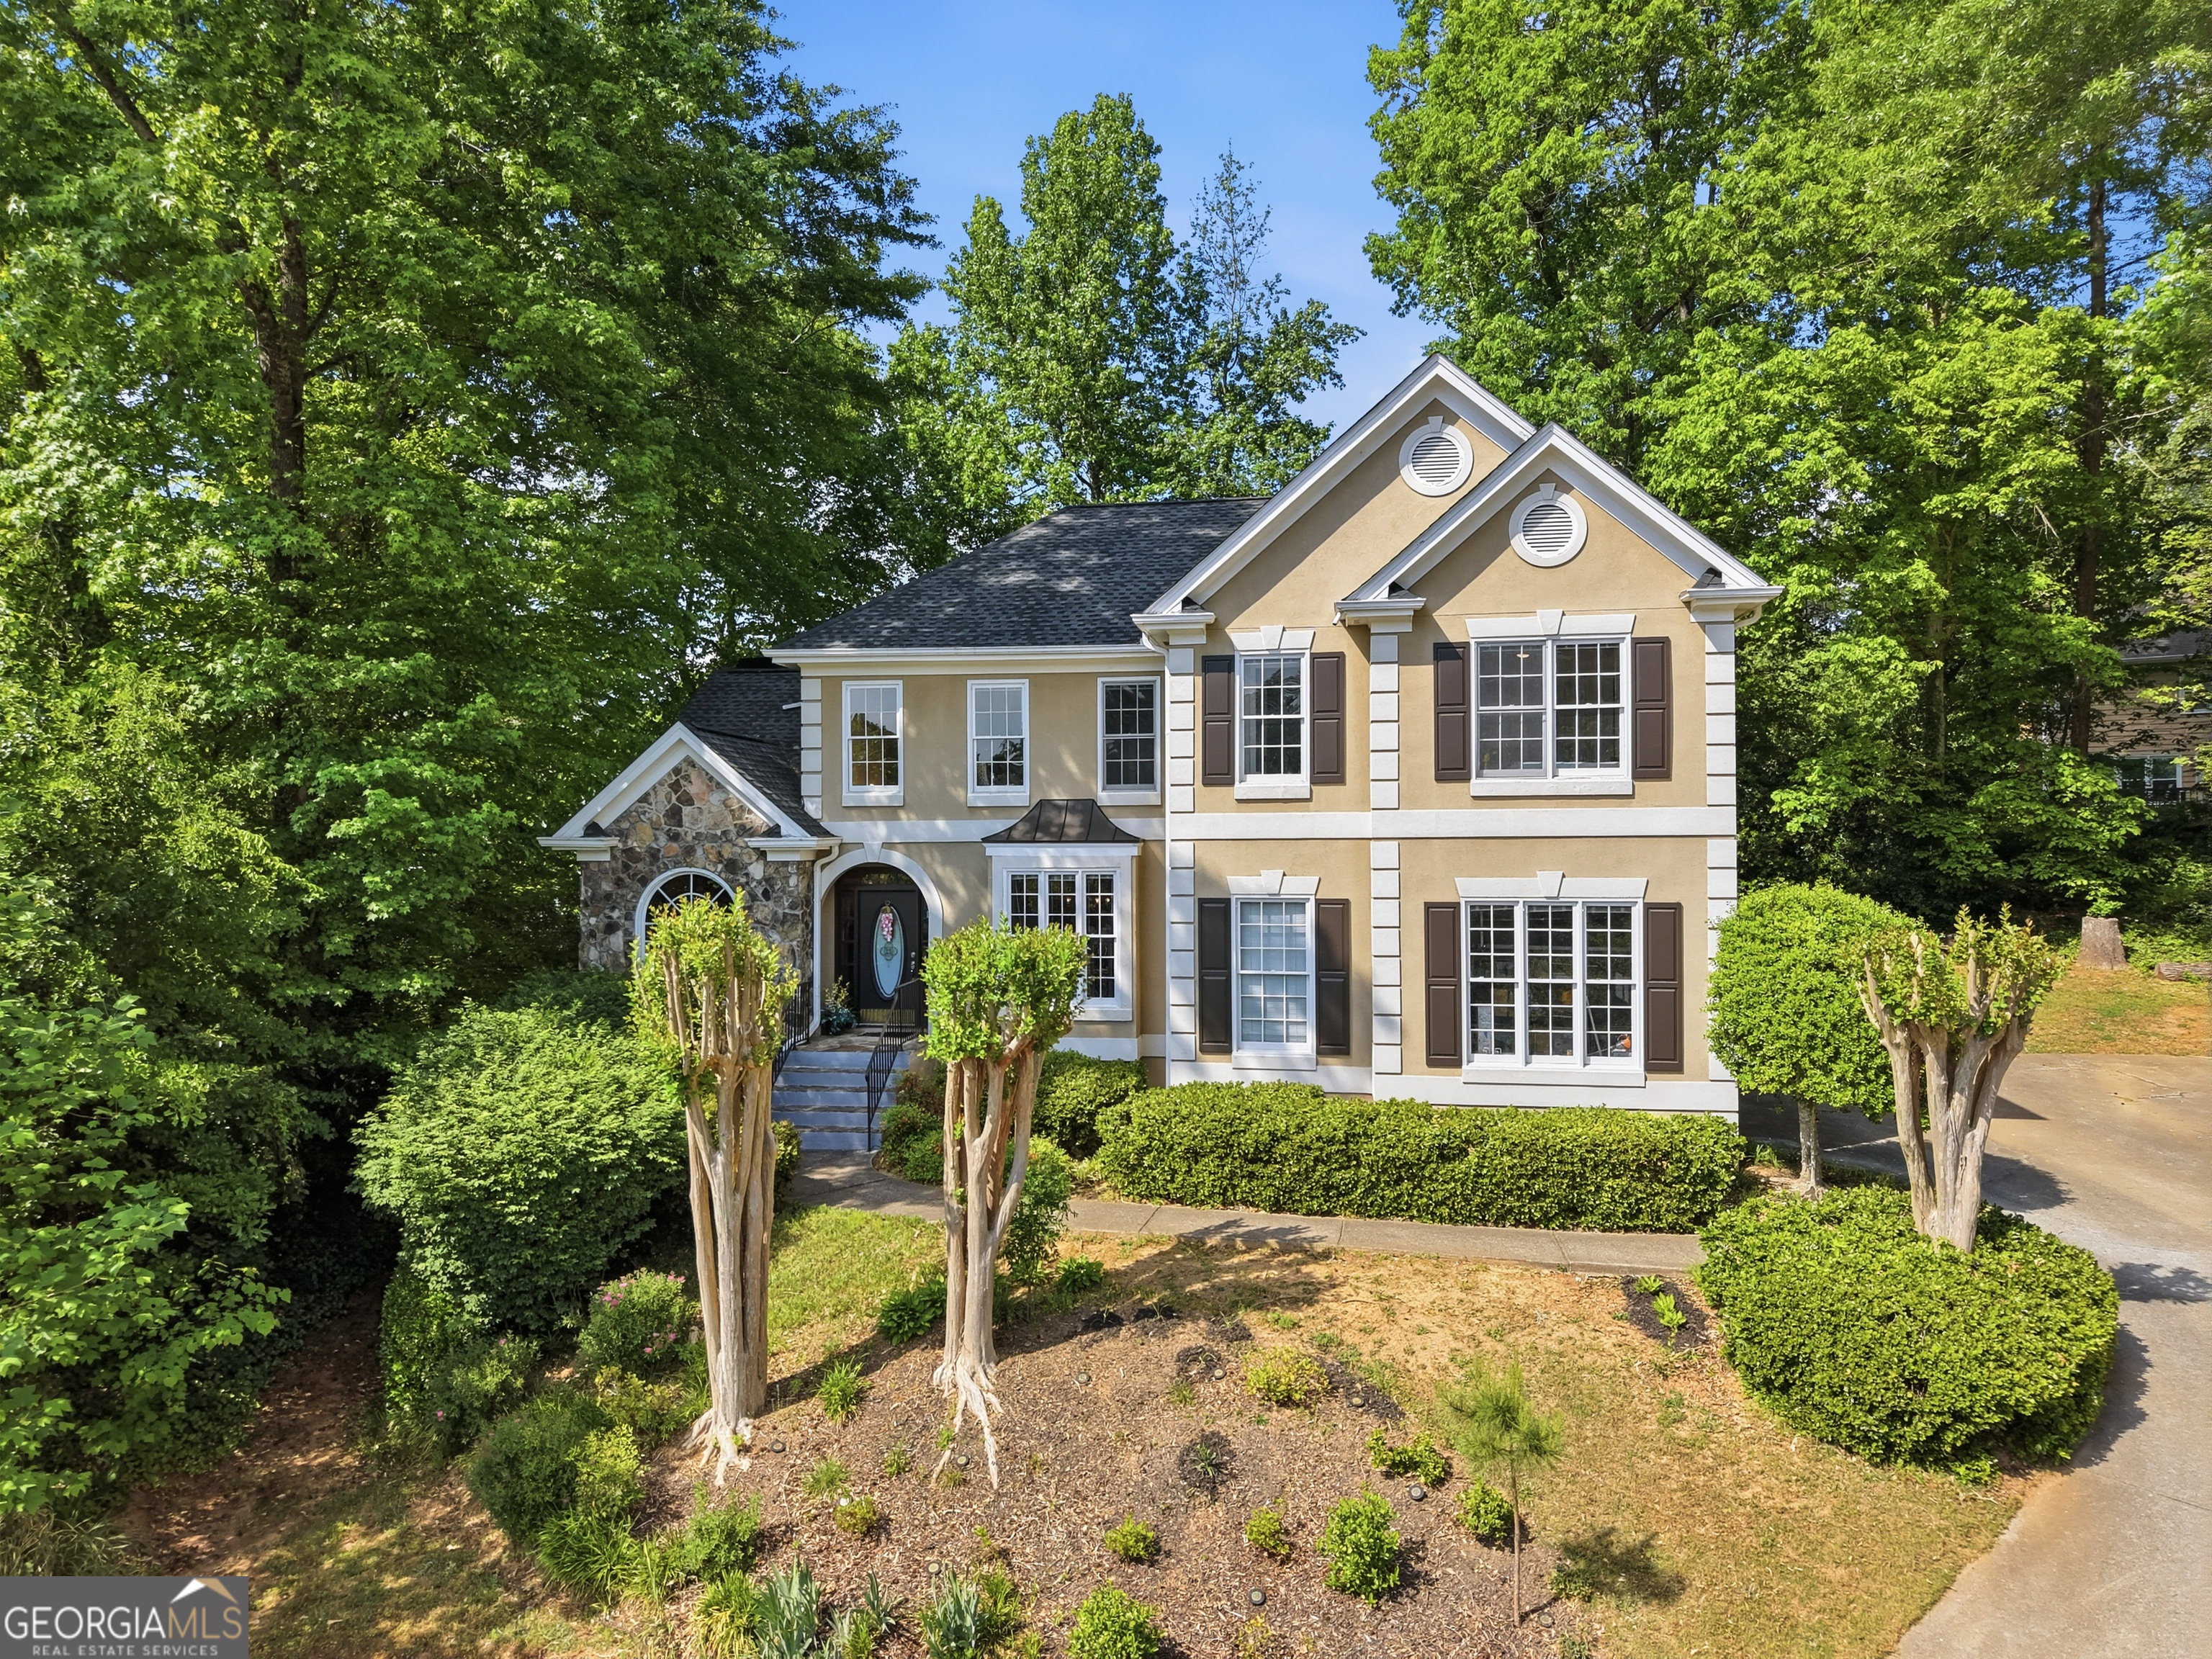
5
beds

5
baths

3,700 Sq.Ft. LIVING AREA

0.33 Acres lot

Kate McDermott

Kate McDermott

Features & Amenities

Interior

  • total bedrooms5
  • Total bathrooms5
  • full bathrooms4
  • half bathroom1
  • Laundry room In Hall
  • Flooring Hardwood, Stone, Tile
  • Fireplace Factory Built, Family Room, Gas Starter
  • APPLIANCES Dishwasher, Gas Water Heater, Microwave, Oven, Refrigerator, Stainless Steel Appliance(s)
  • other interior Features Double Vanity, High Ceilings, Roommate Plan, Separate Shower, Soaking Tub, Tile Bath, Tray Ceiling(s), Entrance Foyer, Vaulted Ceiling(s), Walk-In Closet(s), Wine Cellar

Area & Lot

  • Status Sold
  • Date Sold June 3, 2026
  • Living Area3,700 Sq.Ft.
  • Total Area3,700 Sq.Ft.
  • Lot Area0.33 Acres
  • MLS® ID10741515
  • TypeResidential
  • YEAR BUILT1992
  • NeighborhoodStone Mountain
  • Architecture StylesContemporary, European
  • Water FrontageLake, Lake Privileges
  • View DescriptionLake
  • Elementary SchoolPrinceton
  • Middle SchoolStephenson
  • High SchoolStephenson

Exterior

  • STORIES2
  • water SourcePublic
  • utilitiesCable Available, Electricity Available, Natural Gas Available, Phone Available, Sewer Connected, Underground Utilities, Water Available
  • roofComposition
  • lot featuresCul-De-Sac, Private
  • parkingGarage, RV Access/Parking, Boat, Garage Door Opener, Side/Rear Entrance
  • HEAT TYPEForced Air, Zoned
  • AIR CONDITIONINGCentral Air, Electric, Zoned
  • sewerPublic Sewer
  • security FeaturesCarbon Monoxide Detector(s), Smoke Detector(s)

Financial

  • Sales Price$570,000
  • Real Estate Tax $4,634/yr
  • HOA $1,168/yr
View Virtual Tour

Stone Mountain

Explore

The Bolst Approach

Bolst is dedicated to supporting home buyers and sellers with a responsive, knowledgeable approach, delivering successful solutions rooted in integrity.

Follow Me on Instagram