Buy Tickets on Eventbrite
445 Burton Drive
Bought with Amy Spence with Bolst and Listed by Josh Shaw with Atlanta Fine Homes Sotheby's International  770-442-7300
Sold

445 Burton Drive

445 Burton Drive, Alpharetta, GA 30009

$750,000
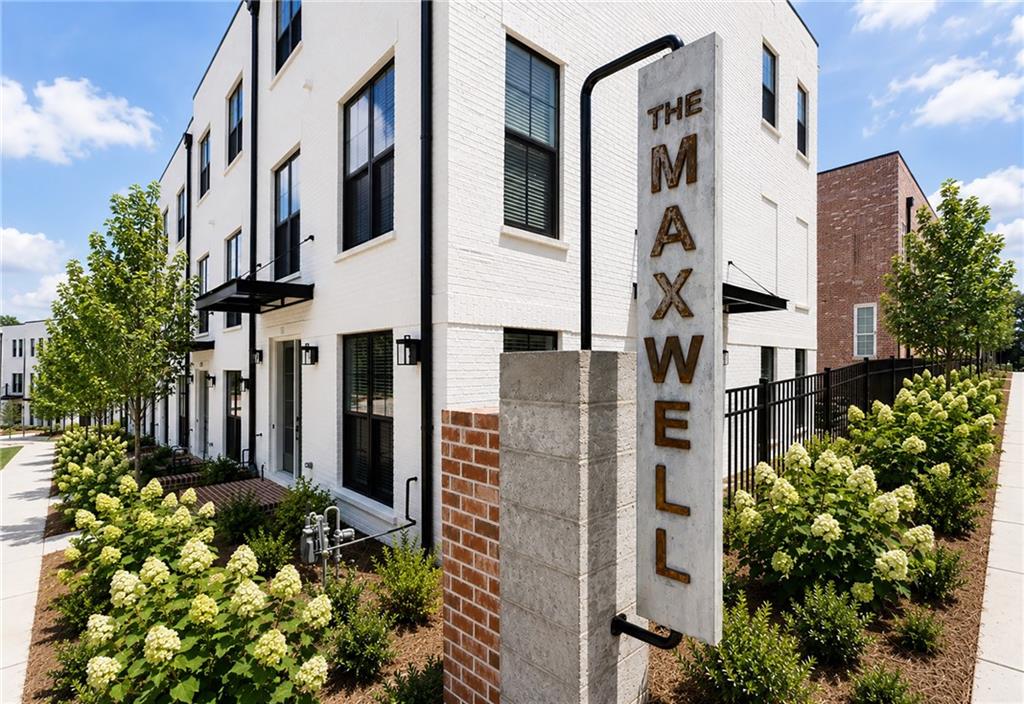
Welcome to The Maxwell, where one of Alpharetta's most desirable locations meets a lifestyle that's hard to match. Situated along the Alpha Loop and just minutes from Downtown Alpharetta and Avalon, this sought-after community offers true walkability to restaurants, shopping, entertainment, parks, and year-round events. Residents enjoy neighborhood amenities including a community pool, gathering spaces, and direct access to one of Alpharetta's most connected trail systems.
Inside, this light-filled, meticulously maintained townhome offers 4 bedrooms, 3.5 bathrooms and a thoughtfully designed floor plan. The terrace level features a private bedroom and full bath, making it ideal for guests, a home office, fitness space, or added flexibility. The main level is bright and welcoming, featuring an open-concept kitchen, designated dining area, spacious living room, powder room, and private balcony, creating a seamless flow for both entertaining and daily life.
Upstairs, the primary suite offers separate vanities and a beautifully customized walk-in closet with exceptional storage. Two additional bedrooms share a full bath, and the laundry room is conveniently located on the same level. A two-car garage plus private driveway parking provides space for additional vehicles.

Rarely do you find a home that combines this much space, convenience, walkability, and style in such a prime Alpharetta location. This is the opportunity to have it all and experience one of Alpharetta's most walkable lifestyles at The Maxwell.

4
beds

4
baths

2,388 Sq.Ft. LIVING AREA

958.32 Sq.Ft. lot

Amy Spence

Amy Spence

Features & Amenities

Interior

  • total bedrooms4
  • Total bathrooms4
  • full bathrooms3
  • half bathroom1
  • Laundry room In Hall, Upper Level
  • Flooring Luxury Vinyl, Tile
  • Fireplace Factory Built, Family Room
  • APPLIANCES Dishwasher, Disposal, Electric Oven, Gas Cooktop, Gas Range, Gas Water Heater, Range Hood
  • other interior Features Crown Molding, Entrance Foyer, High Ceilings 9 ft Lower, High Ceilings 10 ft Main, High Ceilings 10 ft Upper

Area & Lot

  • Status Sold
  • Date Sold October 16, 2026
  • Living Area2,388 Sq.Ft.
  • Total Area2,388 Sq.Ft.
  • Lot Area958.32 Sq.Ft.
  • MLS® ID7794292
  • TypeTownhouse
  • YEAR BUILT2022
  • NeighborhoodAlpharetta
  • Architecture StylesEuropean, Townhouse
  • Water FrontageNone
  • View DescriptionOther
  • Elementary SchoolManning Oaks
  • Middle SchoolNorthwestern
  • High SchoolMilton - Fulton

Exterior

  • STORIES3
  • Garage Space2.0
  • water SourcePublic
  • utilitiesCable Available, Electricity Available, Natural Gas Available, Phone Available, Sewer Available, Underground Utilities, Water Available
  • PoolNone
  • roofOther
  • lot featuresOther
  • parkingAttached, Drive Under Main Level, Driveway, Garage, Garage Faces Rear, On Street, Parking Lot
  • HEAT TYPECentral, Natural Gas
  • AIR CONDITIONINGCentral Air, Zoned
  • sewerPublic Sewer
  • SubstructureSlab
  • Disability FeaturesNone
  • security FeaturesCarbon Monoxide Detector(s), Smoke Detector(s)
  • Green featuresNone
  • other exterior FeaturesCourtyard, None

Financial

  • Sales Price$750,000
  • Real Estate Tax $7,069/yr
  • HOA $325/mo

Alpharetta

Explore

The Bolst Approach

Bolst is dedicated to supporting home buyers and sellers with a responsive, knowledgeable approach, delivering successful solutions rooted in integrity.

Follow Me on Instagram