Buy Tickets on Eventbrite
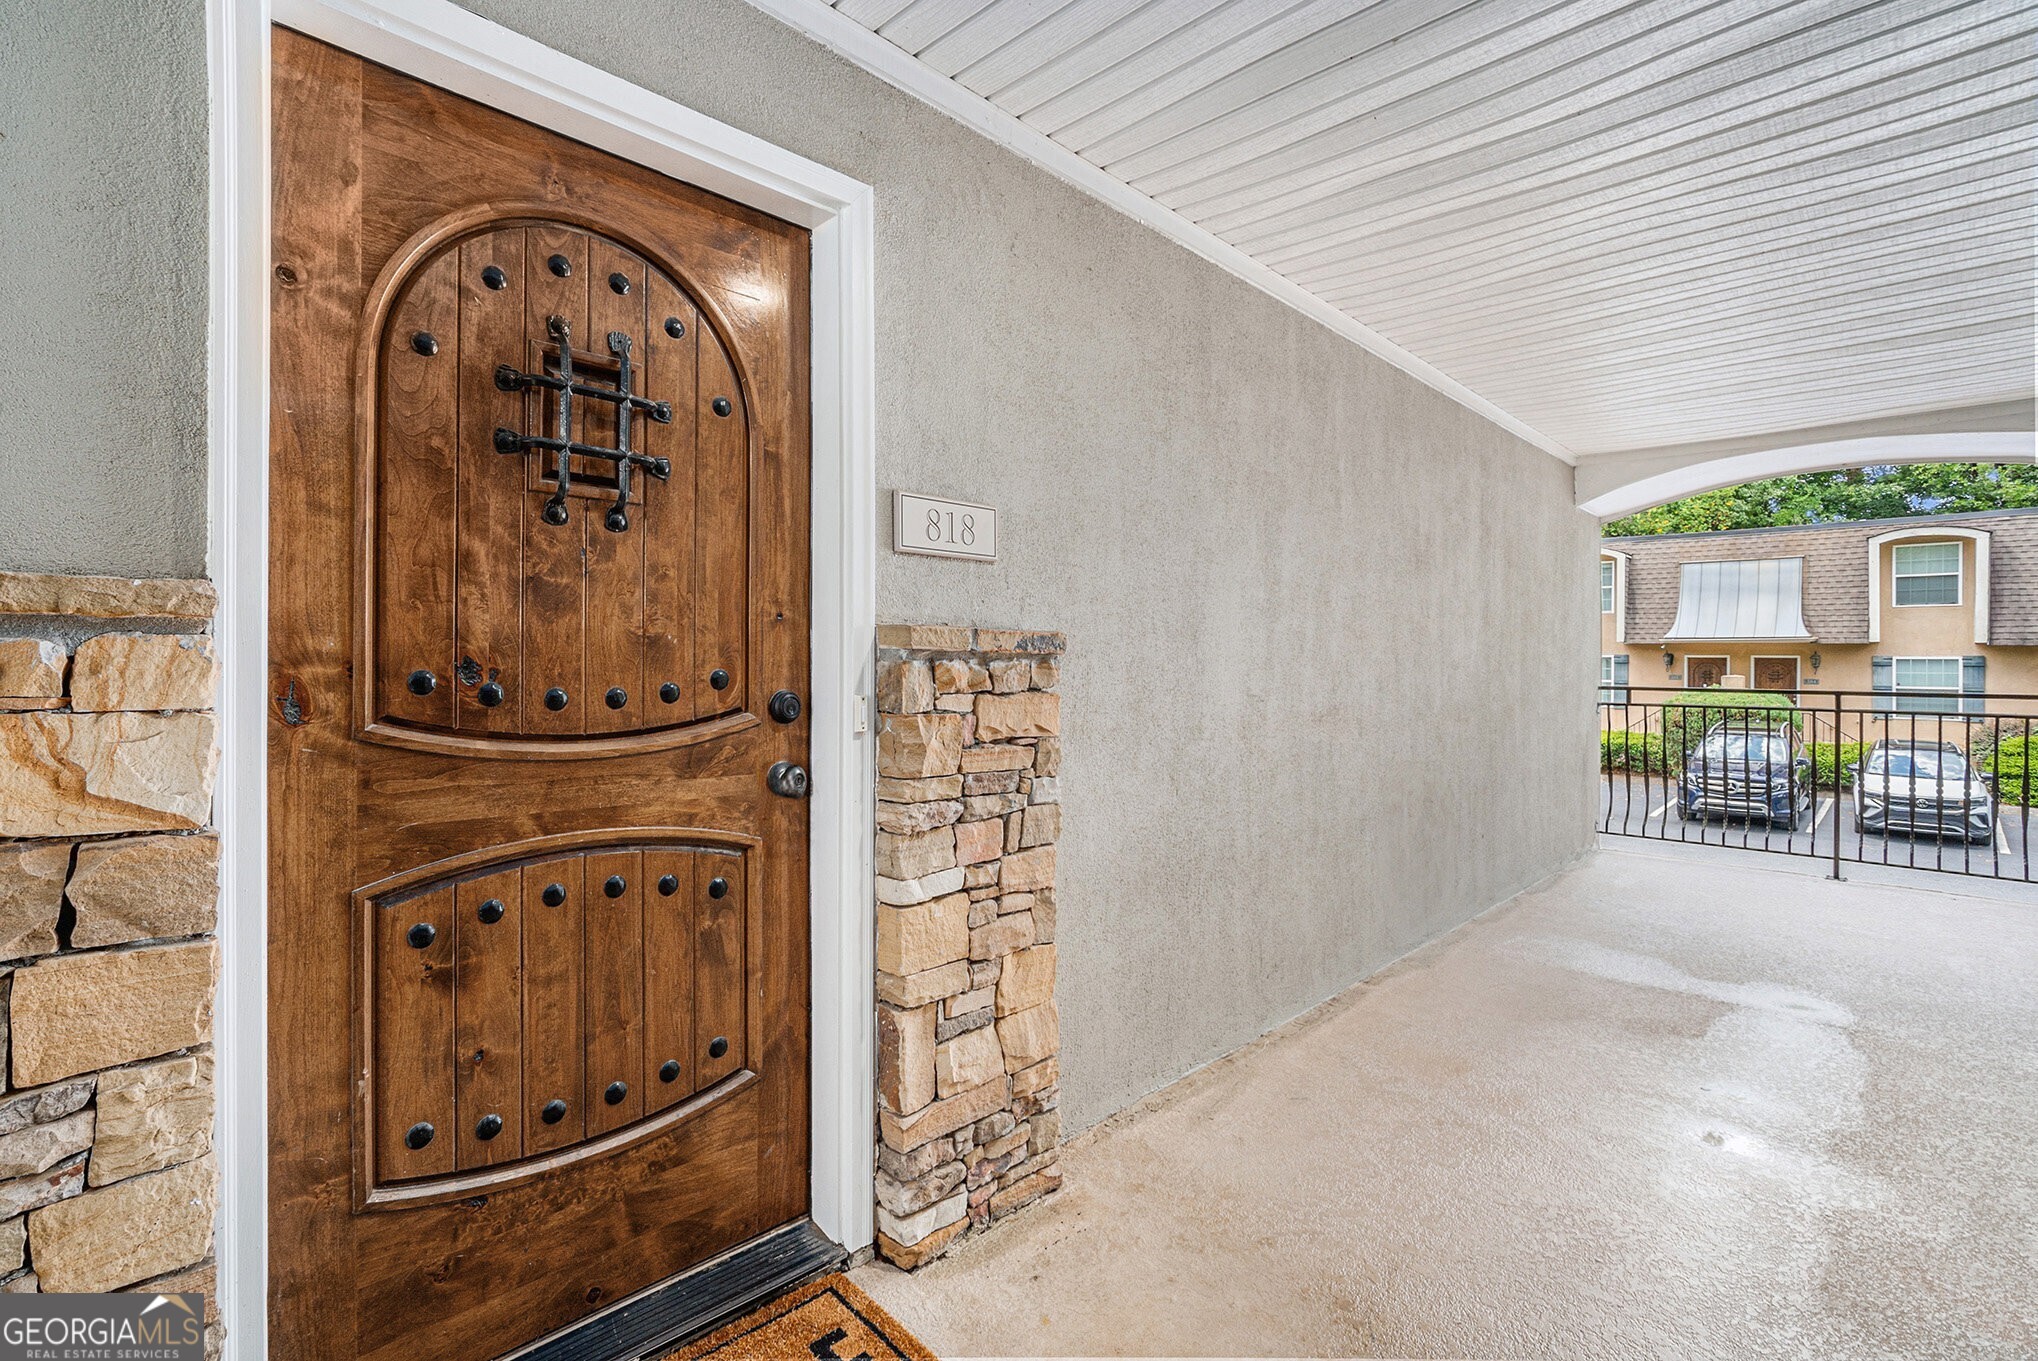
4430 Tilly Mill Road # 818
SEE ALL PHOTOS
4430 Tilly Mill Road # 818
Sold

4430 Tilly Mill Road # 818

4430 Tilly Mill Road # 818, Atlanta, GA 30360

$227,000
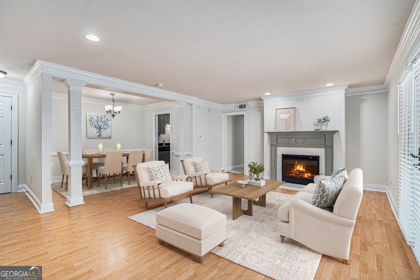
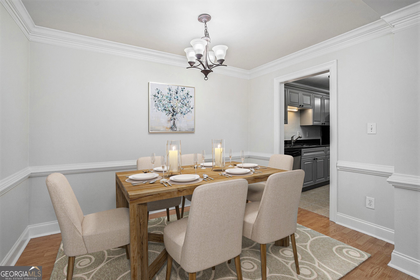
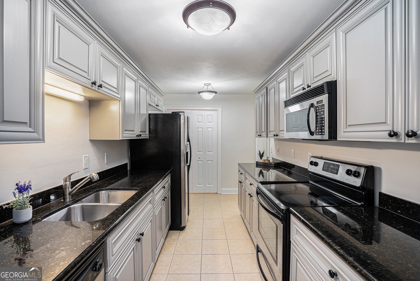
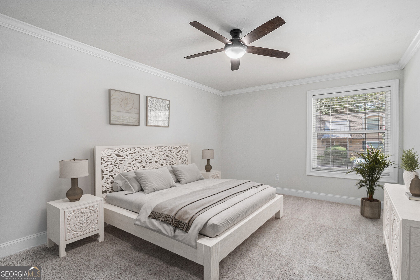
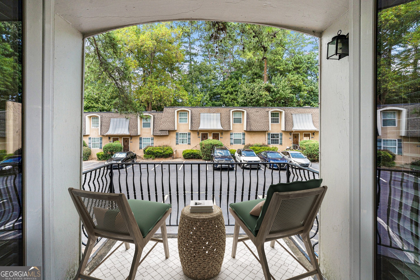
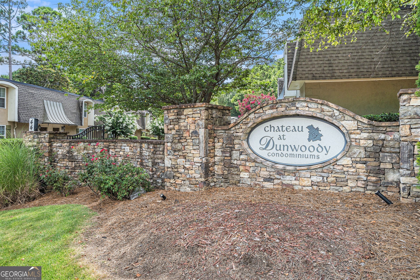
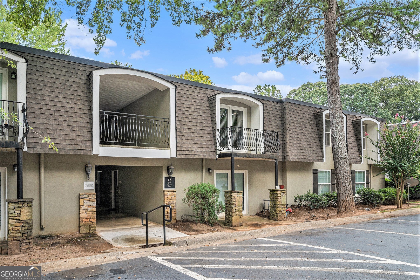
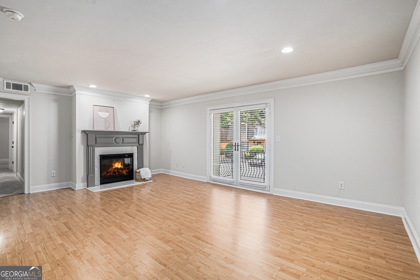
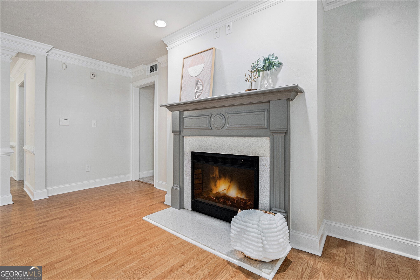
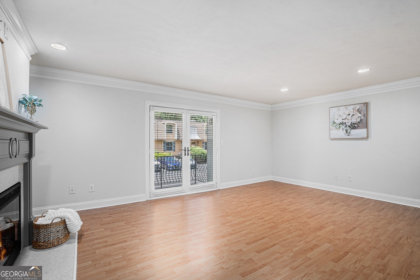
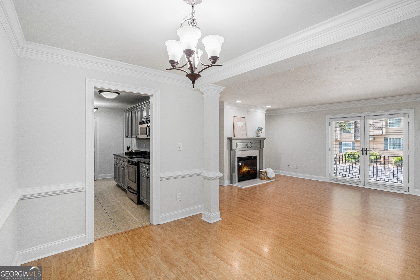
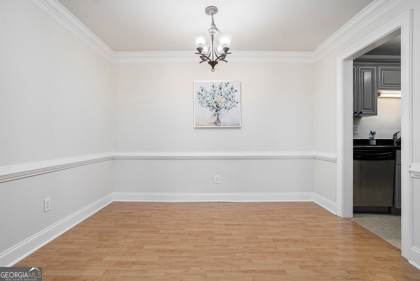
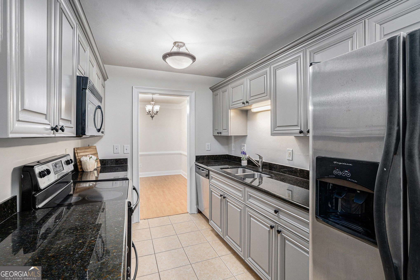
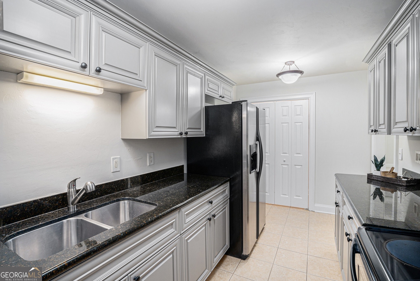
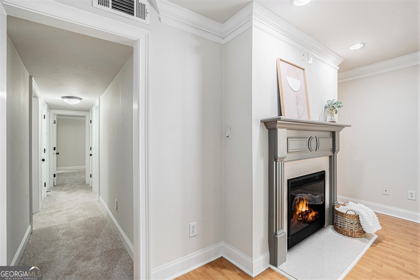
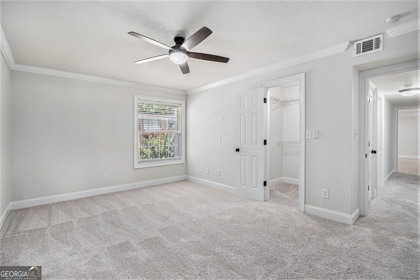
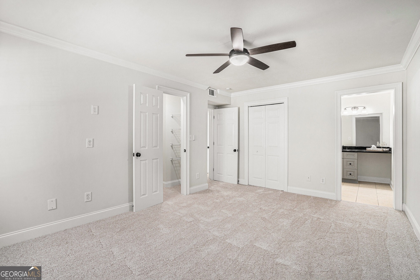
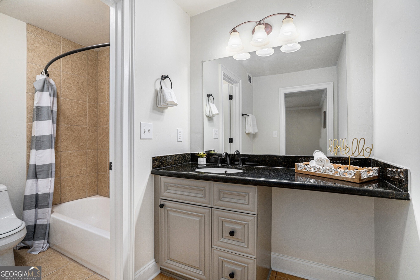
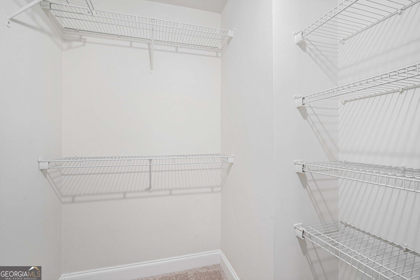
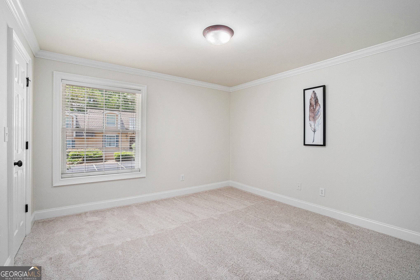
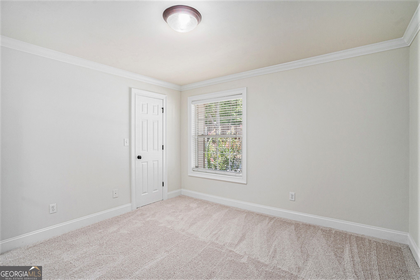
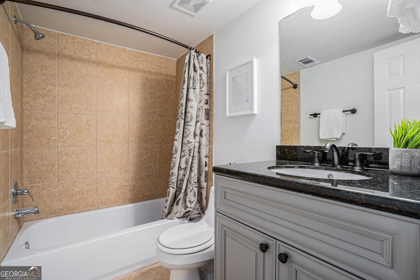
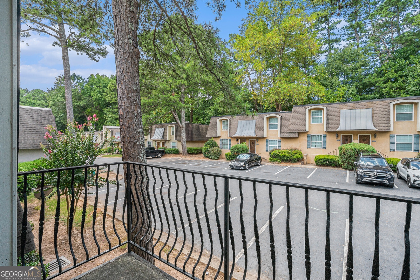
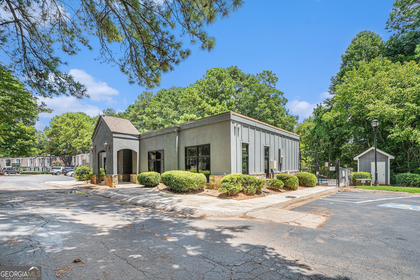
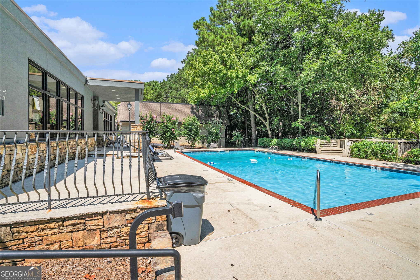
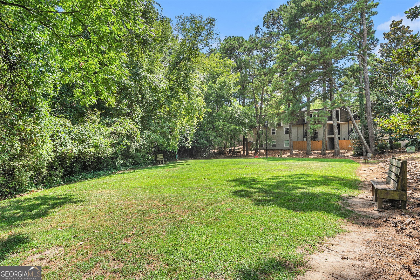
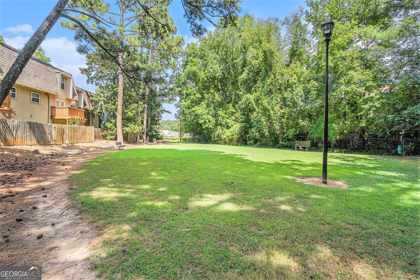
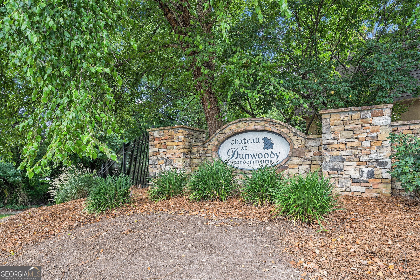
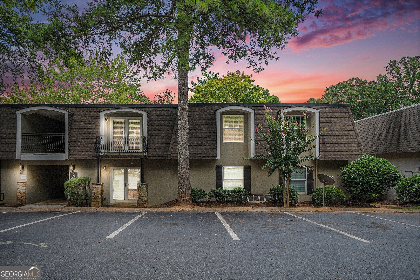
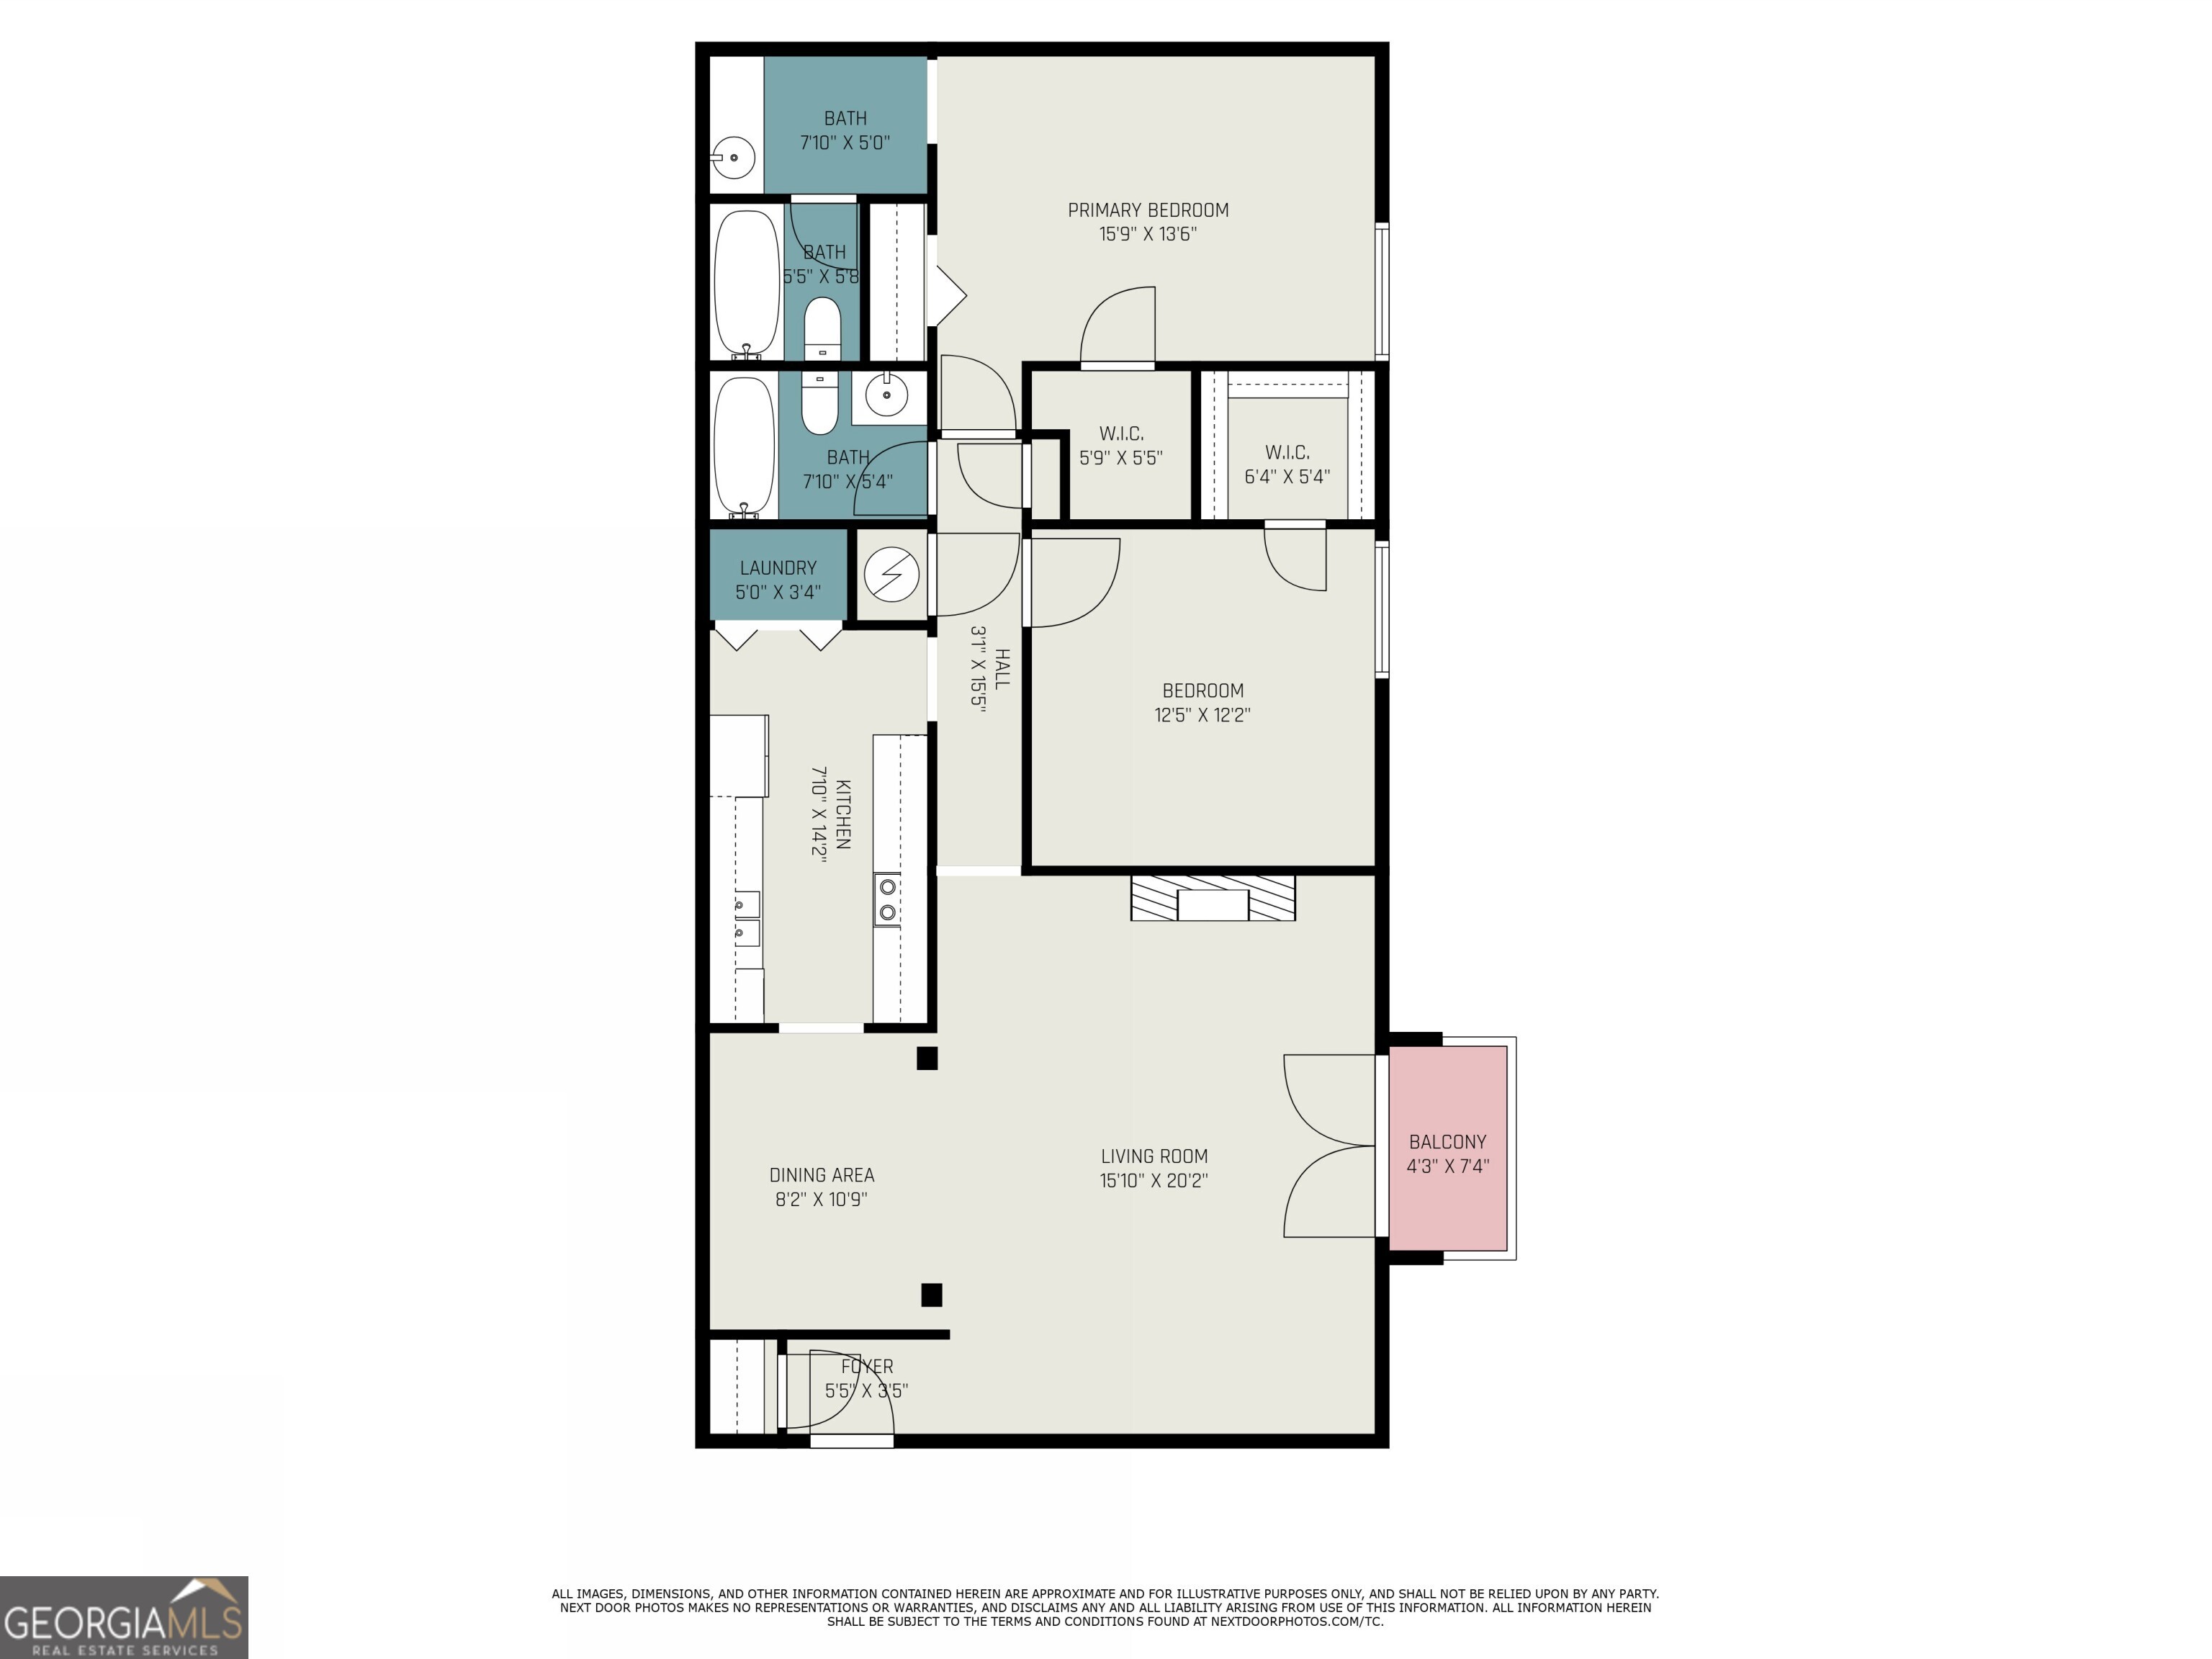
Charming Top-Floor Condo in the Heart of a Highly Desirable Location! Nestled within the Gated Community of Chateau at Dunwoody, it offers unbeatable access to Chamblee, Brookhaven, Dunwoody, and beyond. Enjoy proximity to Brook Run Park a stunning 100-acre wooded escape, Perimeter Mall, The Forum, and some of the Best Restaurants along Buford Highway, making it a true dream for food lovers and outdoor enthusiasts alike. With easy access to I-285, GA-400, I-85, and a straight shot on Peachtree Industrial Boulevard that gets you to Midtown and Downtown within minutes, commuting has never been easier. You're also just minutes from Assembly Atlanta Film Studios, Emory University, Northside Hospital, Children's Healthcare of Atlanta, and the Doraville MARTA Station. Step inside to find a light-filled, Open Concept Floorplan with Fresh Paint, Crown Molding, Hardwood Floors, and an Electric Fireplace in the Family Room. French Doors lead to a Private Balcony, creating the perfect spot to unwind or entertain. The Adjacent Dining Room flows into the well-equipped Kitchen, complete with Granite Countertops, Stainless Steel Appliances, and Ample Storage. The Spacious Primary Bedroom boasts a Walk-In Closet, Ceiling Fan with Remote, and a Private Ensuite Bathroom, while the Secondary Bedroom also offers a Walk-In Closet and access to a Hall Bathroom ideal for guests or a home office. As a resident of Chateau at Dunwoody, you'll enjoy Pet-Friendly Community Amenities, including a Pool, Clubhouse, Dog Park, Green Space, and Open Parking. Don't miss your chance to own a top-floor gem in one of Atlanta's most connected and coveted locations!

2
beds

2
baths

1,350 Sq.Ft. LIVING AREA

1,306.8 Sq.Ft. lot

Raegan Thorp

Raegan Thorp

Features & Amenities

Interior

  • total bedrooms2
  • Total bathrooms2
  • full bathrooms2
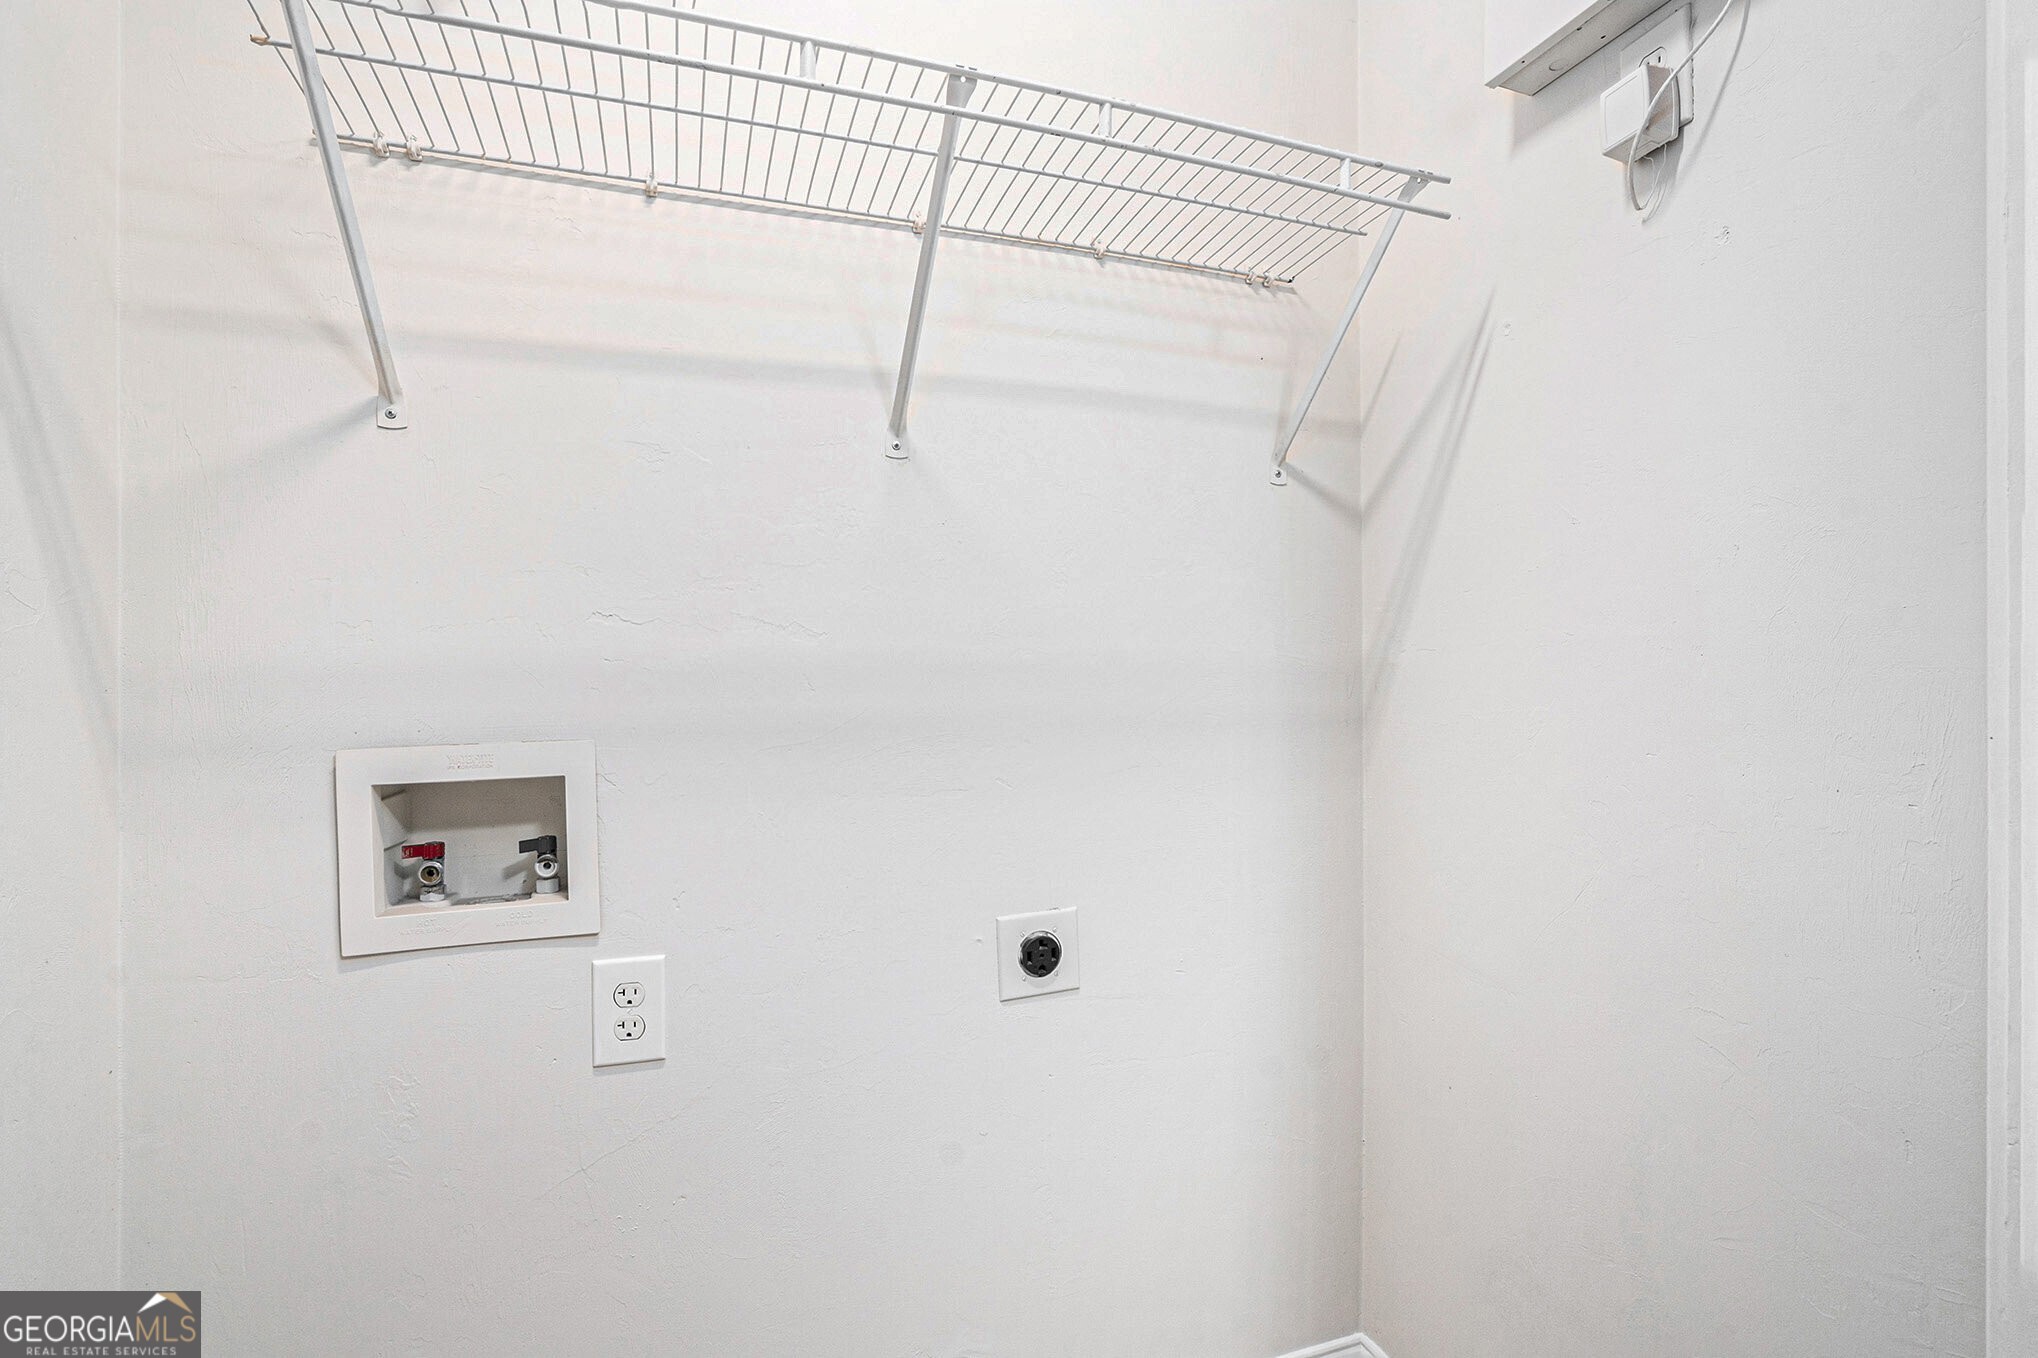
  • Laundry room Other
  • Flooring Carpet, Hardwood, Tile
  • Fireplace Family Room
  • APPLIANCES Dishwasher, Disposal, Microwave, Range, Refrigerator, Stainless Steel Appliance(s)
  • other interior Features Roommate Plan, Tile Bath, Walk-In Closet(s)

Area & Lot

  • Status Sold
  • Date Sold October 23, 2025
  • Living Area1,350 Sq.Ft.
  • Total Area1,350 Sq.Ft.
  • Lot Area1,306.8 Sq.Ft.
  • MLS® ID10575018
  • TypeCondo
  • YEAR BUILT1971
  • Architecture StylesTraditional
  • Elementary SchoolChesnut
  • Middle SchoolPeachtree
  • High SchoolDunwoody

Exterior

  • STORIES1
  • water SourcePublic
  • utilitiesHigh Speed Internet, Other
  • roofComposition
  • lot featuresLevel
  • parkingOff Street, Over 1 Space per Unit
  • HEAT TYPEElectric, Natural Gas
  • AIR CONDITIONINGCeiling Fan(s), Central Air
  • sewerPublic Sewer
  • SubstructureSlab

Financial

  • Sales Price$227,000
  • Real Estate Tax $2,231/yr
  • HOA $2,946/yr

The Bolst Approach

Bolst is dedicated to supporting home buyers and sellers with a responsive, knowledgeable approach, delivering successful solutions rooted in integrity.

Follow Me on Instagram