Buy Tickets on Eventbrite
44 Peachtree Place NE # 1128
Sold

44 Peachtree Place NE # 1128

44 Peachtree Place NE # 1128, Atlanta, GA 30309

$420,000
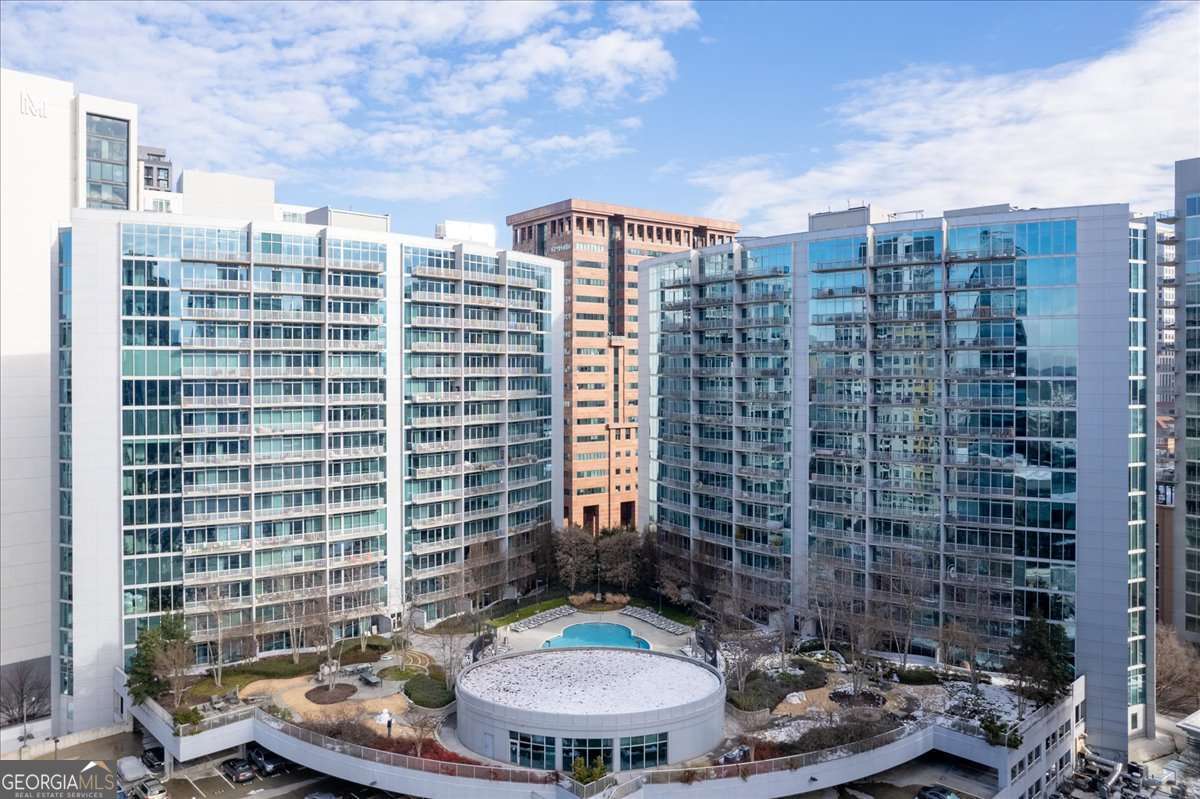
This is the turn key condo in the heart of Midtown that you have been waiting for! Offering over 760 square feet, this thoughtfully laid out 1 bedroom/1 bathroom unit features stunning hardwood floors throughout, floor to ceiling windows for optimal natural light and a fantastic open floorplan. The spacious kitchen has wood stained cabinetry, black stone counters, an island with bar seating, newer stainless steel appliances, a quaint dining nook and even a built in desk area perfect for working from home. The living room easily can accommodate a full suite a furniture and provides access to a large balcony with a city view. The private bedroom is a tranquil place to unwind after a long day and provides a great fully built out custom walk in closet for all of your storage needs. The adjacent bathroom offers a massive vanity with stone counters and a huge soaking tub/shower combo. Newer systems and an in unit washer/dryer round out this pristine unit. Enjoy the best of Midtown living with easy access to shops, restaurants, bars, public transportation, Piedmont Park, and the Georgia Tech campus just steps from your front door all at an affordable price! Plaza Midtown is a full service condominium with resort style amenities including a pool, 24 hour fitness center, business center, club house, fire pit, outdoor dining spaces as well as direct elevator access to Publix!
1
bed

1
bath

768 Sq.Ft. LIVING AREA

784.08 Sq.Ft. lot

Features & Amenities

Interior

  • total bedrooms1
  • Total bathroom1
  • full bathroom1
  • Laundry room In Hall, Laundry Closet
  • Flooring Hardwood
  • APPLIANCES Dishwasher, Disposal, Dryer, Electric Water Heater, Microwave, Refrigerator, Washer
  • other interior Features High Ceilings, Master On Main Level, Walk-In Closet(s)

Area & Lot

  • Status Sold
  • Date Sold March 12, 2025
  • Living Area768 Sq.Ft.
  • Total Area768 Sq.Ft.
  • Lot Area784.08 Sq.Ft.
  • MLS® ID10439906
  • TypeCondo
  • YEAR BUILT2006
  • Architecture StylesContemporary
  • View DescriptionCity
  • Elementary SchoolVirginia Highland
  • Middle SchoolDavid T Howard
  • High SchoolGrady

Exterior

  • STORIES1
  • water SourcePublic
  • utilitiesCable Available, Electricity Available, High Speed Internet, Phone Available, Sewer Available, Underground Utilities, Water Available
  • roofTar/Gravel
  • lot featuresOther
  • parkingAssigned
  • HEAT TYPEElectric, Heat Pump
  • AIR CONDITIONINGCeiling Fan(s), Central Air, Electric
  • sewerPublic Sewer
  • security FeaturesCarbon Monoxide Detector(s), Fire Sprinkler System, Smoke Detector(s)
  • other exterior FeaturesBalcony

Financial

  • Sales Price$420,000
  • Real Estate Tax $3,739/yr
  • HOA $4,452/yr

The Bolst Approach

Bolst is dedicated to supporting home buyers and sellers with a responsive, knowledgeable approach, delivering successful solutions rooted in integrity.

Follow Me on Instagram