Buy Tickets on Eventbrite
4382 Sugar Maple Drive NW
Sold

4382 Sugar Maple Drive NW

4382 Sugar Maple Drive NW, Acworth, GA 30101

$427,000
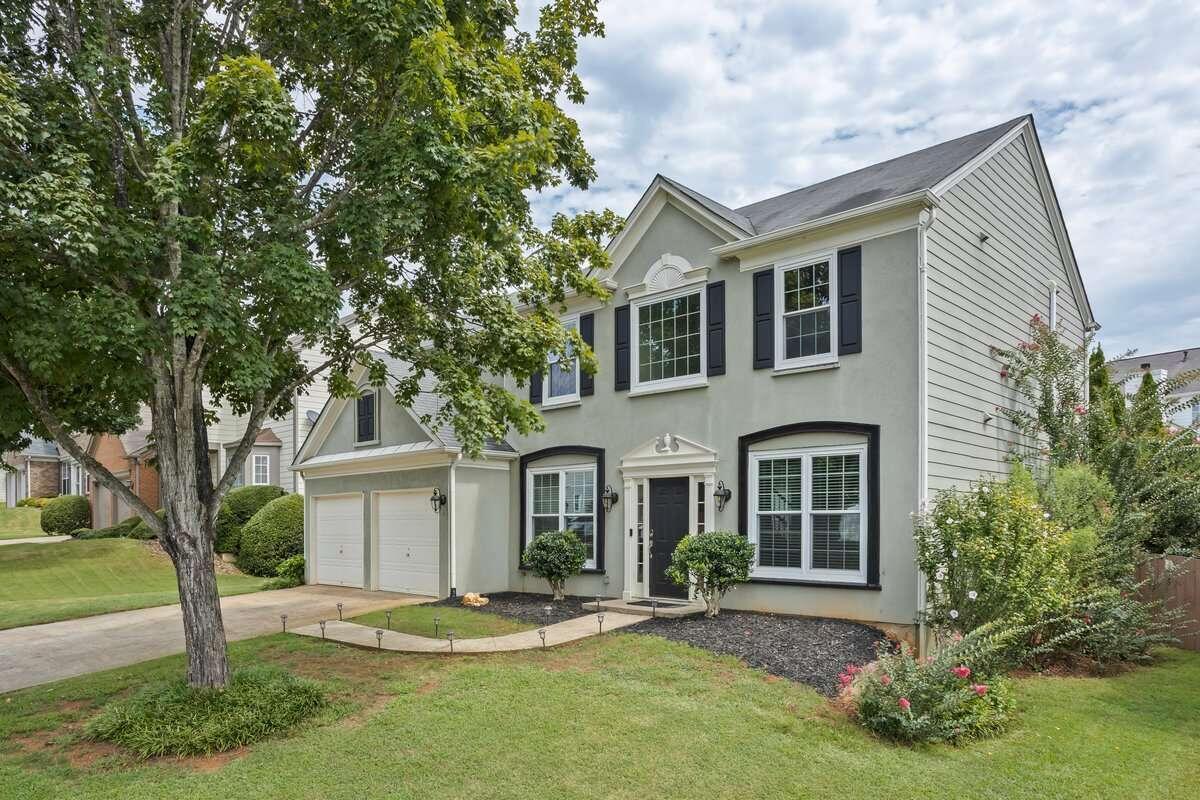
Welcome home to this beautiful traditional build in sought after Paces Club. The main floor has been freshly painted and features a 2-story foyer, sitting room and formal dining area before walking into the large open concept living space - perfect for entertaining. The chef-inspired kitchen is a true standout, showcasing stainless steel appliances, a handsome vent hood, granite countertops, cabinets that reach the ceiling, a breakfast nook, brand new blinds, and an array of thoughtful storage solutions, including a lazy Susan, pull-out spice rack, pull-out shelves, a hidden garbage drawer and of course a large pantry. The main level also features all new light fixtures, a newly remodeled half bathroom and a versatile flex space, which could serve as a playroom, office, or any space to suit your lifestyle. Upstairs, the spacious primary suite has updated LVP flooring and boasts a walk-in closet with built-ins as well as a nicely appointed bathroom featuring dual vanities, a tiled shower with a new Bluetooth exhaust fan/light, and a large soaking tub. Three additional generously sized bedrooms, the laundry room, and another full bathroom complete the upper level. Outside, enjoy your private yard with a brand new fence, or head to one of the many amenities Paces Club has to offer including a saltwater pool, tennis and pickleball courts, a playground, walking trails, a gazebo, and more, all with a low annual HOA fee. Located halfway between downtown Kennesaw and downtown Acworth, with easy access to I-75, you'll enjoy proximity to shopping, dining, parks, Lake Allatoona, and KSU. This home truly offers the best of suburban living!

4
beds

3
baths

2,436 Sq.Ft. LIVING AREA

6,969.6 Sq.Ft. lot

Ellen Cook

Ellen Cook

Features & Amenities

Interior

  • total bedrooms4
  • Total bathrooms3
  • full bathrooms2
  • half bathroom1
  • Laundry room In Hall, Upper Level
  • Flooring Carpet, Hardwood, Tile
  • Fireplace Family Room, Gas Starter
  • APPLIANCES Dishwasher, Disposal, Gas Water Heater, Microwave, Oven/Range (Combo), Refrigerator
  • other interior Features Double Vanity, High Ceilings, Soaking Tub, Tile Bath, Entrance Foyer, Walk-In Closet(s)

Area & Lot

  • Status Sold
  • Date Sold September 28, 2023
  • Living Area2,436 Sq.Ft.
  • Lot Area6,969.6 Sq.Ft.
  • MLS® ID10200143
  • TypeResidential
  • YEAR BUILT1999
  • Architecture StylesTraditional
  • Elementary SchoolBaker
  • Middle SchoolBarber
  • High SchoolNorth Cobb

Exterior

  • STORIES2
  • water SourcePublic
  • utilitiesCable Available, Electricity Available, High Speed Internet, Natural Gas Available, Phone Available, Sewer Available, Underground Utilities, Water Available
  • roofComposition
  • lot featuresNone
  • parkingAttached, Garage, Garage Door Opener, Kitchen Level
  • HEAT TYPENatural Gas
  • AIR CONDITIONINGCentral Air
  • sewerPublic Sewer
  • SubstructureSlab
  • security FeaturesCarbon Monoxide Detector(s), Smoke Detector(s)
  • other exterior FeaturesOther

Financial

  • Sales Price$427,000
  • Real Estate Tax $3,099/yr
  • HOA $600
View Virtual Tour

The Bolst Approach

Bolst is dedicated to supporting home buyers and sellers with a responsive, knowledgeable approach, delivering successful solutions rooted in integrity.

Follow Me on Instagram