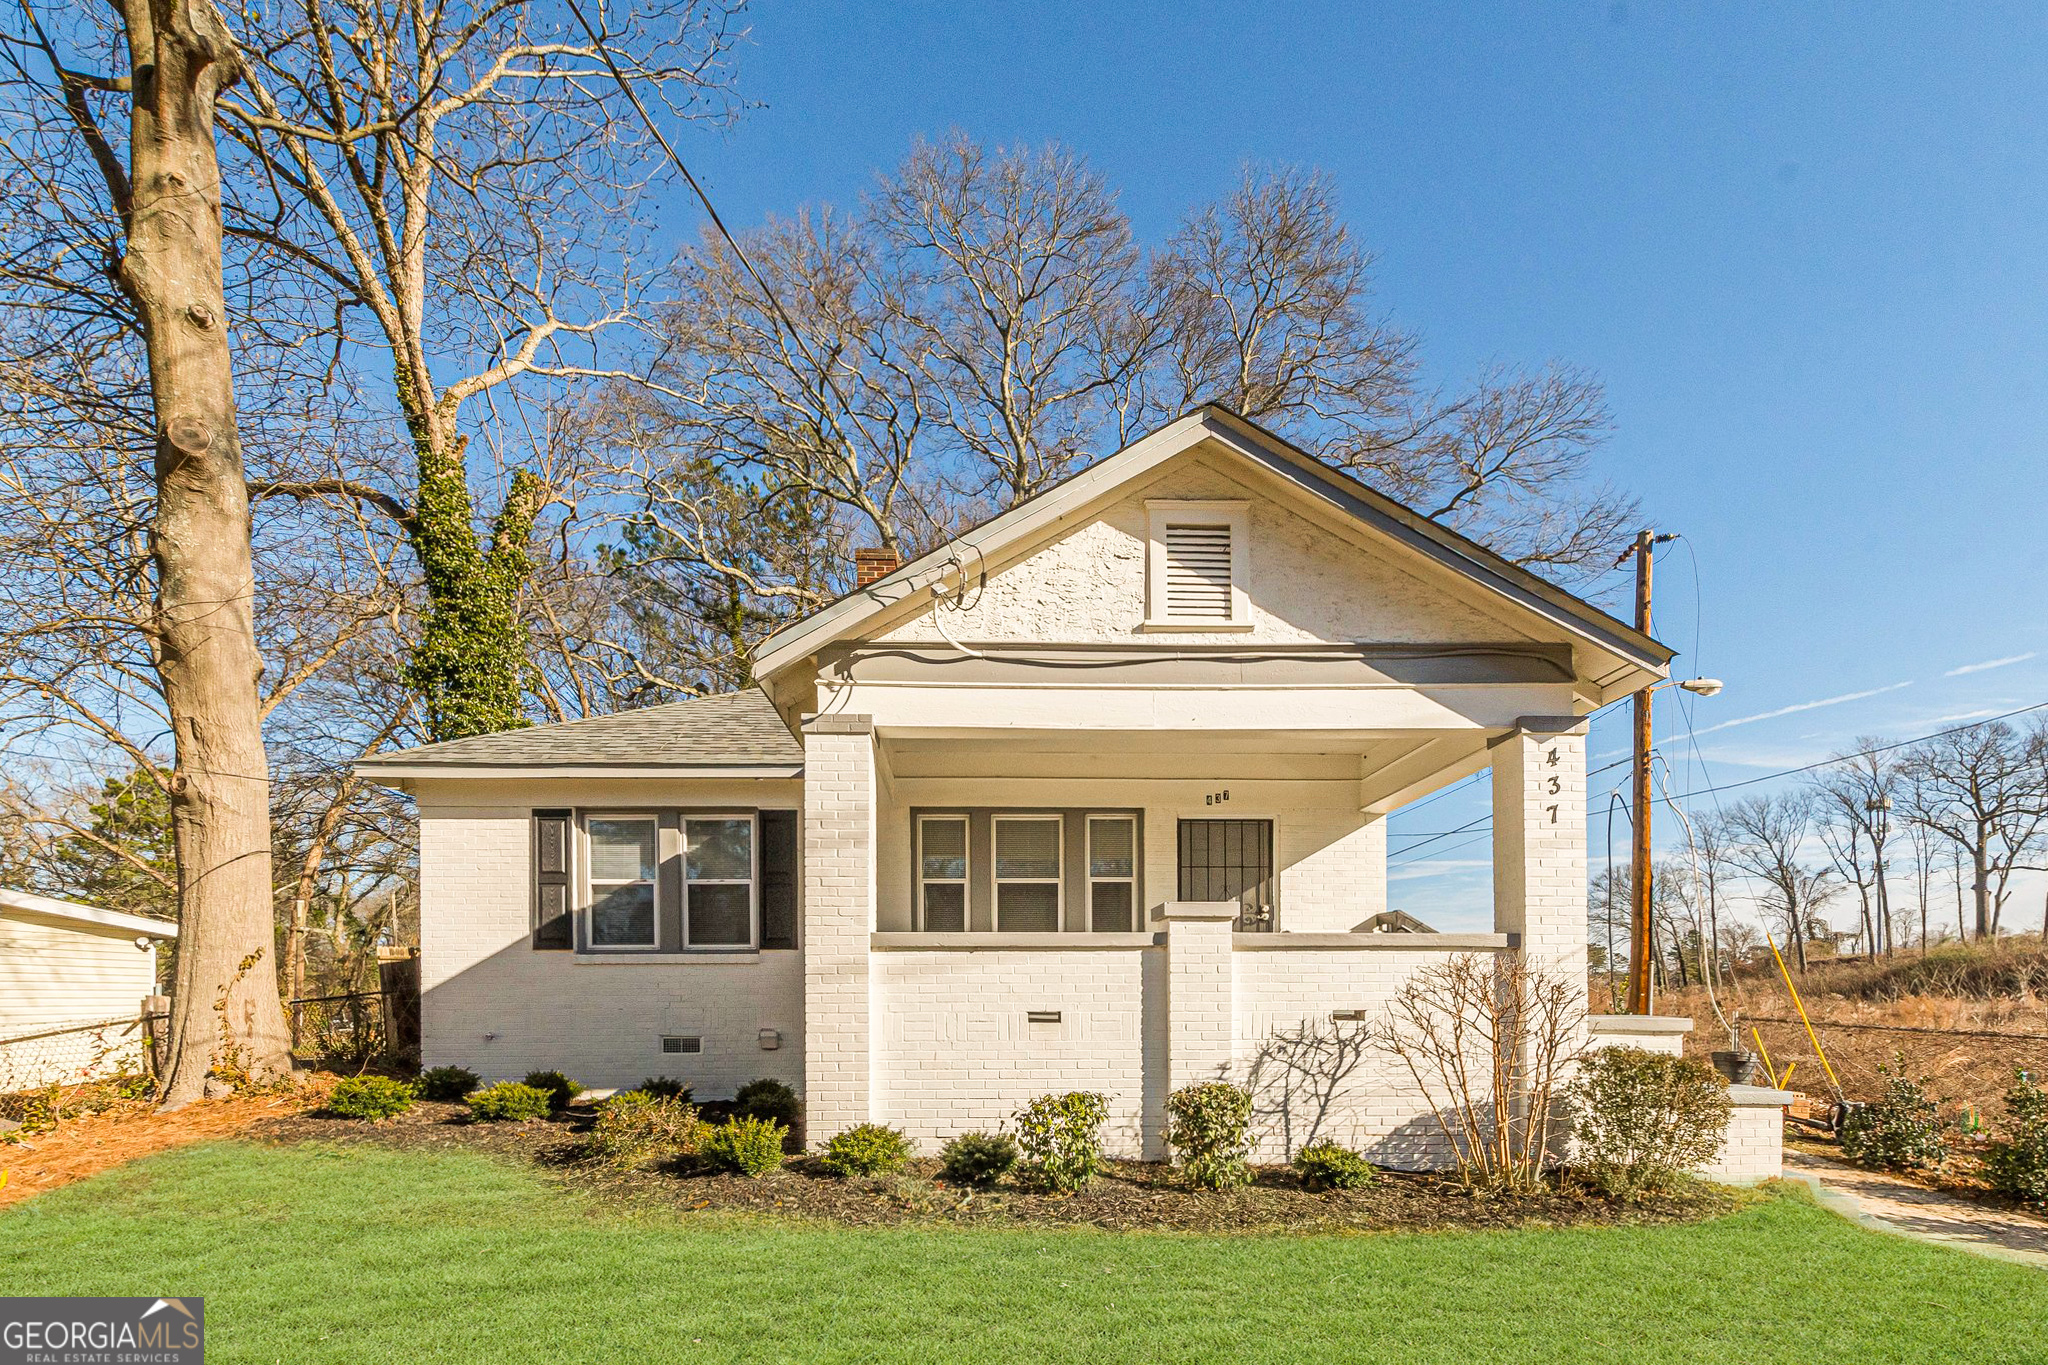
This remarkable renovation in the Grove Park Area presents a spacious, remodeled home with meticulous attention to detail. Featuring all-new roof shingles, comprehensive plumbing updates, refreshed electrical systems, and elegant hardwood floors throughout, the house is a blend of modernity and comfort. The interior boasts new, stylish bathrooms, granite countertops, chic vanities, and stainless steel appliances. Enjoy serene sunrises or unwind after a long day on the expansive front porch, and host memorable summer evenings in the vast backyard on a quarter-acre lot, perfect for endless entertainment possibilities. The home comprises 3 bedrooms and 2 full bathrooms, with the third bedroom being ideal for guests, a home office, nursery, or a versatile Flex room. Uniquely positioned next to the latest Atlanta Beltline Inc. acquisition, this property is at the forefront of significant affordable housing and business developments on the Westside of Atlanta. It's also conveniently close to the future 90-acre MICROSOFT campus, which will include trails linking to the Westside Beltline, Westside Reservoir Park, and the burgeoning Echo Street West development. Echo Street West is set to feature over 50,000Sq.Ft. of retail and dining options, more than 290 residential units, 30,000Sq.Ft. of office space, and over 6.5 acres of outdoor entertainment areas. Additionally, its proximity to Georgia Tech University enhances its appeal. This is a rare opportunity to invest in the rapidly expanding Westside of Atlanta, an opportunity that shouldn't be missed!