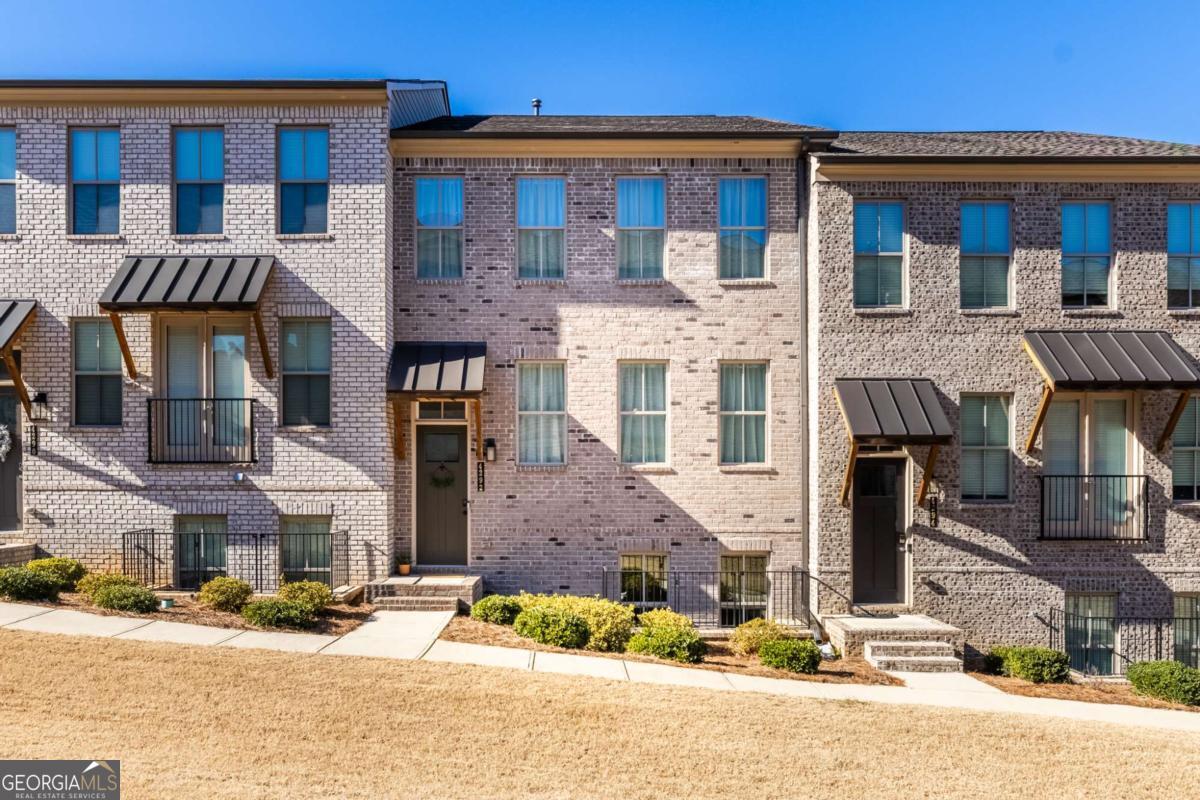
Immaculate 4 bedroom 3.5 bath townhome in coveted The Heights at Carver Hills. This newer construction build is full of thoughtful upgrades including designer fixtures, blonde flooring, quartz countertops, and finished terrace-level with ensuite. On the main, an open-concept living/dining/kitchen offers the ideal layout for daily living and entertaining. The well-appointed kitchen has quartz countertops, stainless steel appliances, dedicated pantry, and generous island with ample prep space. Natural light fills the large dining area and spacious fireside living room. Off the living area, a back deck provides a relaxing space for grilling and outdoor dining, and a powder room for guests gives maximum convenience. Upstairs, an oversized primary ensuite features a sizeable walk-in closet, double vanities with quartz counters, a separate water closet, and huge shower. Two additional bedrooms and hall bath offer plenty of space for family or guests, and a separate laundry room has great storage. On the terrace level, an additional ensuite with high ceilings, large windows, and walk-in closet is the perfect guest space or inlaw suite. A two-car garage has abundant space for vehicles and storage. 4292 Foxtail was built in 2021 and has been meticulously maintained by the owner-- you'll love the ease of newer systems and appliances! The Heights at Carver Hills is a peaceful, well-maintained community with a refreshing pool, clubhouse, grilling area, playground, dog park, & walking path. Conveniently located just minutes away from shops and restaurants including famous eats on Buford Highway, BuHi Farmer's Market, and Downtown Doraville's revitalization project. Easy access to Buckhead, Perimeter, downtown Atlanta, & zoned for sought-after Dunwoody High School.