
Buy Tickets on Eventbrite
429 Mountain View Lane
SEE ALL PHOTOS
429 Mountain View Lane
Sold

429 Mountain View Lane

429 Mountain View Lane, Woodstock, GA 30188

$380,000
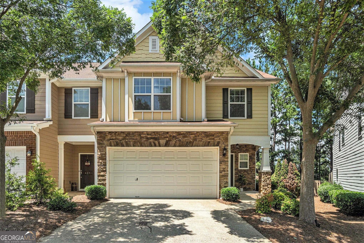
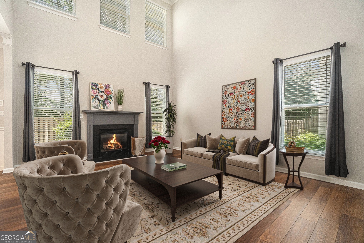
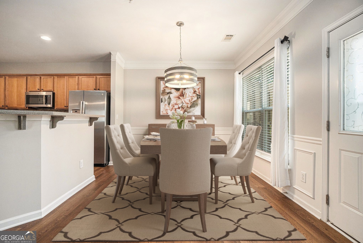
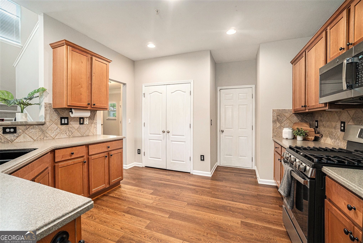
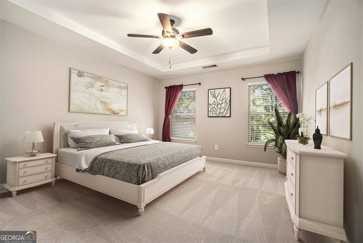
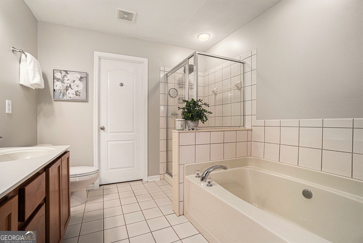
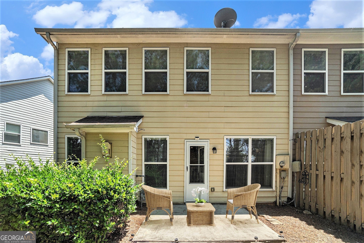
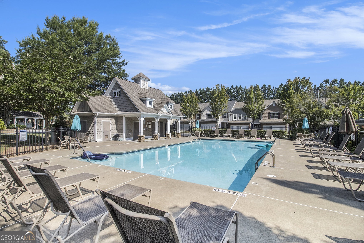
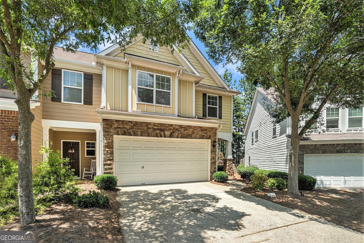
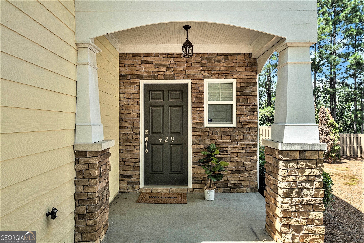
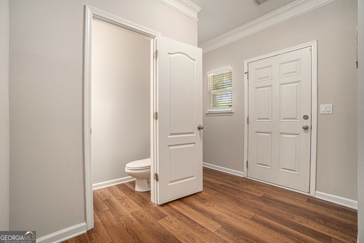
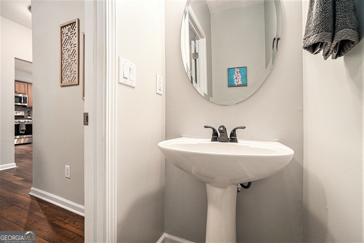
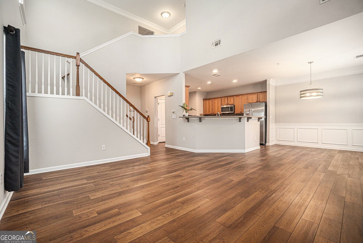
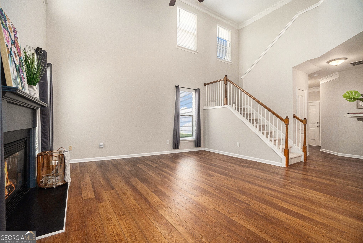
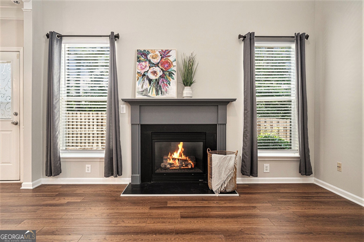
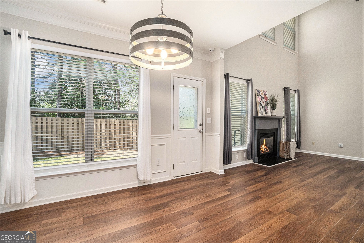
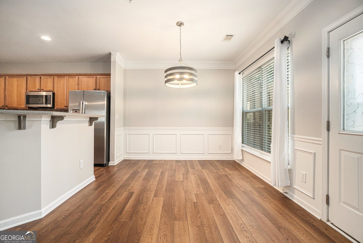
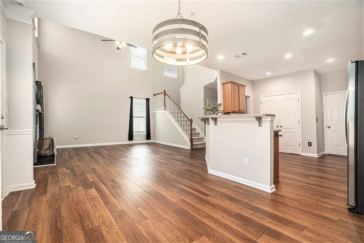
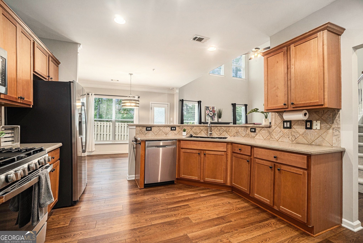
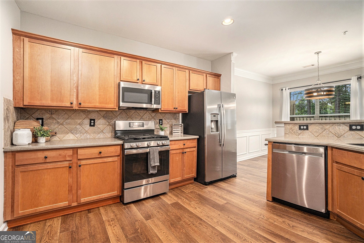
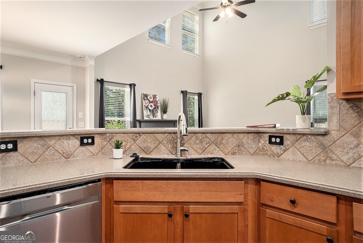
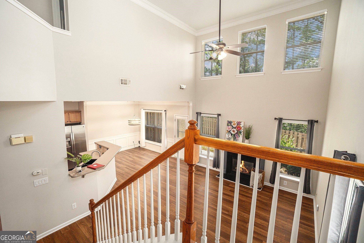
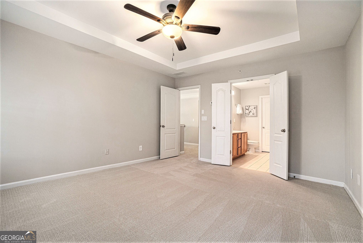
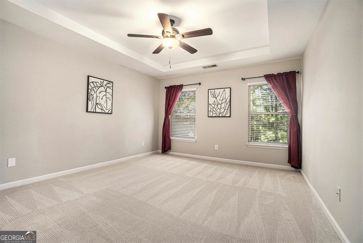
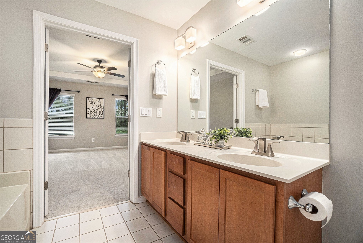
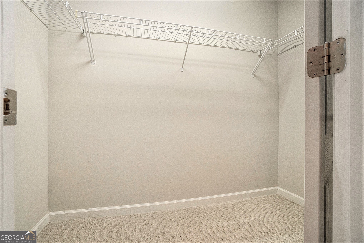
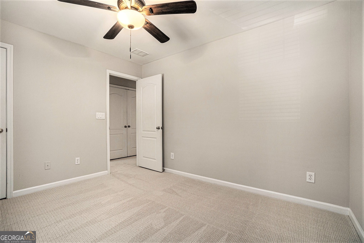
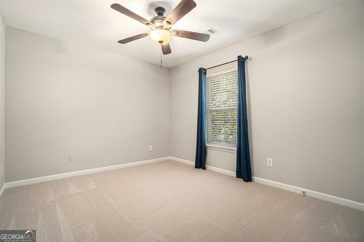
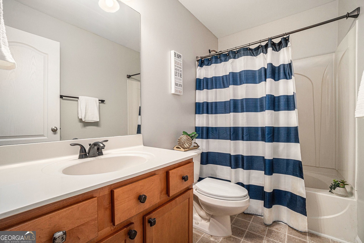
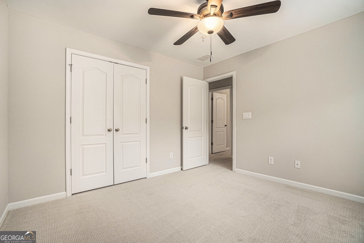
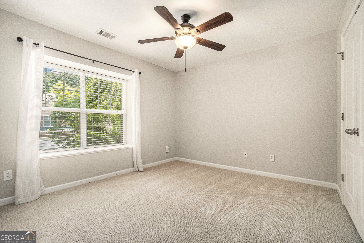
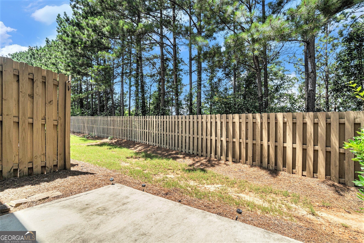
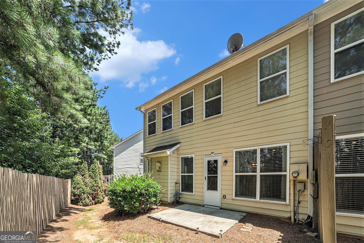

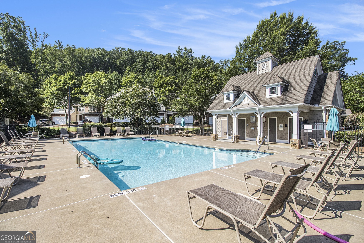
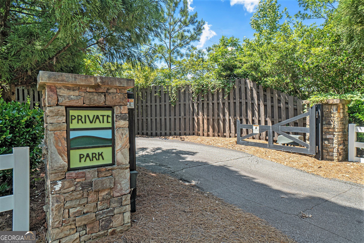
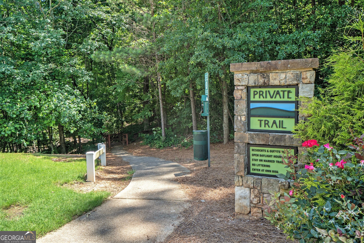
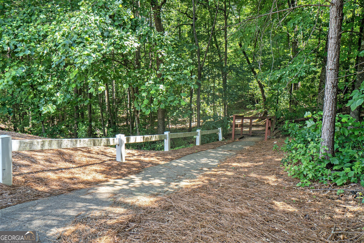
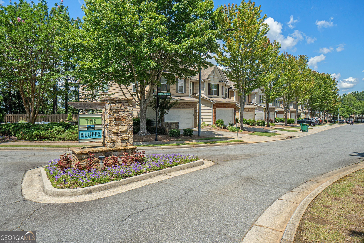
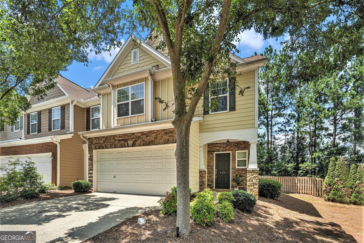
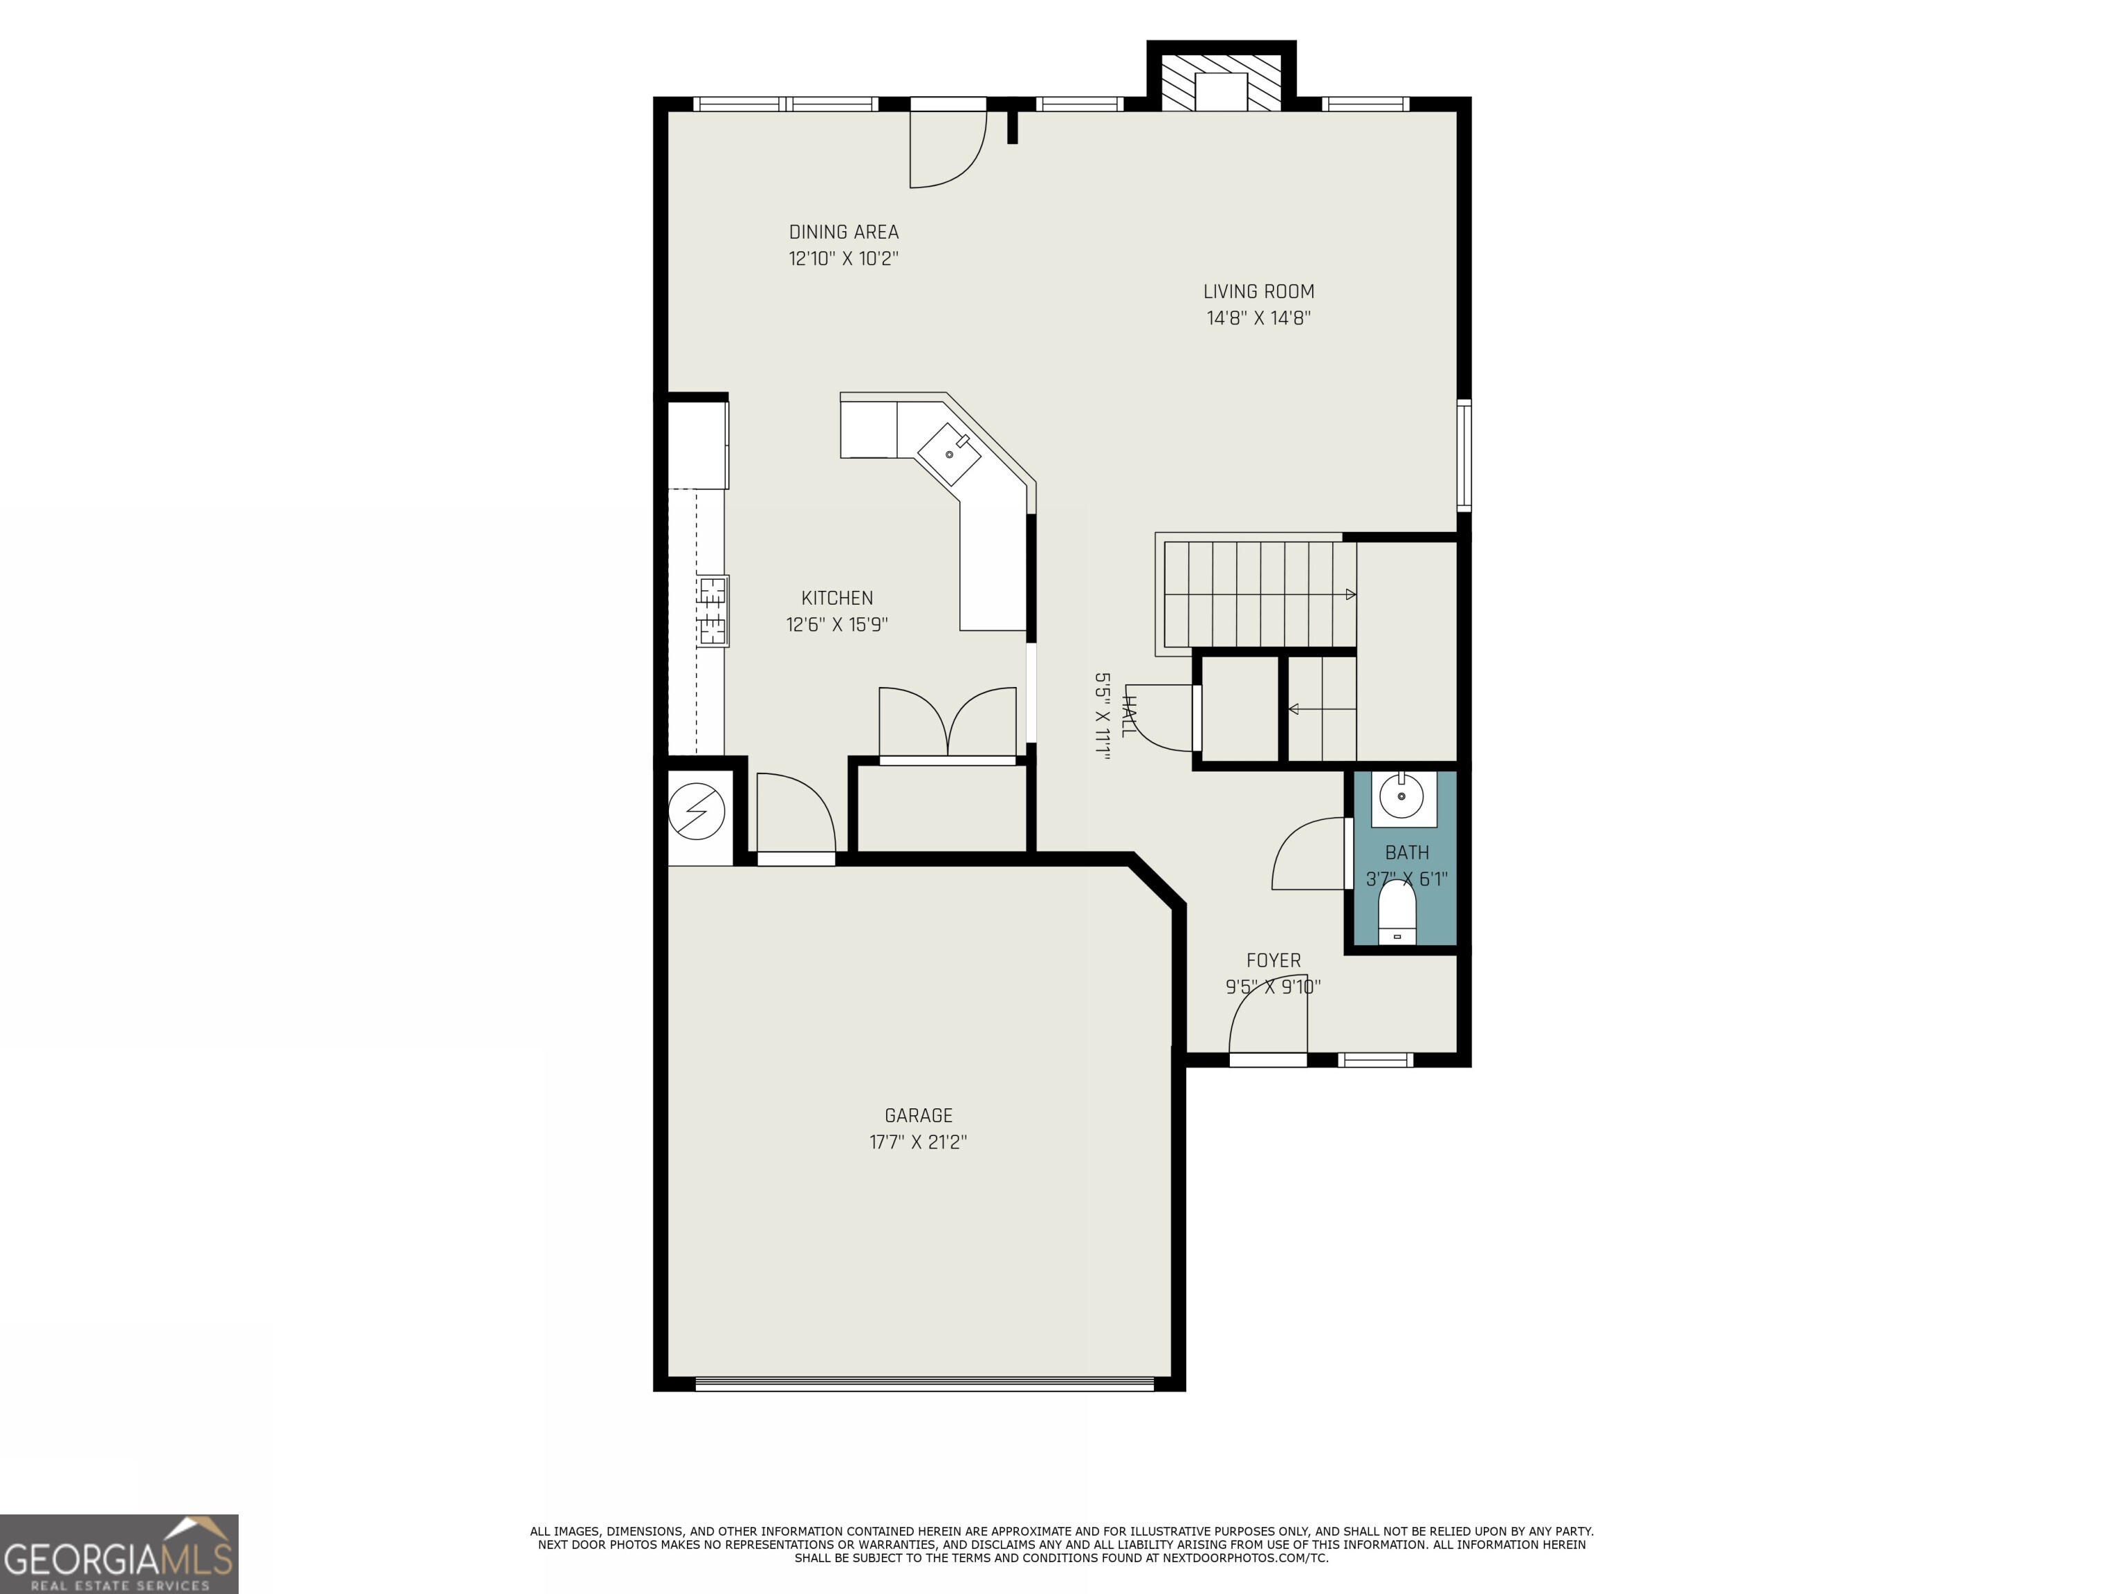
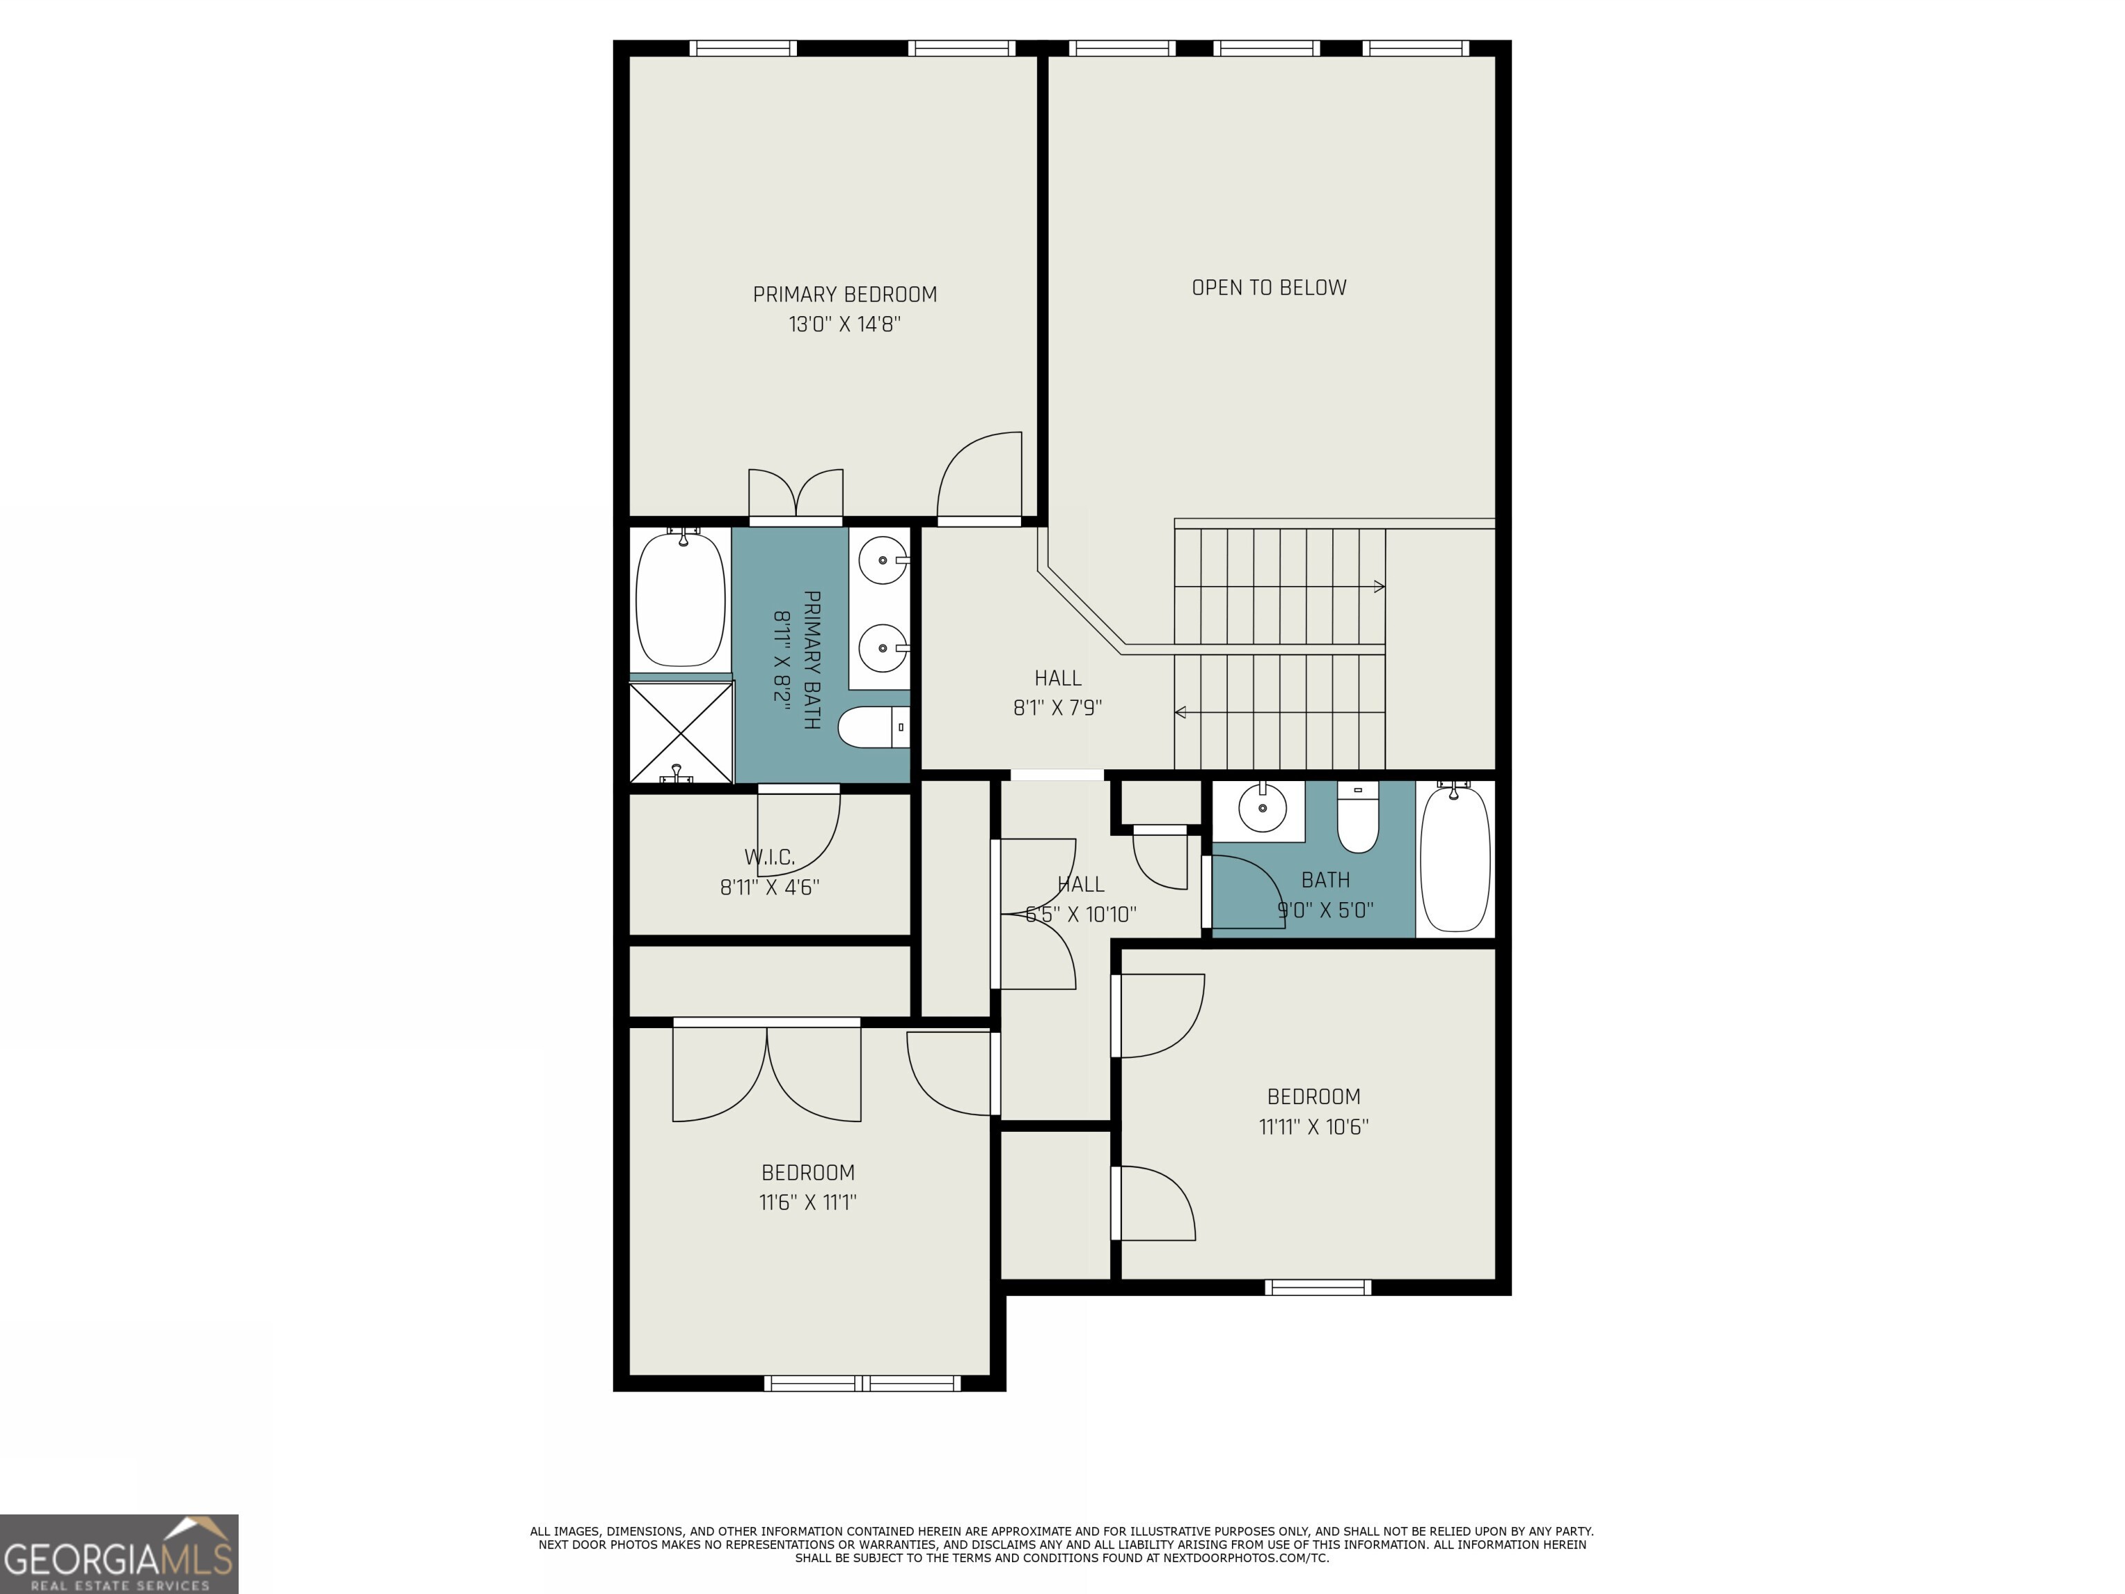
Good news! Our seller is willing to do a 2/1 Buydown! That could benefit the buyer in the amount of approximately $8,000! Contact us today to see this beautiful townhome in person. Welcome Home to this Light and Bright 3 Bedroom, 2.5 Bath End Unit Townhome in the Sought-After Mountain Brook Community Complete with Swim, Trails, and a Private Lake! The Open Concept Main Level Floorplan features a Two-Story Living Room with a Cozy Gas Fireplace, a Spacious Dining Area with Crown Molding and Wainscoting, and a Generous Kitchen with Stainless Steel Appliances, a Breakfast Bar, Wooden Shaker Cabinets, and a Walk In Pantry. A Convenient Half Bath on the Main adds function and flexibility. Upstairs, the Oversized Owner's Suite includes Trey Ceilings, a Luxurious Bath with a Soaking Tub, Separate Shower, Double Vanity Sinks, and an Expansive Walk-In Closet. Two Additional Bedrooms and a Full Bathroom offer plenty of space for family or guests. Fresh Interior Paint and Brand New Carpet make this one Truly Move-In Ready! Step outside to your Walk-Out Patio and Grassy Area Perfect for Grilling Out, Pets or a Private Garden. Enjoy Top-Tier Amenities like a Swimming Pool, Fishing Dock, Playground, and Miles of Walking & Hiking Trails. Tucked away in a Quiet Spot just off HWY 92 with Easy Access to 575 & 400, and just minutes from Downtown Roswell, Downtown Woodstock, Marietta, Shopping, Restaurants, and Entertainment This is the One You've Been Waiting For!

3
beds

3
baths

1,739 Sq.Ft. LIVING AREA

1,481.04 Sq.Ft. lot

Raegan Thorp

Raegan Thorp

Features & Amenities

Interior

  • total bedrooms3
  • Total bathrooms3
  • full bathrooms2
  • half bathroom1
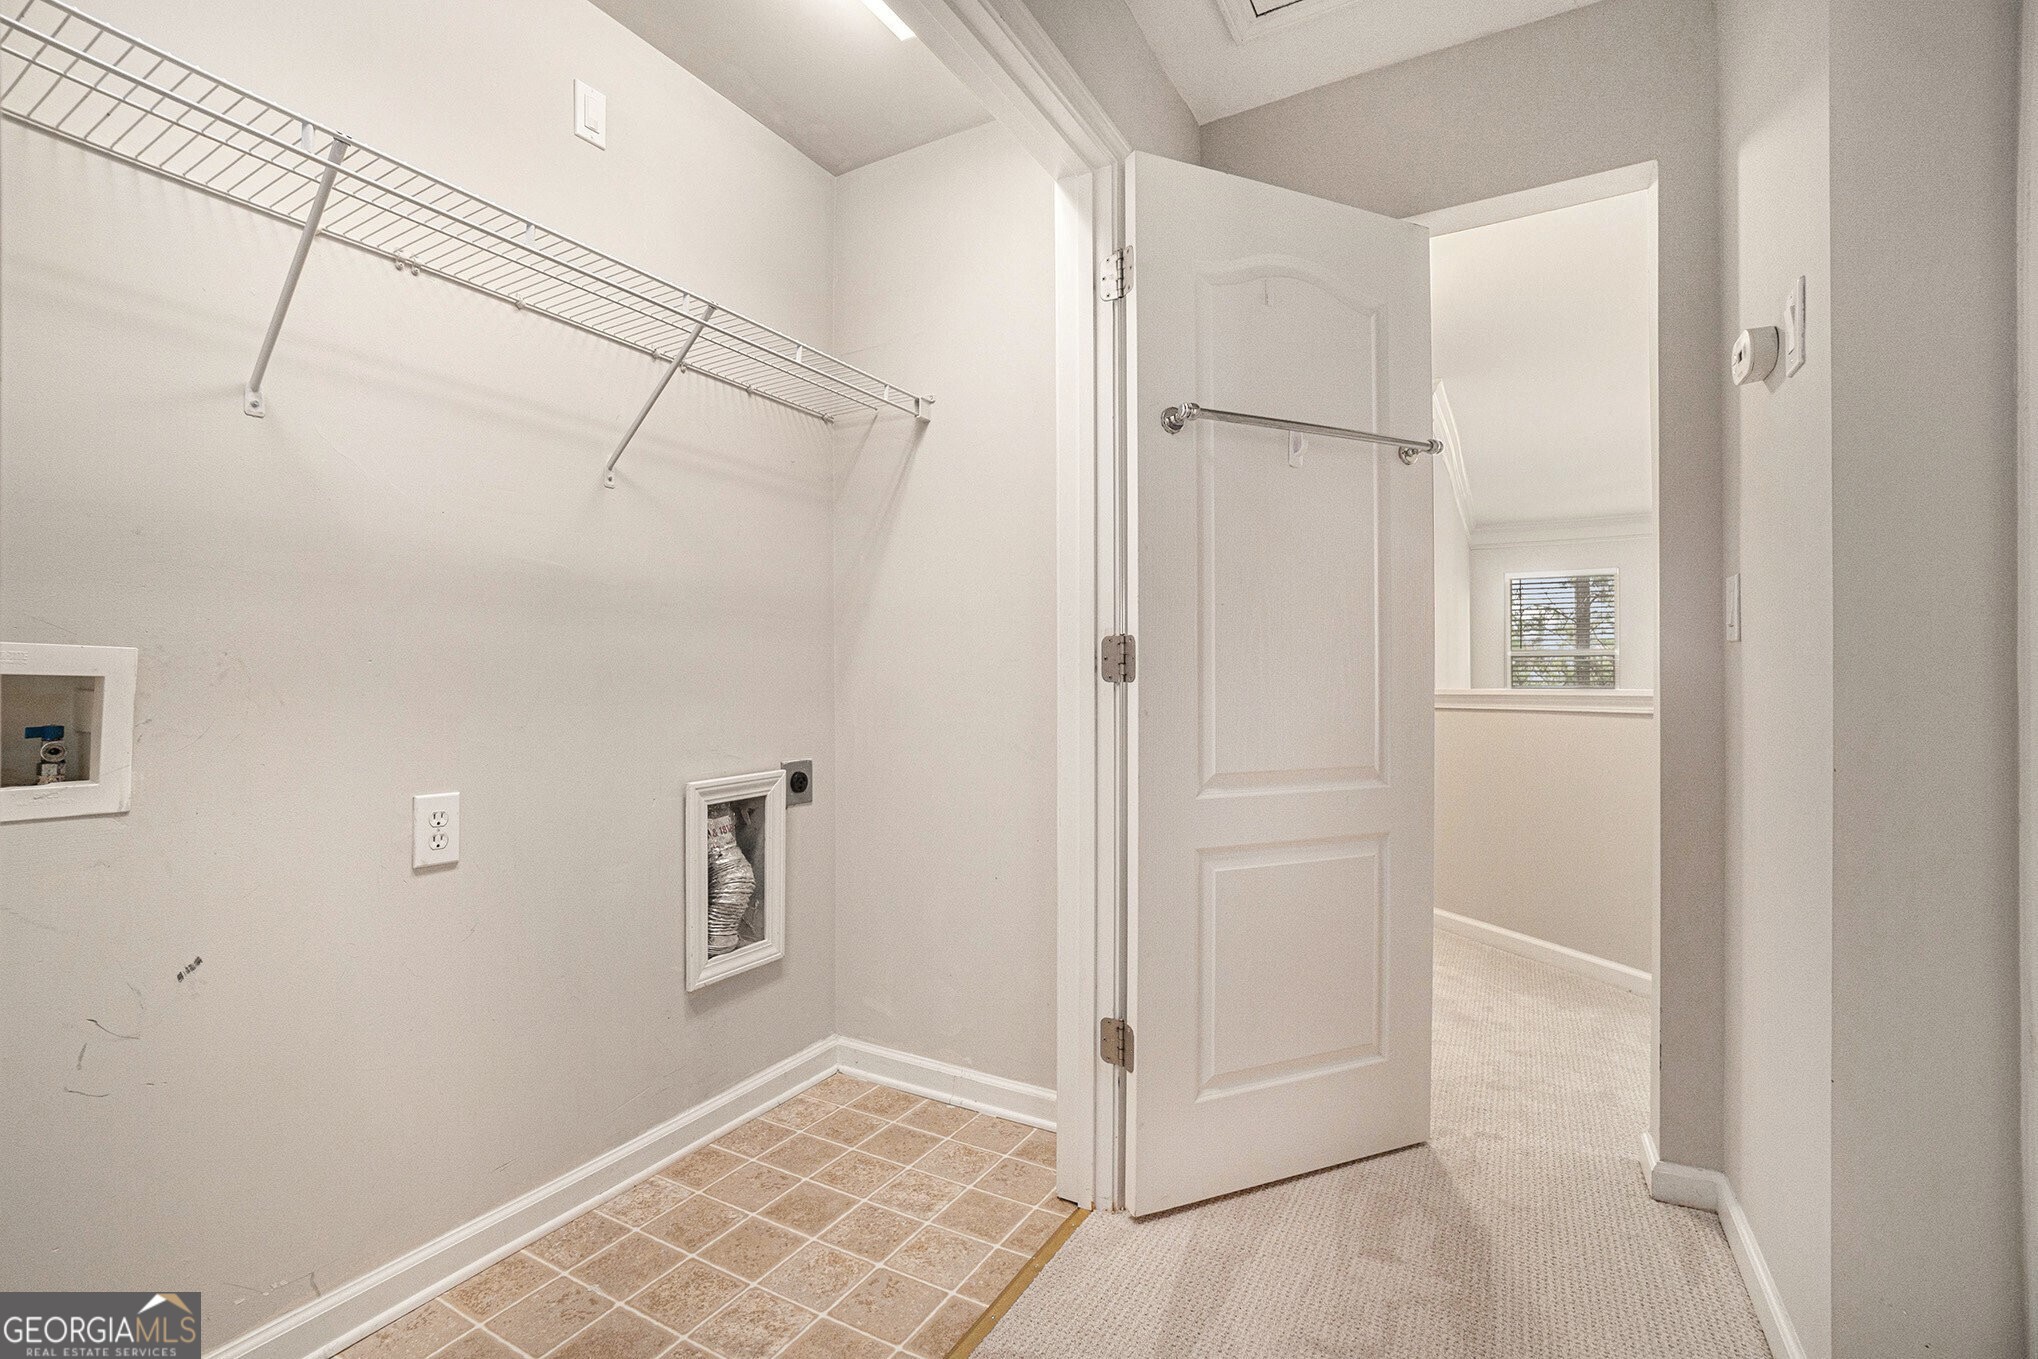
  • Laundry room Other
  • Flooring Carpet, Hardwood
  • Fireplace Family Room
  • APPLIANCES Dishwasher, Disposal, Microwave, Range, Refrigerator, Stainless Steel Appliance(s)
  • other interior Features Double Vanity, High Ceilings, Separate Shower, Soaking Tub, Tray Ceiling(s), Walk-In Closet(s)

Area & Lot

  • Status Sold
  • Date Sold August 22, 2025
  • Living Area1,739 Sq.Ft.
  • Total Area1,739 Sq.Ft.
  • Lot Area1,481.04 Sq.Ft.
  • MLS® ID10551802
  • TypeTownhouse
  • YEAR BUILT2005
  • Architecture StylesTraditional
  • Elementary SchoolArnold Mill
  • Middle SchoolMill Creek
  • High SchoolRiver Ridge

Exterior

  • STORIES2
  • water SourcePublic
  • utilitiesHigh Speed Internet, Other
  • roofComposition
  • lot featuresLevel
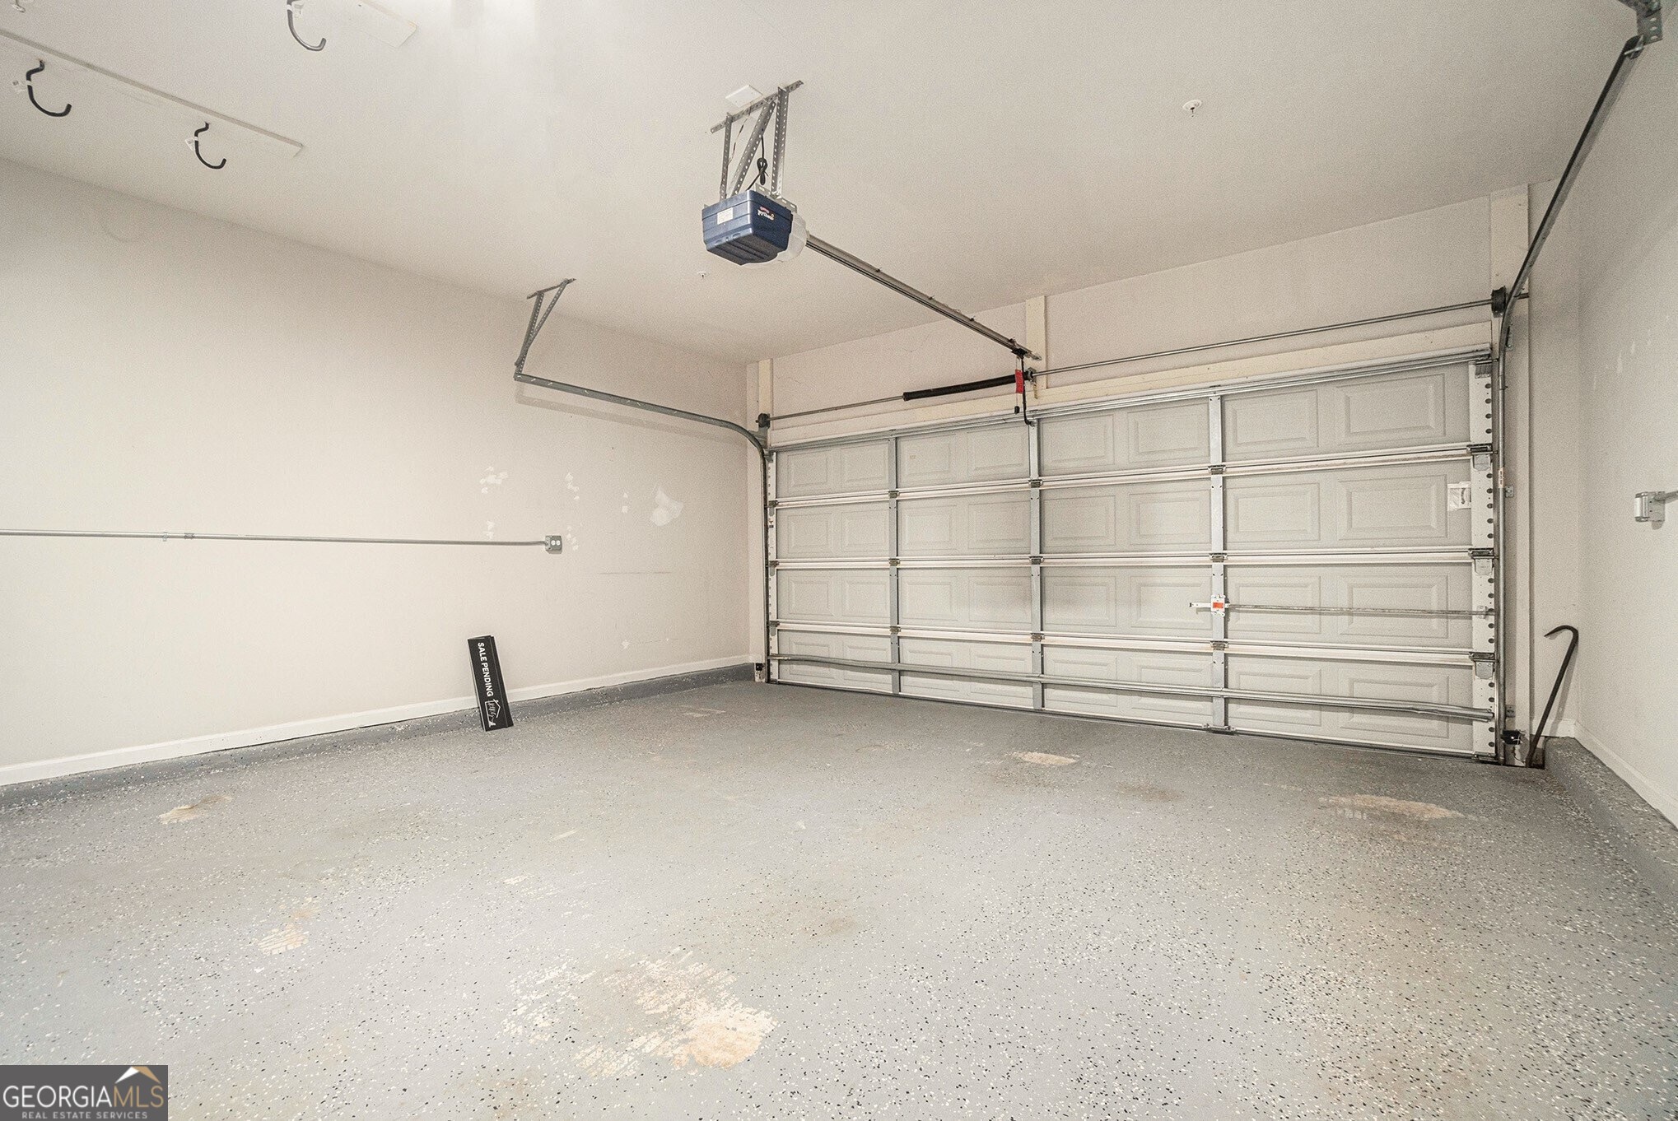
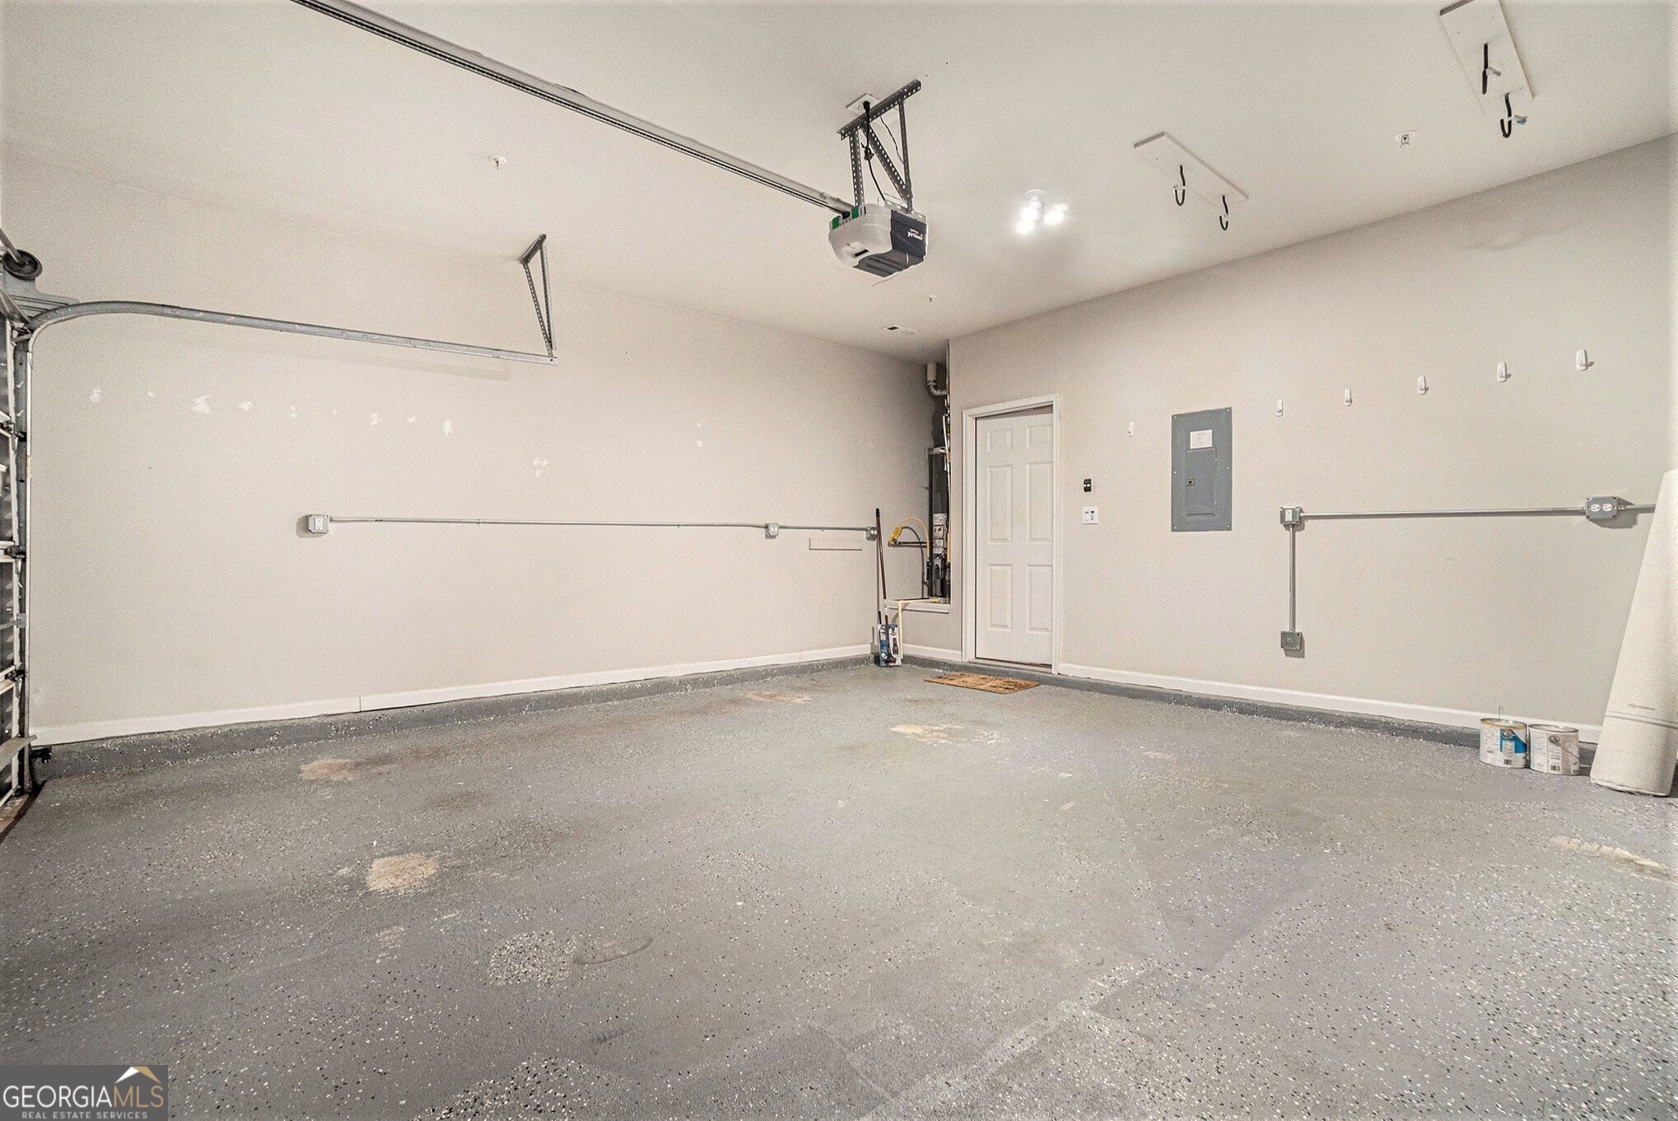
  • parkingGarage, Attached, Off Street, Garage Door Opener, Over 1 Space per Unit
  • HEAT TYPEForced Air, Natural Gas
  • AIR CONDITIONINGCeiling Fan(s), Central Air
  • sewerPublic Sewer
  • SubstructureSlab
  • security FeaturesCarbon Monoxide Detector(s), Fire Sprinkler System

Financial

  • Sales Price$380,000
  • Real Estate Tax $480/yr

The Bolst Approach

Bolst is dedicated to supporting home buyers and sellers with a responsive, knowledgeable approach, delivering successful solutions rooted in integrity.

Follow Me on Instagram