Buy Tickets on Eventbrite
4236 Baden Alley
4236 Baden Alley
4236 Baden Alley
4236 Baden Alley
4236 Baden Alley
4236 Baden Alley
4236 Baden Alley
4236 Baden Alley
4236 Baden Alley
4236 Baden Alley
4236 Baden Alley
4236 Baden Alley
4236 Baden Alley
4236 Baden Alley
4236 Baden Alley
4236 Baden Alley
4236 Baden Alley
4236 Baden Alley
4236 Baden Alley
4236 Baden Alley
4236 Baden Alley
4236 Baden Alley
4236 Baden Alley
4236 Baden Alley
4236 Baden Alley
4236 Baden Alley
4236 Baden Alley
4236 Baden Alley
4236 Baden Alley
4236 Baden Alley
4236 Baden Alley
4236 Baden Alley
4236 Baden Alley
4236 Baden Alley
4236 Baden Alley
4236 Baden Alley
SEE ALL PHOTOS
4236 Baden Alley
4236 Baden Alley
4236 Baden Alley
4236 Baden Alley
4236 Baden Alley
4236 Baden Alley
4236 Baden Alley
4236 Baden Alley
4236 Baden Alley
4236 Baden Alley
4236 Baden Alley
4236 Baden Alley
4236 Baden Alley
4236 Baden Alley
4236 Baden Alley
4236 Baden Alley
4236 Baden Alley
4236 Baden Alley
4236 Baden Alley
4236 Baden Alley
4236 Baden Alley
4236 Baden Alley
4236 Baden Alley
4236 Baden Alley
4236 Baden Alley
4236 Baden Alley
4236 Baden Alley
4236 Baden Alley
4236 Baden Alley
4236 Baden Alley
4236 Baden Alley
4236 Baden Alley
4236 Baden Alley
4236 Baden Alley
4236 Baden Alley
4236 Baden Alley
For Sale

4236 Baden Alley

4236 Baden Alley, Duluth, GA 30097

$499,900
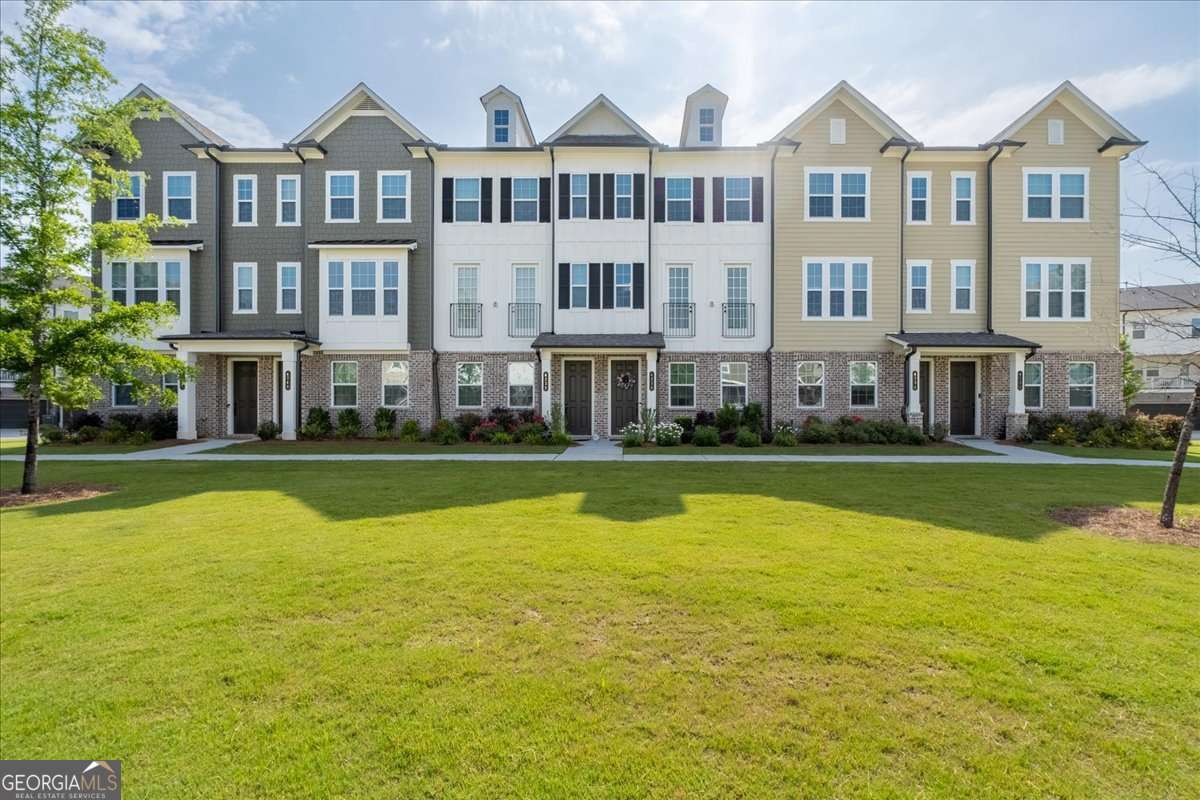
Beautifully appointed 2023 built townhome offering nearly 2,000 square feet of thoughtfully designed living space in the highly sought after Ashton Woods community of Encore in the heart of Duluth. Overlooking one of the community's expansive greenspaces, this light filled 3 bedroom, 3.5 bath home features an ideal floor plan with modern finishes throughout. The entry level includes a private en suite bedroom, perfect for guests or a home office, along with a spacious two car garage and additional storage. Upstairs, the open concept main level showcases an oversized family room with access to the covered rear deck, a dedicated dining area, and a chef's kitchen featuring a large island, shaker cabinetry, quartz countertops, tile backsplash, and stainless steel appliances. The upper level offers a spacious primary suite with a walk in closet and an ensuite bath complete with a double vanity and oversized tiled walk in shower. A secondary ensuite bedroom with its own walk in closet and a generous laundry room complete the top floor. Encore's resort style amenities include a swimming pool and cabana, tennis courts, dog park, scenic walking trails, and more than 60 acres of preserved greenspace. Conveniently located near major interstates, top rated schools, shopping, dining, and parks, this move in ready home offers the perfect combination of style, comfort, and convenience.

3
beds

4
baths

1,968 Sq.Ft. LIVING AREA

871.2 Sq.Ft. lot

Features & Amenities

Interior

  • total bedrooms3
  • Total bathrooms4
  • full bathrooms3
  • half bathroom1
  • Laundry room In Hall, Upper Level
  • Flooring Carpet, Hardwood, Tile
  • APPLIANCES Dishwasher, Disposal, Microwave, Refrigerator
  • other interior Features Double Vanity, High Ceilings, Split Bedroom Plan

Area & Lot

  • Status For Sale
  • Living Area1,968 Sq.Ft.
  • Total Area1,968 Sq.Ft.
  • Lot Area871.2 Sq.Ft.
  • MLS® ID10796627
  • TypeTownhouse
  • YEAR BUILT2023
  • NeighborhoodDuluth
  • Architecture StylesTraditional
  • Elementary SchoolChattahoochee
  • Middle SchoolColeman
  • High SchoolDuluth

Exterior

  • STORIES3
  • water SourcePublic
  • utilitiesCable Available, Electricity Available, Natural Gas Available, Phone Available, Sewer Available, Underground Utilities, Water Available
  • roofComposition
  • lot featuresNone
  • parkingGarage, Attached, Garage Door Opener, Side/Rear Entrance
  • HEAT TYPEForced Air, Natural Gas, Zoned
  • AIR CONDITIONINGCeiling Fan(s), Central Air, Electric
  • sewerPublic Sewer
  • SubstructureBlock, Slab
  • security FeaturesCarbon Monoxide Detector(s), Open Access
  • other exterior FeaturesBalcony

Financial

  • Sales Price$499,900
  • Real Estate Tax $7,211/yr
  • HOA $925/yr
image

Schedule a Showing

We would love to show you our beautiful property. Please select your preferred date and time below. An agent will be in touch shortly to confirm your appointment.

Schedule a Showing

We would love to show you our beautiful property. Please select your preferred date and time below. An agent will be in touch shortly to confirm your appointment.

Thank you for your interest in 4236 Baden Alley, Duluth, GA 30097. We are reviewing your request and will be in touch shortly!

Mortgage Calculator

Estimate your monthly mortgage payment, including the principal and interest, property taxes, and HOA. Adjust the values to generate a more accurate rate.

All estimates are provided for informational purposes only. Actual amounts may vary.
$0,000 Your Payment 20 15 65
$0,000 Your Payment

Duluth

Explore

The Bolst Approach

Bolst is dedicated to supporting home buyers and sellers with a responsive, knowledgeable approach, delivering successful solutions rooted in integrity.

Follow Me on Instagram