Buy Tickets on Eventbrite
422 Hilderbrand Drive
Sold

422 Hilderbrand Drive

422 Hilderbrand Drive, Atlanta, GA 30328

$2,395,000
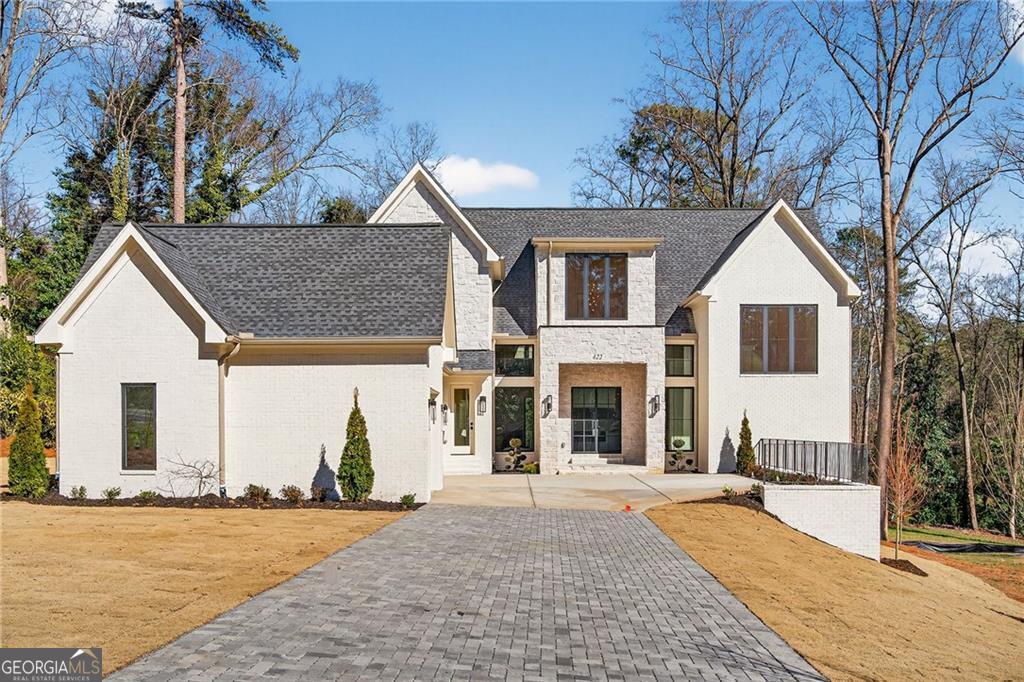
Live in the heart of Sandy Springs, where refined design meets effortless livability. This 5 bedroom, 5.5 bath residence offers a thoughtfully composed layout with an UNFINISHED basement and 3 car garage, creating both immediate comfort and future potential. 12 ft ceilings and hardwood floors lend scale and warmth throughout, beginning with a dramatic 2 story foyer that sets a tone of quiet sophistication. The main level is designed for both everyday ease and elegant entertaining, featuring a private study, a gracious guest suite with full bath, and a separate powder room. A well appointed mudroom and family entry add function without compromise. The dining room is generously proportioned for hosting, while the kitchen, equipped with premium finishes and a scullery, opens seamlessly to the family room, anchored by a sleek ventless fireplace. Upstairs, the oversized owner's suite offers vaulted ceilings and space for a sitting area, creating a true retreat. The spa-like bath mirrors the same sense of scale with vaulted ceilings, double vanities, a separate tub and shower, and his and hers walk in closets. 3 additional bedrooms, each with access to a full bath, and an upper level laundry room complete the second floor. Outdoors, a paver stone patio provides a relaxed setting for entertaining or unwinding, while the location blends suburban tranquility with central city convenience. Just steps from Sandy Springs' premier dining, shopping, and entertainment.

5
beds

6
baths

4,569 Sq.Ft. LIVING AREA

0.95 Acres lot

Byron Williamson

Byron Williamson

Features & Amenities

Interior

  • total bedrooms5
  • Total bathrooms6
  • full bathrooms5
  • half bathroom1
  • Laundry room Upper Level
  • Flooring Hardwood
  • Fireplace Family Room
  • APPLIANCES Dishwasher, Disposal, Microwave, Refrigerator
  • other interior Features Double Vanity, High Ceilings, Vaulted Ceiling(s), Walk-In Closet(s)

Area & Lot

  • Status Sold
  • Living Area4,569 Sq.Ft.
  • Total Area4,569 Sq.Ft.
  • Lot Area0.95 Acres
  • MLS® ID10689404
  • TypeResidential
  • YEAR BUILT2026
  • NeighborhoodSandy Springs
  • Architecture StylesCraftsman, Other
  • Elementary SchoolHigh Point
  • Middle SchoolRidgeview
  • High SchoolRiverwood

Exterior

  • STORIES2
  • water SourcePublic
  • utilitiesCable Available, Electricity Available, Natural Gas Available, Phone Available, Water Available
  • roofOther
  • lot featuresPrivate
  • parkingGarage, Attached
  • HEAT TYPECentral, Zoned
  • AIR CONDITIONINGCeiling Fan(s)
  • sewerSeptic Tank
  • security FeaturesCarbon Monoxide Detector(s), Smoke Detector(s)

Financial

  • Sales Price$2,395,000
  • Real Estate Tax $6,435/yr

Sandy Springs

Explore

The Bolst Approach

Bolst is dedicated to supporting home buyers and sellers with a responsive, knowledgeable approach, delivering successful solutions rooted in integrity.

Follow Me on Instagram