Buy Tickets on Eventbrite
4181 Ernest Barrett Parkway SW
Sold

4181 Ernest Barrett Parkway SW

4181 Ernest Barrett Parkway SW, Marietta, GA 30064

$1,050,001
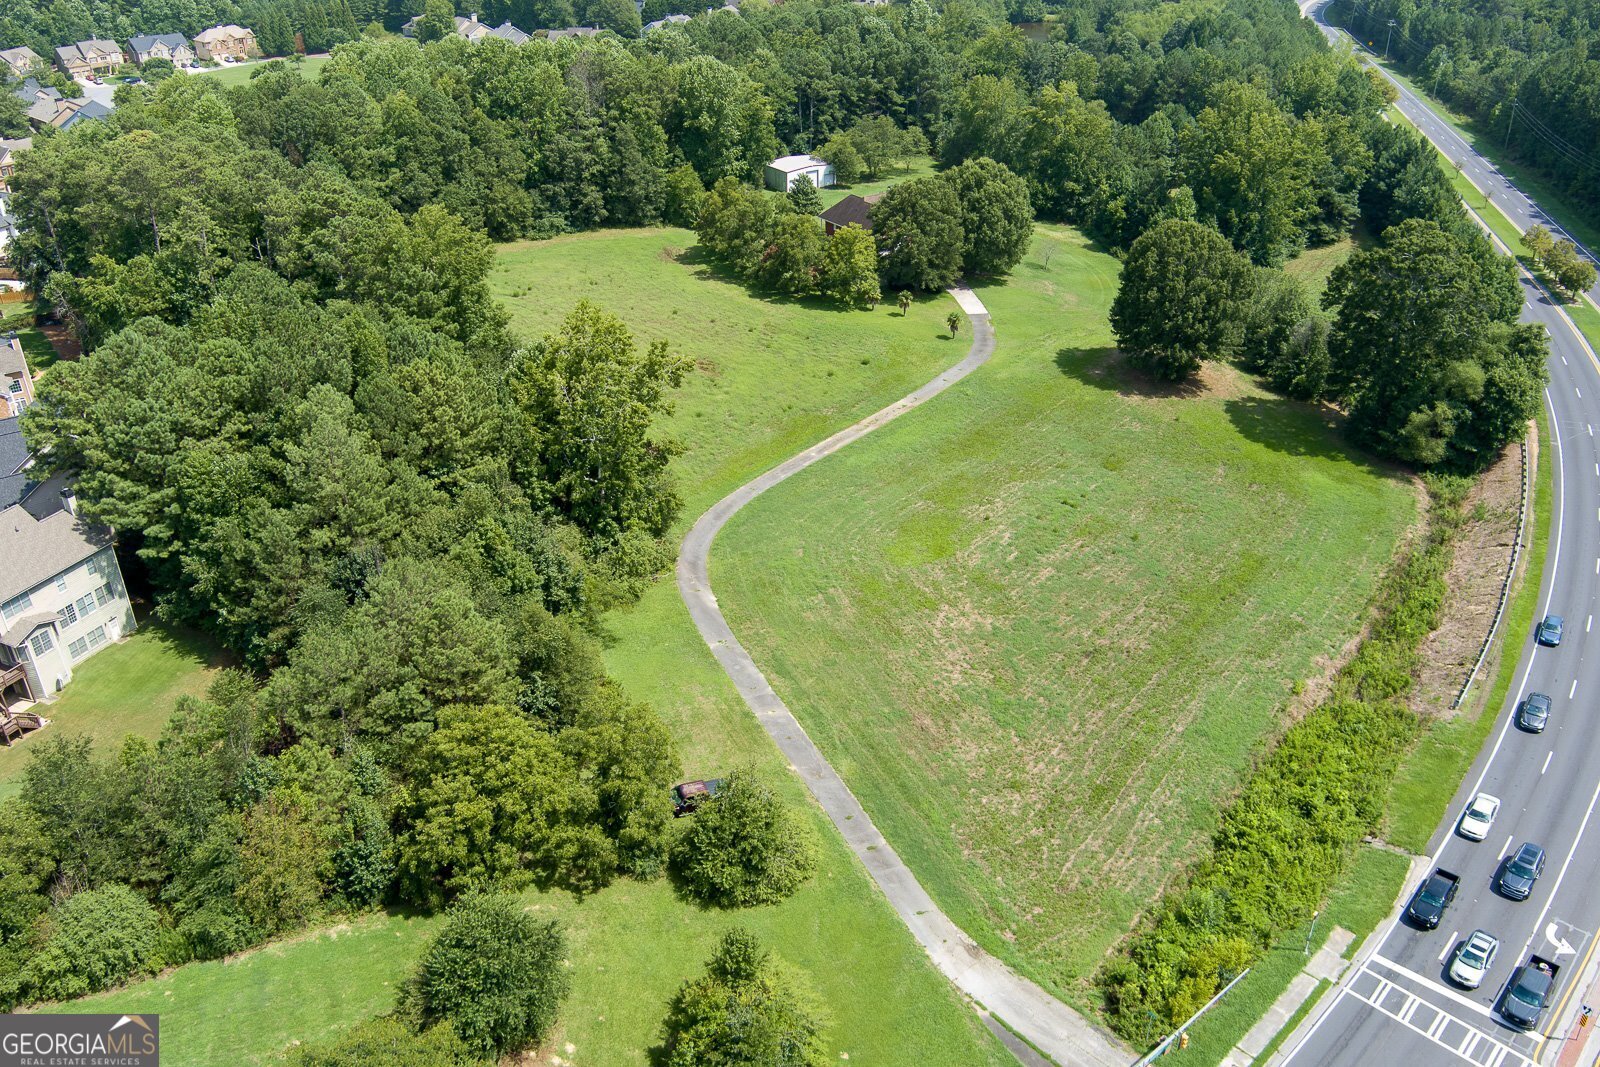
A World of Your Own Awaits! Don't miss this chance of a lifetime opportunity to own this 8.26 Acre Estate setting, a 4-sided Brick Ranch home on a full unfinished basement, with sprawling green pastures, small pond, 30X40 garage/RV/Boat storage building (with 3 roll up garage doors)--- and just minutes from the Marietta Square! HORSE LOVERS WANTED! Location/Location for sure and Hillgrove High district also! Bring your decorator ideas and make this your dream home! The yard is screaming "POOL PLEASE"! Imagine your future outdoor living spaces, gardens, mini-farm, or add the guest cottage for your family to enjoy! There is room for everyone and everything you desire right here on this pretty homeplace. First time on the market, but well known and maintained, & viewed daily in this high demand locale. The unfinished basement has several rooms plus a side access "boat door" to your future workshop space. So many opportunities here. The land can be subdivided for additional homes, if desired, per the county planning and zoning dept. Make this your NEW Family compound!! Estate owned - Motivated Seller. New Roof - 5/2014, ALL NEW HVAC system - week of Aug. 12, 2024! Come see and Fall in LOVE today!
3
beds

3
baths

2,436 Sq.Ft. LIVING AREA

8.26 Acres lot

Features & Amenities

Interior

  • total bedrooms3
  • Total bathrooms3
  • full bathrooms2
  • half bathroom1
  • Laundry room Common Area, Mud Room
  • Flooring Carpet, Hardwood, Tile
  • Fireplace Factory Built, Family Room, Gas Log, Gas Starter
  • APPLIANCES Cooktop, Dishwasher, Gas Water Heater, Ice Maker, Microwave, Oven, Refrigerator, Trash Compactor
  • other interior Features Central Vacuum, Double Vanity, High Ceilings, Master On Main Level, Separate Shower, Split Bedroom Plan, Vaulted Ceiling(s), Walk-In Closet(s)

Area & Lot

  • Status Sold
  • Date Sold October 11, 2024
  • Living Area2,436 Sq.Ft.
  • Total Area2,436 Sq.Ft.
  • Lot Area8.26 Acres
  • MLS® ID10353311
  • TypeResidential
  • YEAR BUILT1999
  • Architecture StylesBrick 4 Side, Brick Front, Ranch
  • Water FrontagePond, Private
  • View DescriptionLake
  • Elementary SchoolCheatham Hill
  • Middle SchoolLovinggood
  • High SchoolHillgrove

Exterior

  • STORIES1
  • water SourcePublic
  • utilitiesCable Available, Electricity Available, High Speed Internet, Natural Gas Available, Phone Available, Water Available
  • roofComposition
  • lot featuresLevel, Pasture, Private
  • parkingAttached, Garage, Garage Door Opener, Kitchen Level, RV/Boat Parking, Storage
  • HEAT TYPECentral, Forced Air, Natural Gas
  • AIR CONDITIONINGCeiling Fan(s), Central Air, Electric
  • sewerSeptic Tank
  • SubstructureSlab
  • security FeaturesSecurity System, Smoke Detector(s)

Financial

  • Sales Price$1,050,001
  • Real Estate Tax $2,450/yr

The Bolst Approach

Bolst is dedicated to supporting home buyers and sellers with a responsive, knowledgeable approach, delivering successful solutions rooted in integrity.

Follow Me on Instagram