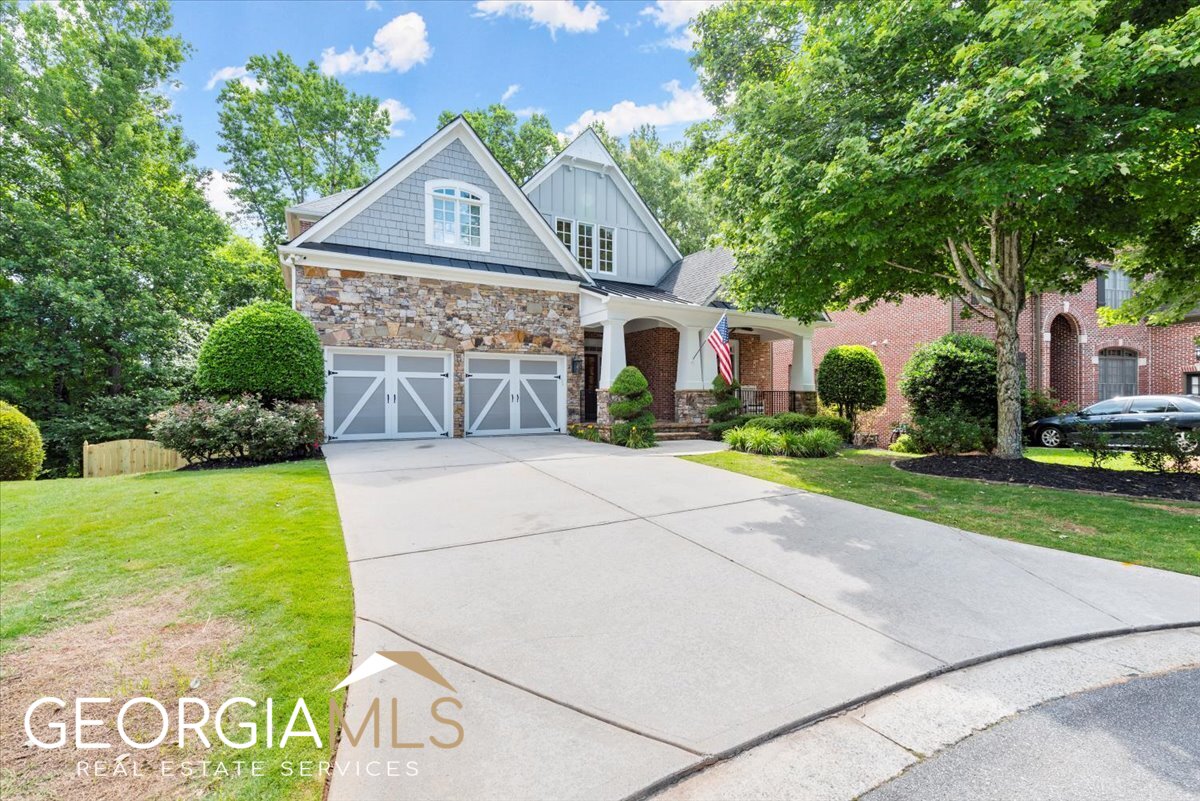
Traditional elegance in the coveted Covered Bridge at Barnes Mill. Built by Traton Homes, this home features upgrades and additions that were not offered to other properties in the neighborhood. The two-story foyer opens to a large formal living room and dining room big enough to host family gatherings and holidays. The kitchen includes a breakfast bar, an oversized island, an abundance of cabinets, stainless steel appliances, and a walk-in pantry. The eat-in breakfast area can accommodate a full-size dining table and is surrounded by large windows to let in plenty of sunshine. The kitchen also opens to a large family room with a cozy gas log fireplace flanked by built-in shelves. The bonus bedroom on the main floor can be used as an office or guest room and has its own private door to the deck, plus access to the main floor full bathroom. Upstairs you will find an oversized primary bedroom with a spa-like en suite bath, double walk-in closets, and a sitting area. Three more bedrooms round out the upper level, each with a walk-in closet, plus two more full baths. The fully finished basement has an open floor plan rec room, a flex room, and a recently finished full bath. And check out all the great storage in the basement level. The backyard is a nature lovers' oasis. The main level opens on to a large deck - part open air and part screened in. Both give beautiful views of the wooded, private backyard. There is a brand new privacy fence and a special bonus of a private path to the Silver Comet Trail. Covered Bridge at Barnes Mill has a beautiful rec area with a swimming pool, tennis courts, clubhouse, playground, and additional access to The Silver Comet Trial. The neighborhood is in a great location and you can easily travel to Smyrna Market Village, Buckhead, Downtown Atlanta, and the Airport.