Buy Tickets on Eventbrite
411 NORTH HAMPTON Trail
Sold

411 NORTH HAMPTON Trail

411 NORTH HAMPTON Trail, Canton, GA 30115

$507,500
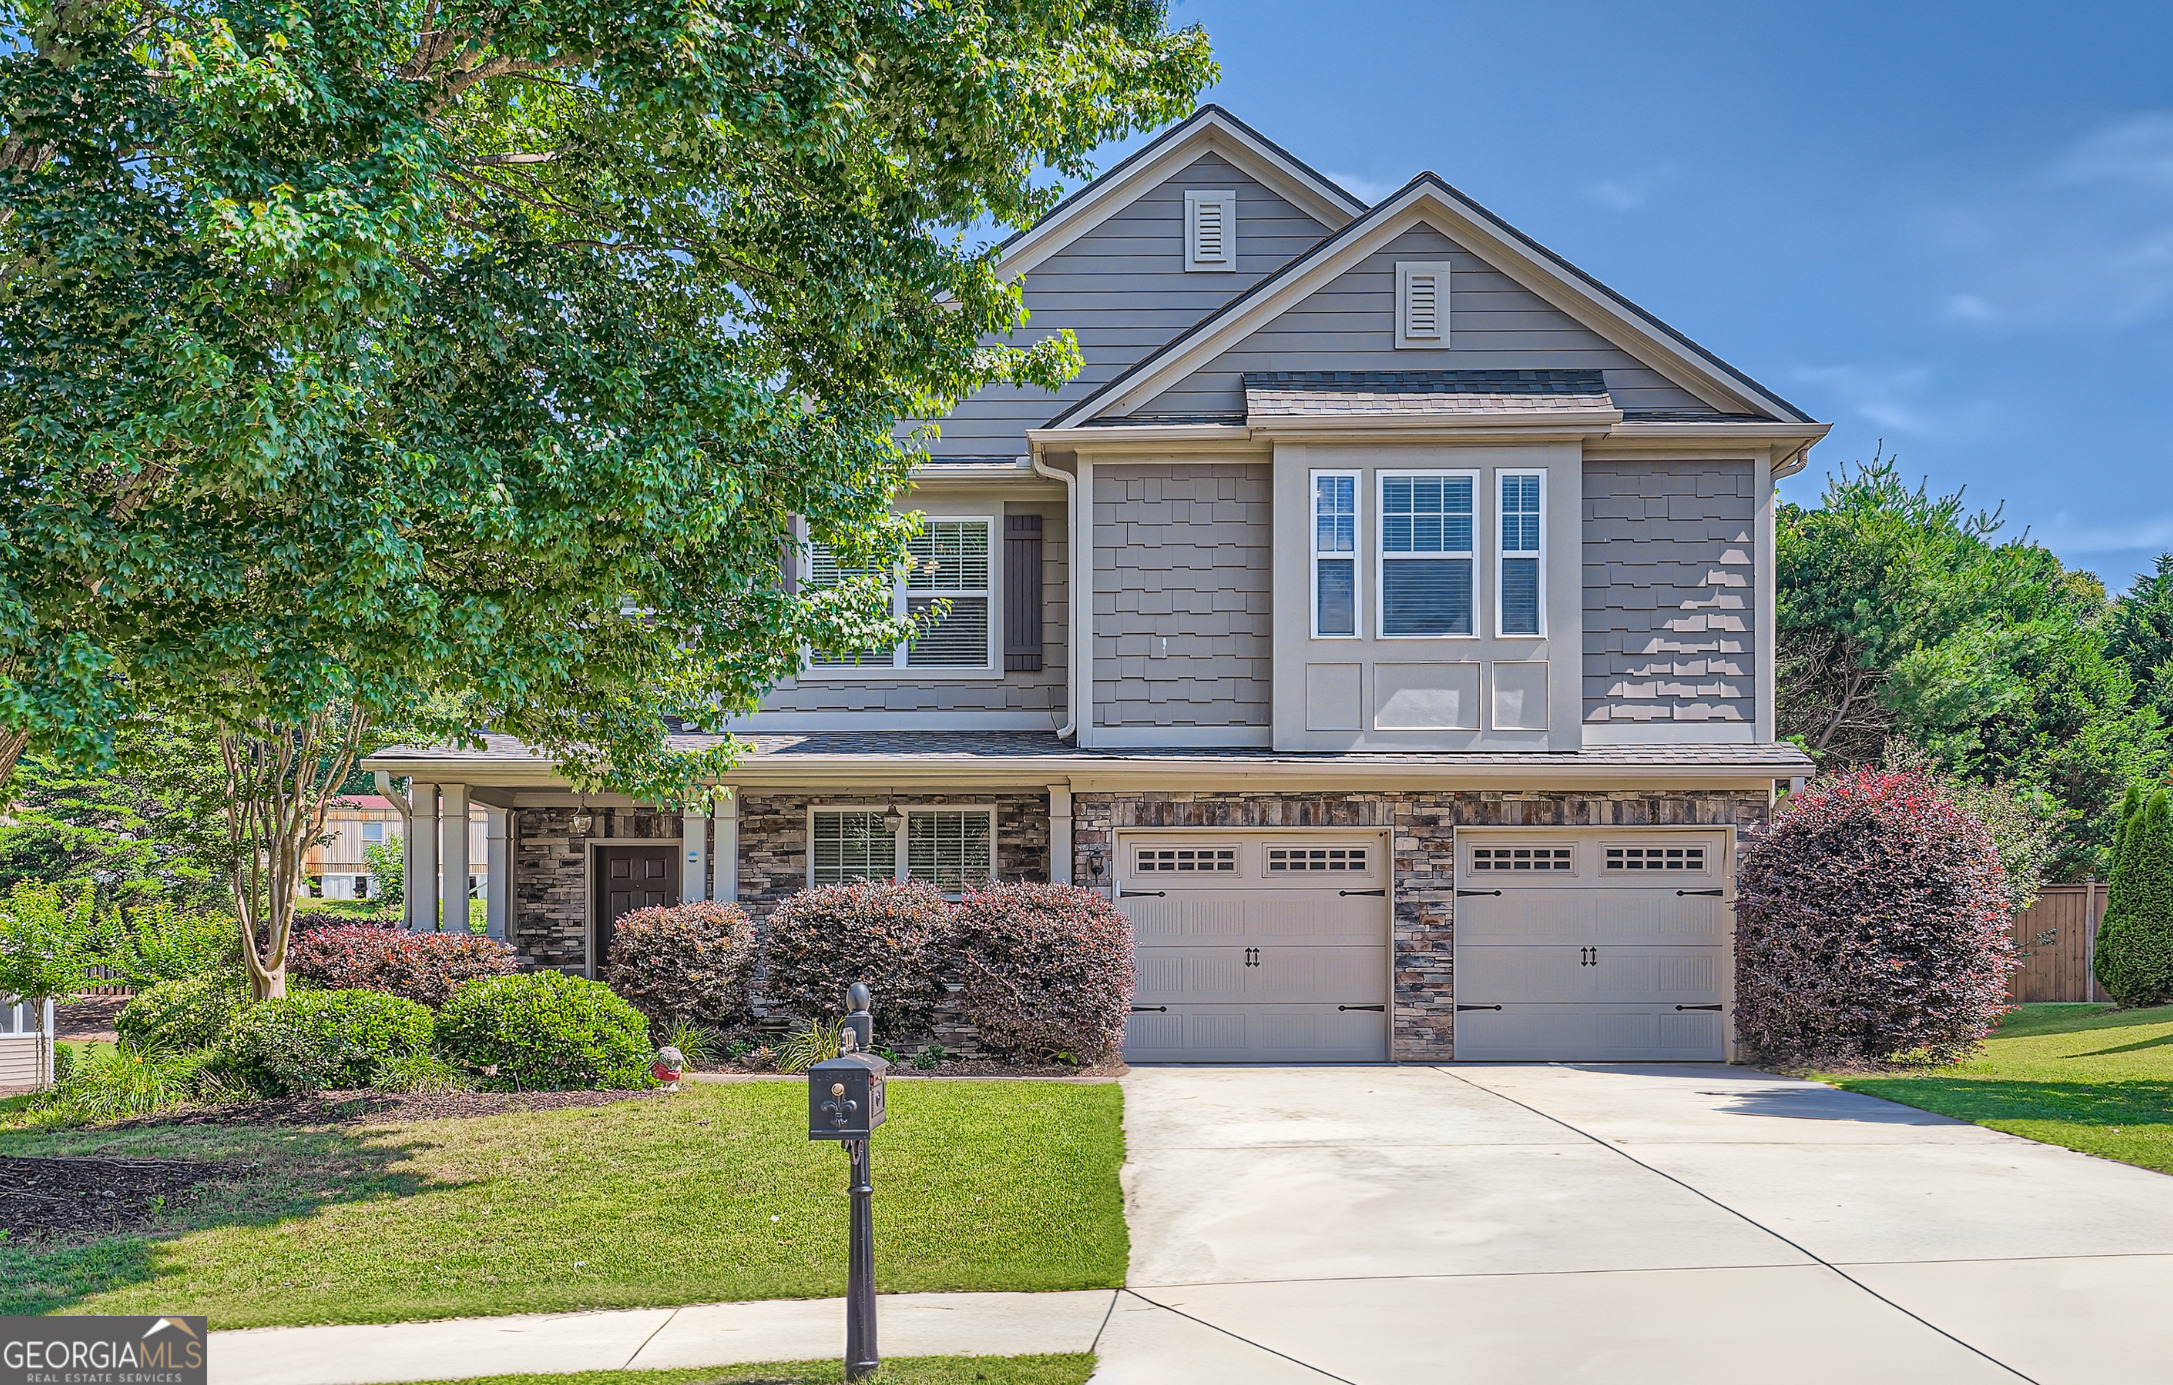
Welcome home to this gorgeous and meticulously maintained 4 bed/4 bath located in Hampton Station. This home offers multiple living spaces for all! Enter the home into a grand 2-story foyer leading into a formal dining room and flex space/office on the other side. The kitchen is a chef's delight with granite countertops, newer S.S. appliances, a large center island, and a breakfast bar with a view to the family room. The family room offers tons of natural light and is great for family gatherings. The main floor features a bedroom and full bath as well. Upstairs you will find the spacious primary suite with double closets and an oversized sitting room. Primary bath is a relaxing oasis with a double vanity, soaking tub, and separate tile shower. Both secondary bedrooms upstairs are oversized with walk-in closets and plenty of storage space. The upstairs loft with closet can easily be converted into another bedroom or an office. Large laundry room is located upstairs for your convenience. New paint and carpet in May 2021. New roof in 2023. The large level backyard is complete with a covered patio and wooden fence added in 2022. Hampton Station clubhouse has a 24-hour gym, basketball courts, tennis courts and a large pool with a slide. Top rated schools and a prime location!! Minutes to Veteran's park, shopping, and restaurants. Convenient drive to Alpharetta, Woodstock, Roswell, and Cumming. Don't miss the opportunity to make this beautiful house your forever home! Motivated Seller!!!

4
beds

4
baths

3,136 Sq.Ft. LIVING AREA

10,018.8 Sq.Ft. lot

John White

John White

Features & Amenities

Interior

  • total bedrooms4
  • Total bathrooms4
  • full bathrooms4
  • Laundry room Upper Level
  • Flooring Hardwood, Tile, Carpet
  • Fireplace Gas Log, Gas Starter, Factory Built, Living Room, Family Room
  • APPLIANCES Dishwasher, Disposal, Ice Maker, Microwave, Oven/Range (Combo), Stainless Steel Appliance(s), Gas Water Heater
  • other interior Features High Ceilings, Double Vanity, Walk-In Closet(s), In-Law Floorplan

Area & Lot

  • Status Sold
  • Date Sold August 23, 2024
  • Living Area3,136 Sq.Ft.
  • Total Area3,136 Sq.Ft.
  • Lot Area10,018.8 Sq.Ft.
  • MLS® ID10318253
  • TypeResidential
  • YEAR BUILT2007
  • Architecture StylesCraftsman, Traditional
  • Elementary SchoolMacedonia
  • Middle SchoolCreekland
  • High SchoolCreekview

Exterior

  • STORIES2
  • water SourcePublic
  • utilitiesCable Available, Electricity Available, High Speed Internet, Natural Gas Available, Sewer Connected, Phone Available, Underground Utilities, Water Available
  • roofComposition
  • lot featuresLevel, Private
  • parkingAttached, Garage, Garage Door Opener, Kitchen Level, Storage
  • HEAT TYPECentral, Zoned
  • AIR CONDITIONINGCentral Air, Ceiling Fan(s), Zoned
  • sewerPublic Sewer

Financial

  • Sales Price$507,500
  • Real Estate Tax $3,901/yr
  • HOA $847/yr

The Bolst Approach

Bolst is dedicated to supporting home buyers and sellers with a responsive, knowledgeable approach, delivering successful solutions rooted in integrity.

Follow Me on Instagram