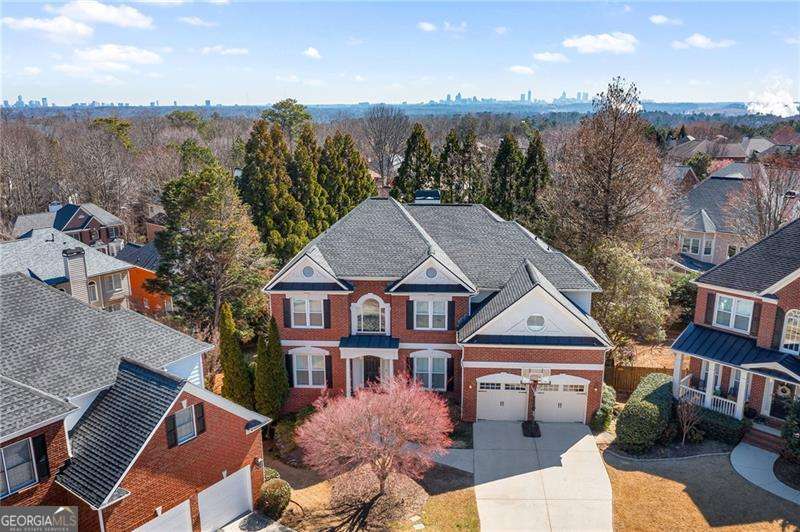
Welcome to 4095 Oberon Court in Smyrna, nestled in a quiet cul-de-sac within the sought-after Paces Ferry Park Community! Situated between Vinings Village and Smyrna Market Village, this swim/tennis community offers the perfect blend of convenience and comfort. The meticulously maintained property provides peace of mind, with recent upgrades including added/refinished hardwood floors, new roof, updated garage doors, and more. The spacious home spans three finished levels, featuring five bedrooms, four and a half bathrooms, and multiple living areas. As you enter, you are greeted by a grand two-story foyer flanked by an office and an elegant dining room. The fireside great room is perfect for gatherings, with large new windows and a built-in media cabinet. The updated kitchen boasts light cabinetry, new appliances, a counter height breakfast bar, and a sunny breakfast nook. There is also a main level office with built-ins, and a stylish powder room. Upstairs, the primary suite offers a relaxing retreat with a light-drenched oversized sitting area. A spacious primary bathroom includes dual vanities, a soaking tub, a separate shower, and a large custom closet. Three additional large bedrooms, and two bathrooms complete this level. The basement presents additional living space: a large living area with built-ins including a sink, a huge bedroom/multi-purpose room, and a bathroom with a steam shower. The wine cellar and large unfinished workshop complete the lower level. Outside, the no-maintenance Trex deck overlooks the beautifully landscaped backyard with a slate stone patio and many gorgeous ornamental trees. This home is move-in ready, with every detail lovingly attended to. Don't miss the opportunity to make this your new home sweet home! Private