Buy Tickets on Eventbrite
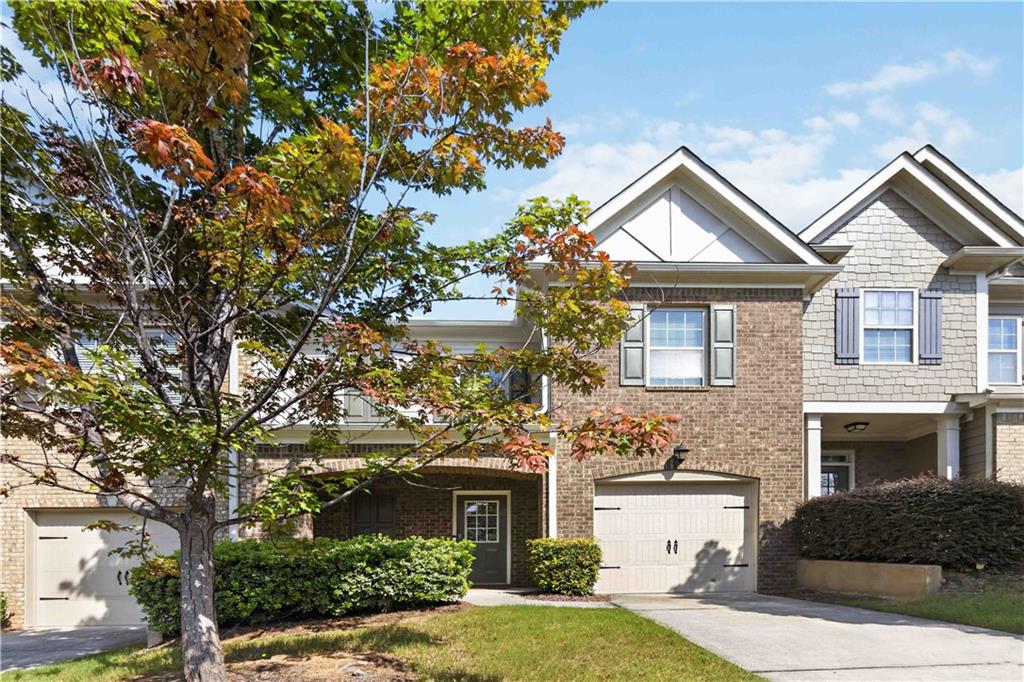
409 Fern Bay Drive SW Unit 262
Bought with Hannah Wehunt with Bolst and Listed by Cheyenne Robinson with HomeSmart  404-876-4901
Sold

409 Fern Bay Drive SW Unit 262

409 Fern Bay Drive SW Unit 262, Atlanta, GA 30331

$260,000
Welcome to a beautifully maintained 3-bedroom, 2.5-bath home located in the desirable Sandtown community of Southwest Atlanta.Nestled in a quiet, well-kept neighborhood, this property is perfect for both primary homebuyers and investors seeking strong rental potential. Step inside to find hardwood floors throughout the main level and an open-concept layout that seamlessly connects the living and dining areas--ideal for entertaining or everyday living. The spacious design offers a bright and inviting atmosphere with great flow throughout. Upstairs features three generously sized bedrooms, including a comfortable primary suite with a private bath, along with additional bedrooms perfect for family, guests, or a home office. Enjoy the benefits of living in a well-maintained HOA community offering amenities such as a swimming pool and tennis courts, adding both lifestyle value and convenience. Located just minutes from major highways, shopping, dining, and Hartsfield-Jackson Airport, this home provides easy access to everything Atlanta has to offer while maintaining a peaceful neighborhood feel. Whether you're looking for your next home or a smart investment opportunity, this property checks all the boxes. This home is .5 miles from Sandtown Crossing Plaza which offers restaurants and stores near by. PREFERRED LENDER IS OFFERING 100% DOWN PAMENT AND SELLER IS OFFERING $5000 TOWARDS CLOSING COST!!!!!! Schedule your showing today!

3
beds

3
baths

2,205 Sq.Ft. LIVING AREA

2,639.74 Sq.Ft. lot

Hannah Wehunt

Hannah Wehunt

Features & Amenities

Interior

  • total bedrooms3
  • Total bathrooms3
  • full bathrooms2
  • half bathroom1
  • Laundry room Electric Dryer Hookup, Laundry Closet
  • Flooring Carpet, Hardwood
  • Fireplace Electric
  • APPLIANCES Dishwasher, Electric Cooktop, Electric Oven, Microwave
  • other interior Features Walk-In Closet(s)

Area & Lot

  • Status Sold
  • Date Sold October 7, 2026
  • Living Area2,205 Sq.Ft.
  • Total Area2,205 Sq.Ft.
  • Lot Area2,639.74 Sq.Ft.
  • MLS® ID7747881
  • TypeTownhouse
  • YEAR BUILT2014
  • Architecture StylesTownhouse
  • Water FrontageNone
  • View DescriptionNeighborhood
  • Elementary SchoolRandolph
  • Middle SchoolSandtown
  • High SchoolWestlake

Exterior

  • STORIES2
  • Garage Space1.0
  • water SourcePublic
  • utilitiesElectricity Available
  • PoolNone
  • roofAsbestos Shingle
  • lot featuresBack Yard, Front Yard
  • parkingDriveway, Garage, Garage Door Opener, Parking Lot
  • HEAT TYPECentral, Electric
  • AIR CONDITIONINGCentral Air
  • sewerPublic Sewer
  • SubstructureNone
  • security FeaturesCarbon Monoxide Detector(s), Fire Alarm, Smoke Detector(s)
  • Green featuresNone
  • other exterior FeaturesNone

Financial

  • Sales Price$260,000
  • Real Estate Tax $4,958/yr
  • HOA $175/mo

The Bolst Approach

Bolst is dedicated to supporting home buyers and sellers with a responsive, knowledgeable approach, delivering successful solutions rooted in integrity.

Follow Me on Instagram