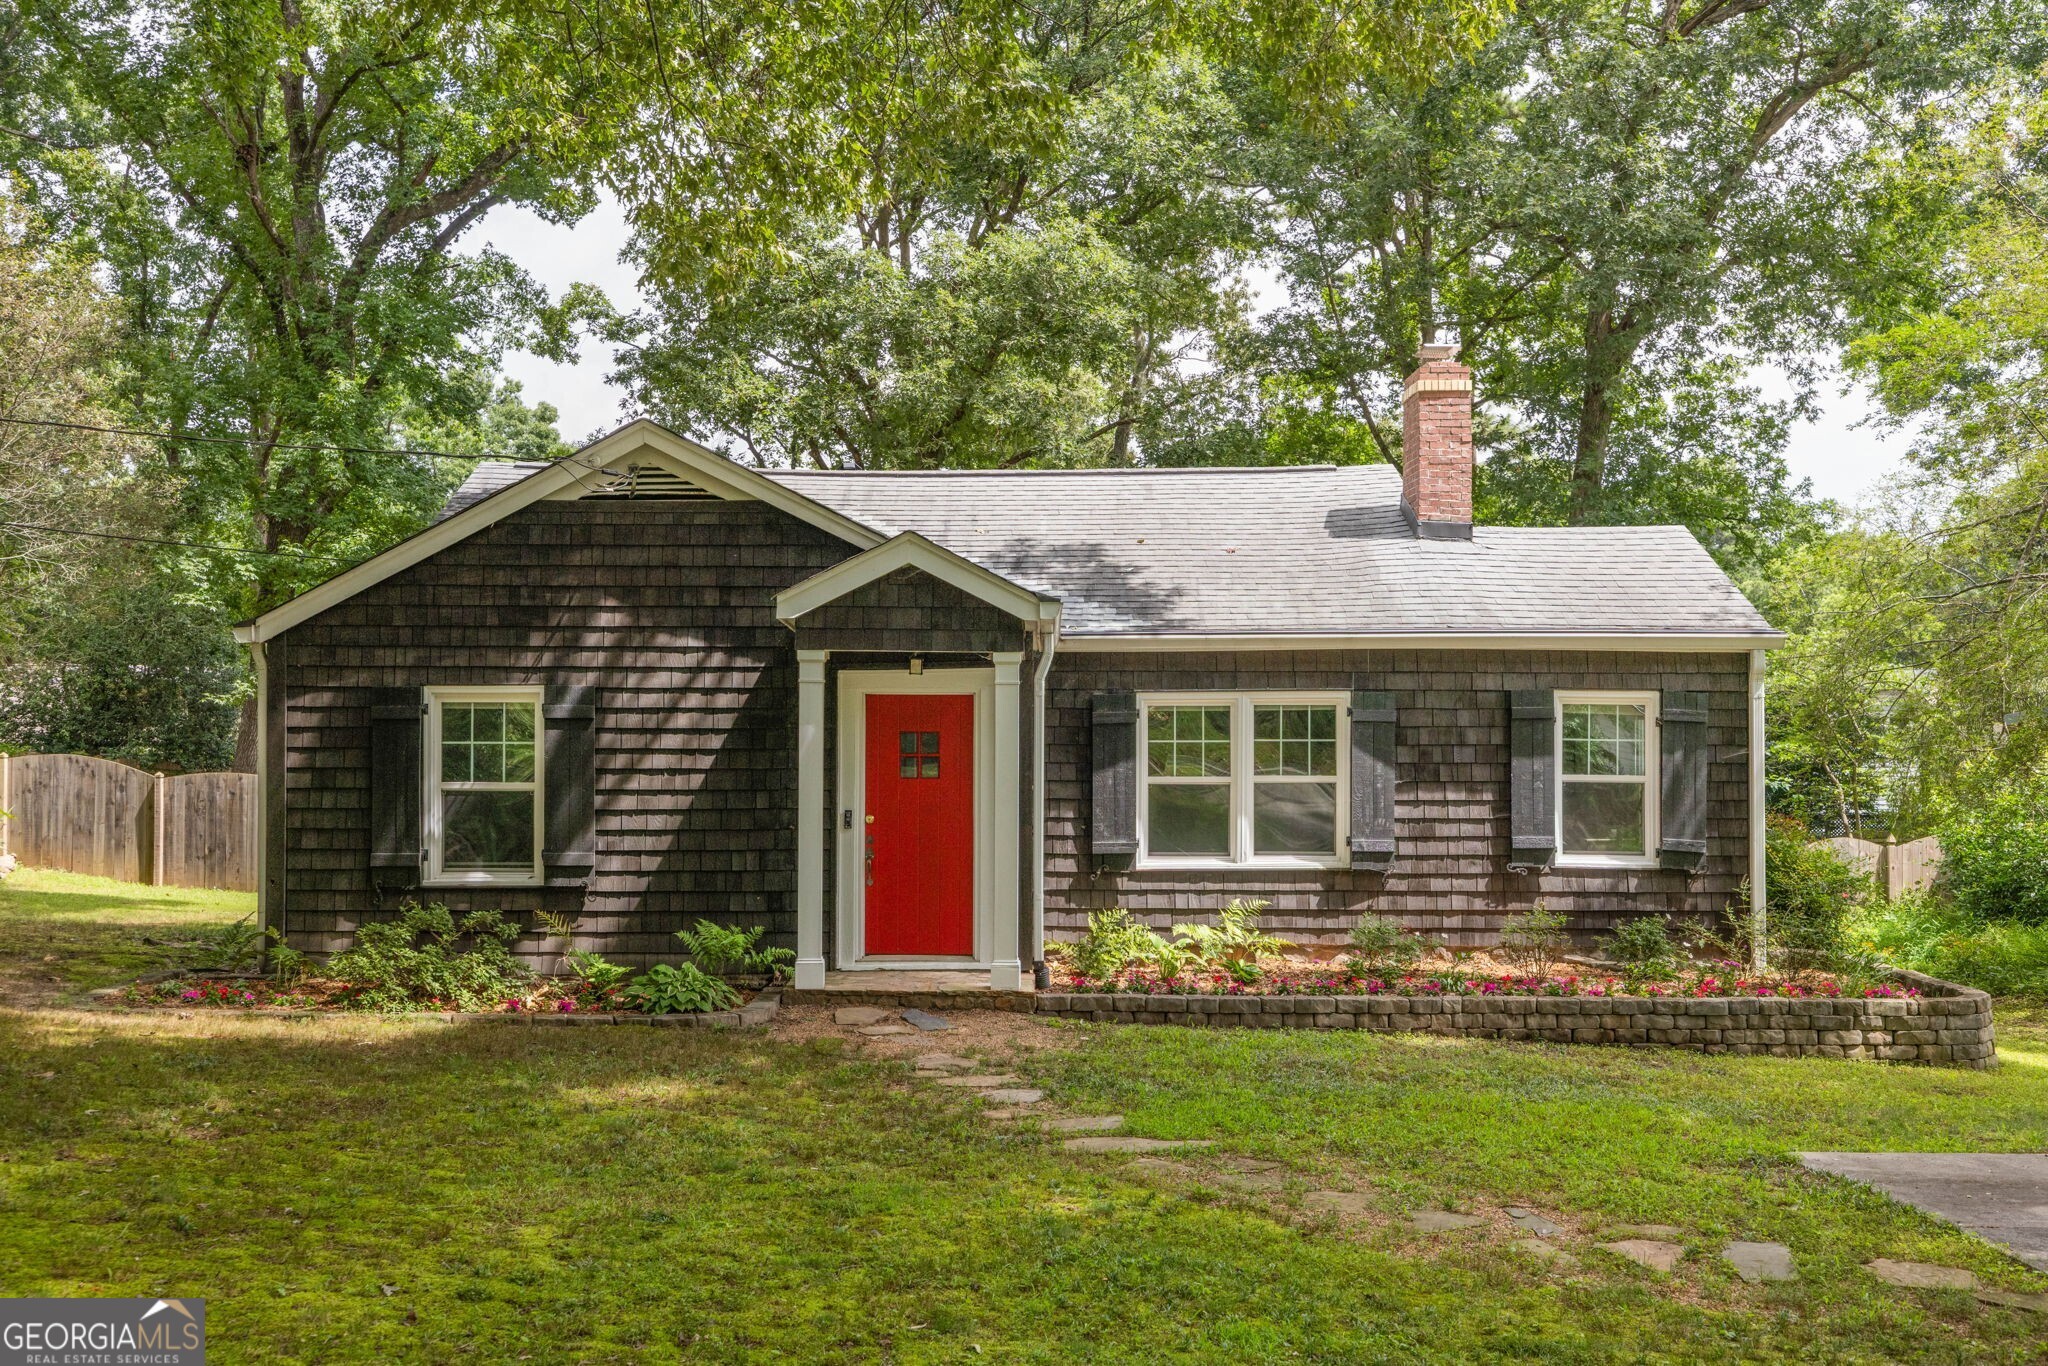
Nestled on a quiet cul-de-sac, 4070 Morgan Rd. welcomes you with charming cedar siding and the perfect pop of color a bright red front door that practically begs you to come inside. A beautiful arched entry leads into a cozy living room centered around a fireplace flanked by built-in shelves, ready for your plants and vintage record collection. Original hardwood floors flow throughout the home, while natural light fills every room. The updated kitchen features quartz countertops, stainless steel appliances, and plenty of space to gather, while both full bathrooms have been thoughtfully renovated. The home offers three spacious bedrooms, including a private primary suite with an ensuite bath. Just off the living room, a dedicated office is perfect for working from home, creating art, or tackling your next passion project. An oversized laundry room leads to a screened porch and spacious deck, ready for morning coffee or your next backyard gathering. Set on nearly half an acre, the fully fenced backyard is a true retreat. Thoughtfully designed gardens, winding mulch-lined paths, and seasonal blooms create a setting that's equal parts peaceful and inspiring. If you've dreamed of raising chickens, growing your own vegetables, and picking fresh tomatoes barefoot, this backyard is ready for it. Just a one-minute walk away, the Tucker Recreation Center offers everything from pickleball to pottery classes, while the Thursday farmers market is the perfect excuse to grab a basket and stroll over. In just three minutes by car or an easy bike ride you'll find yourself in the heart of downtown Tucker, with its local restaurants and breweries and a brand new park that hosts a wide array of community events. This isn't just a home it's a lifestyle.