
Buy Tickets on Eventbrite
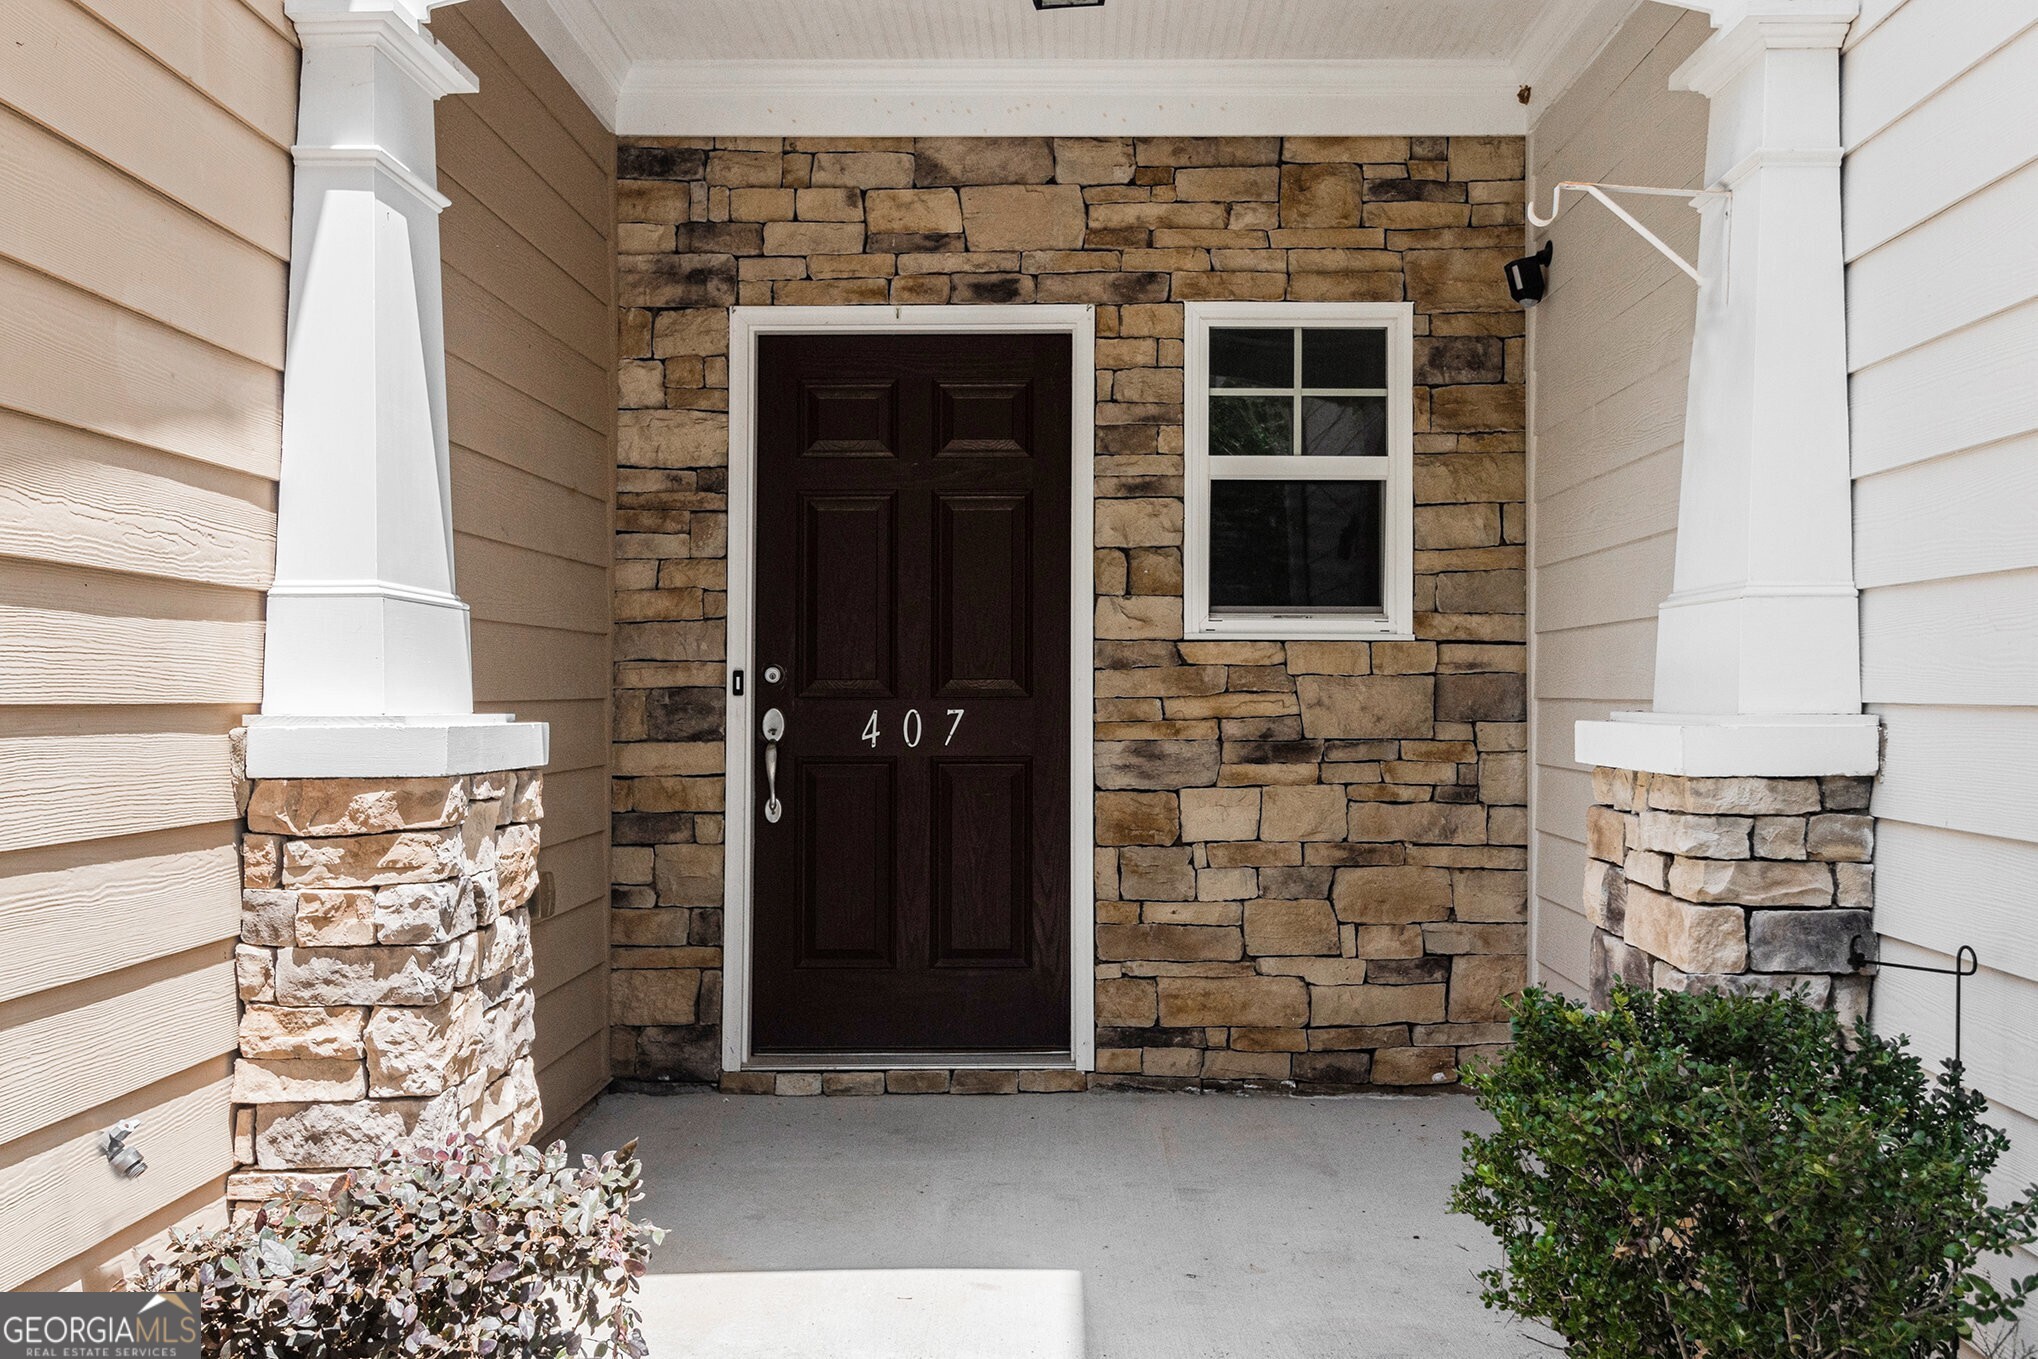
407 Mountain View Lane
SEE ALL PHOTOS
407 Mountain View Lane
Sold

407 Mountain View Lane

407 Mountain View Lane, Woodstock, GA 30188

$390,000
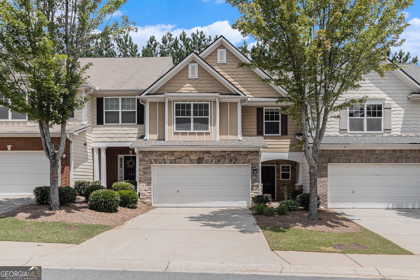
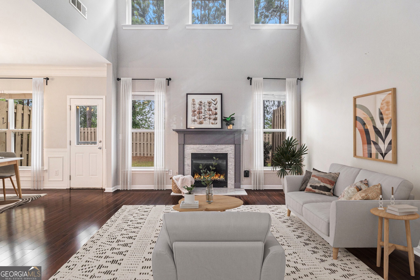
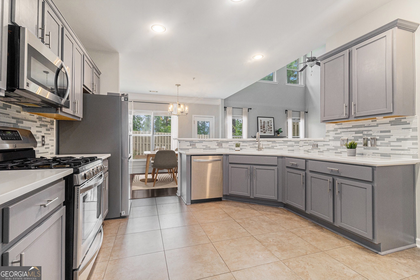
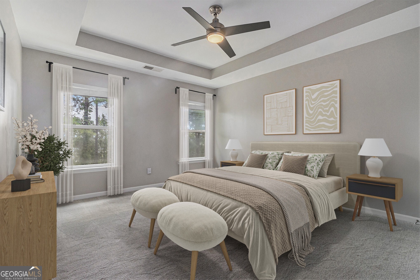
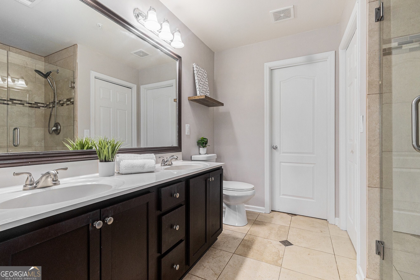
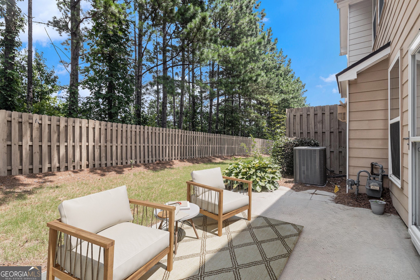
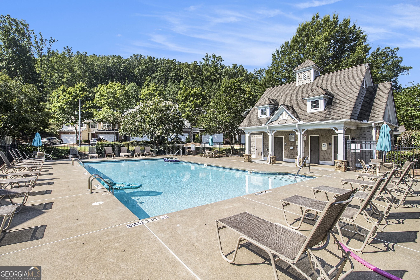
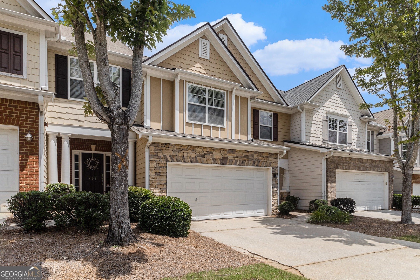
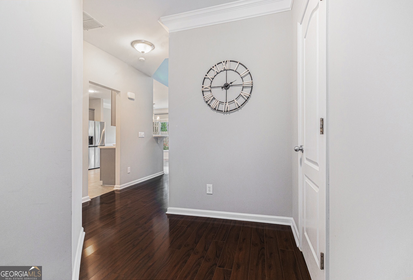
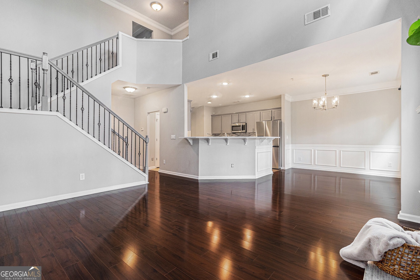
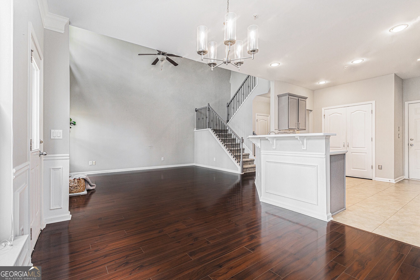
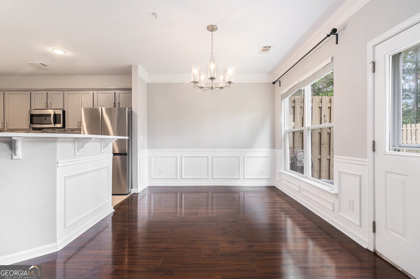
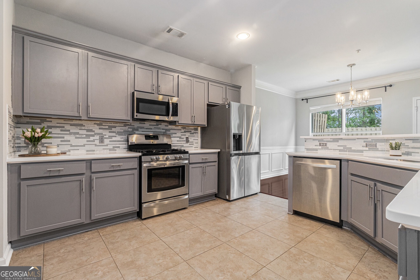
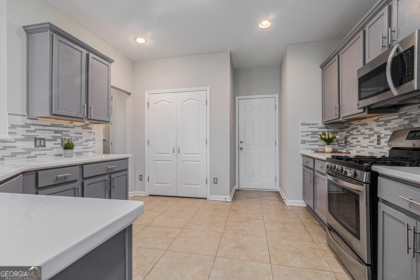
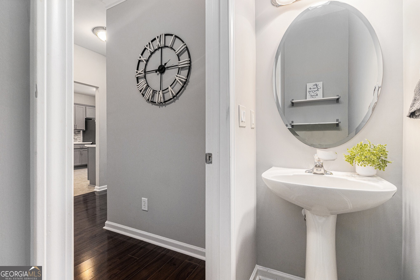
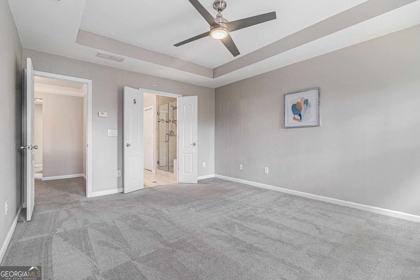
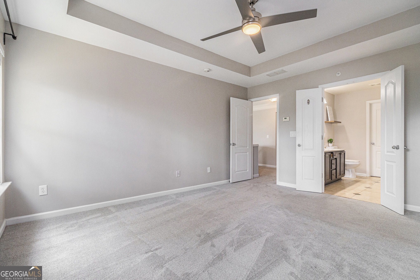
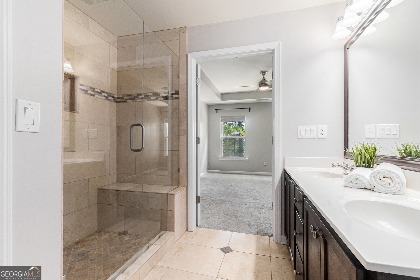
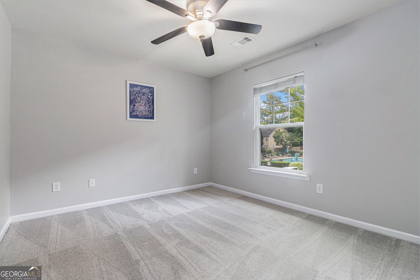
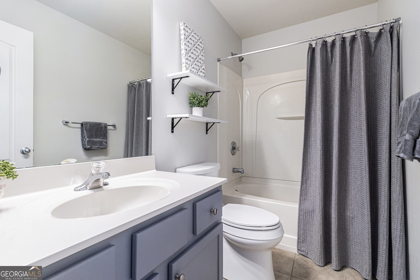
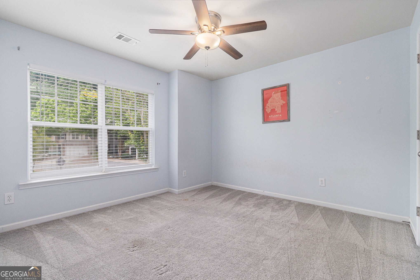
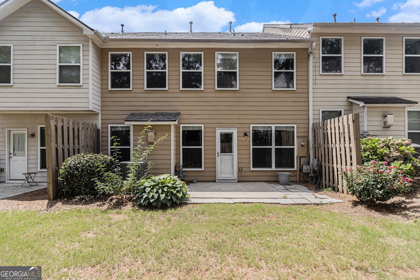
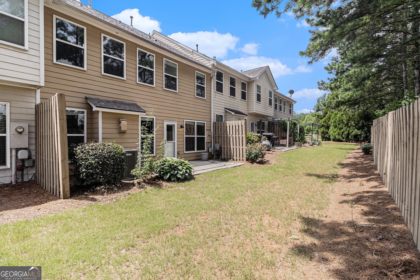
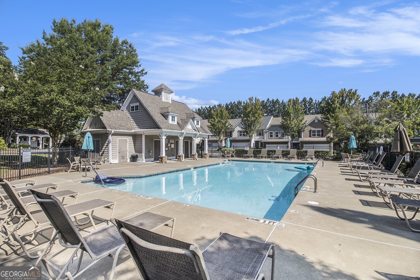
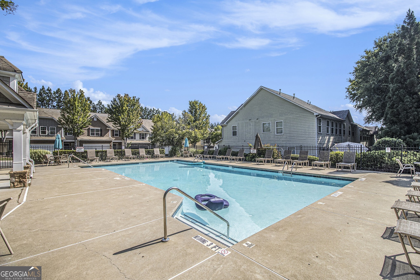
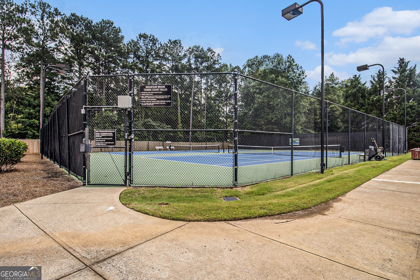
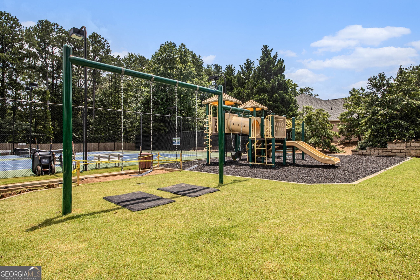
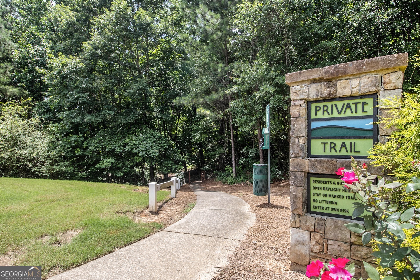
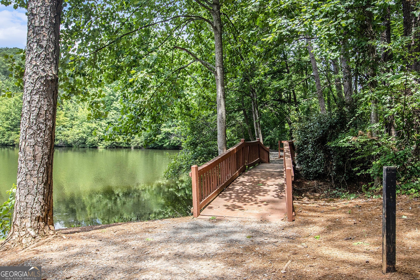
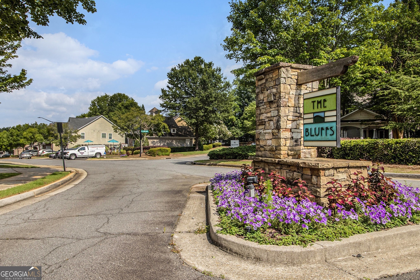
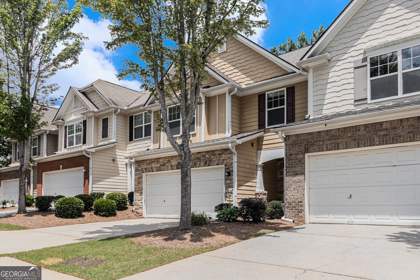
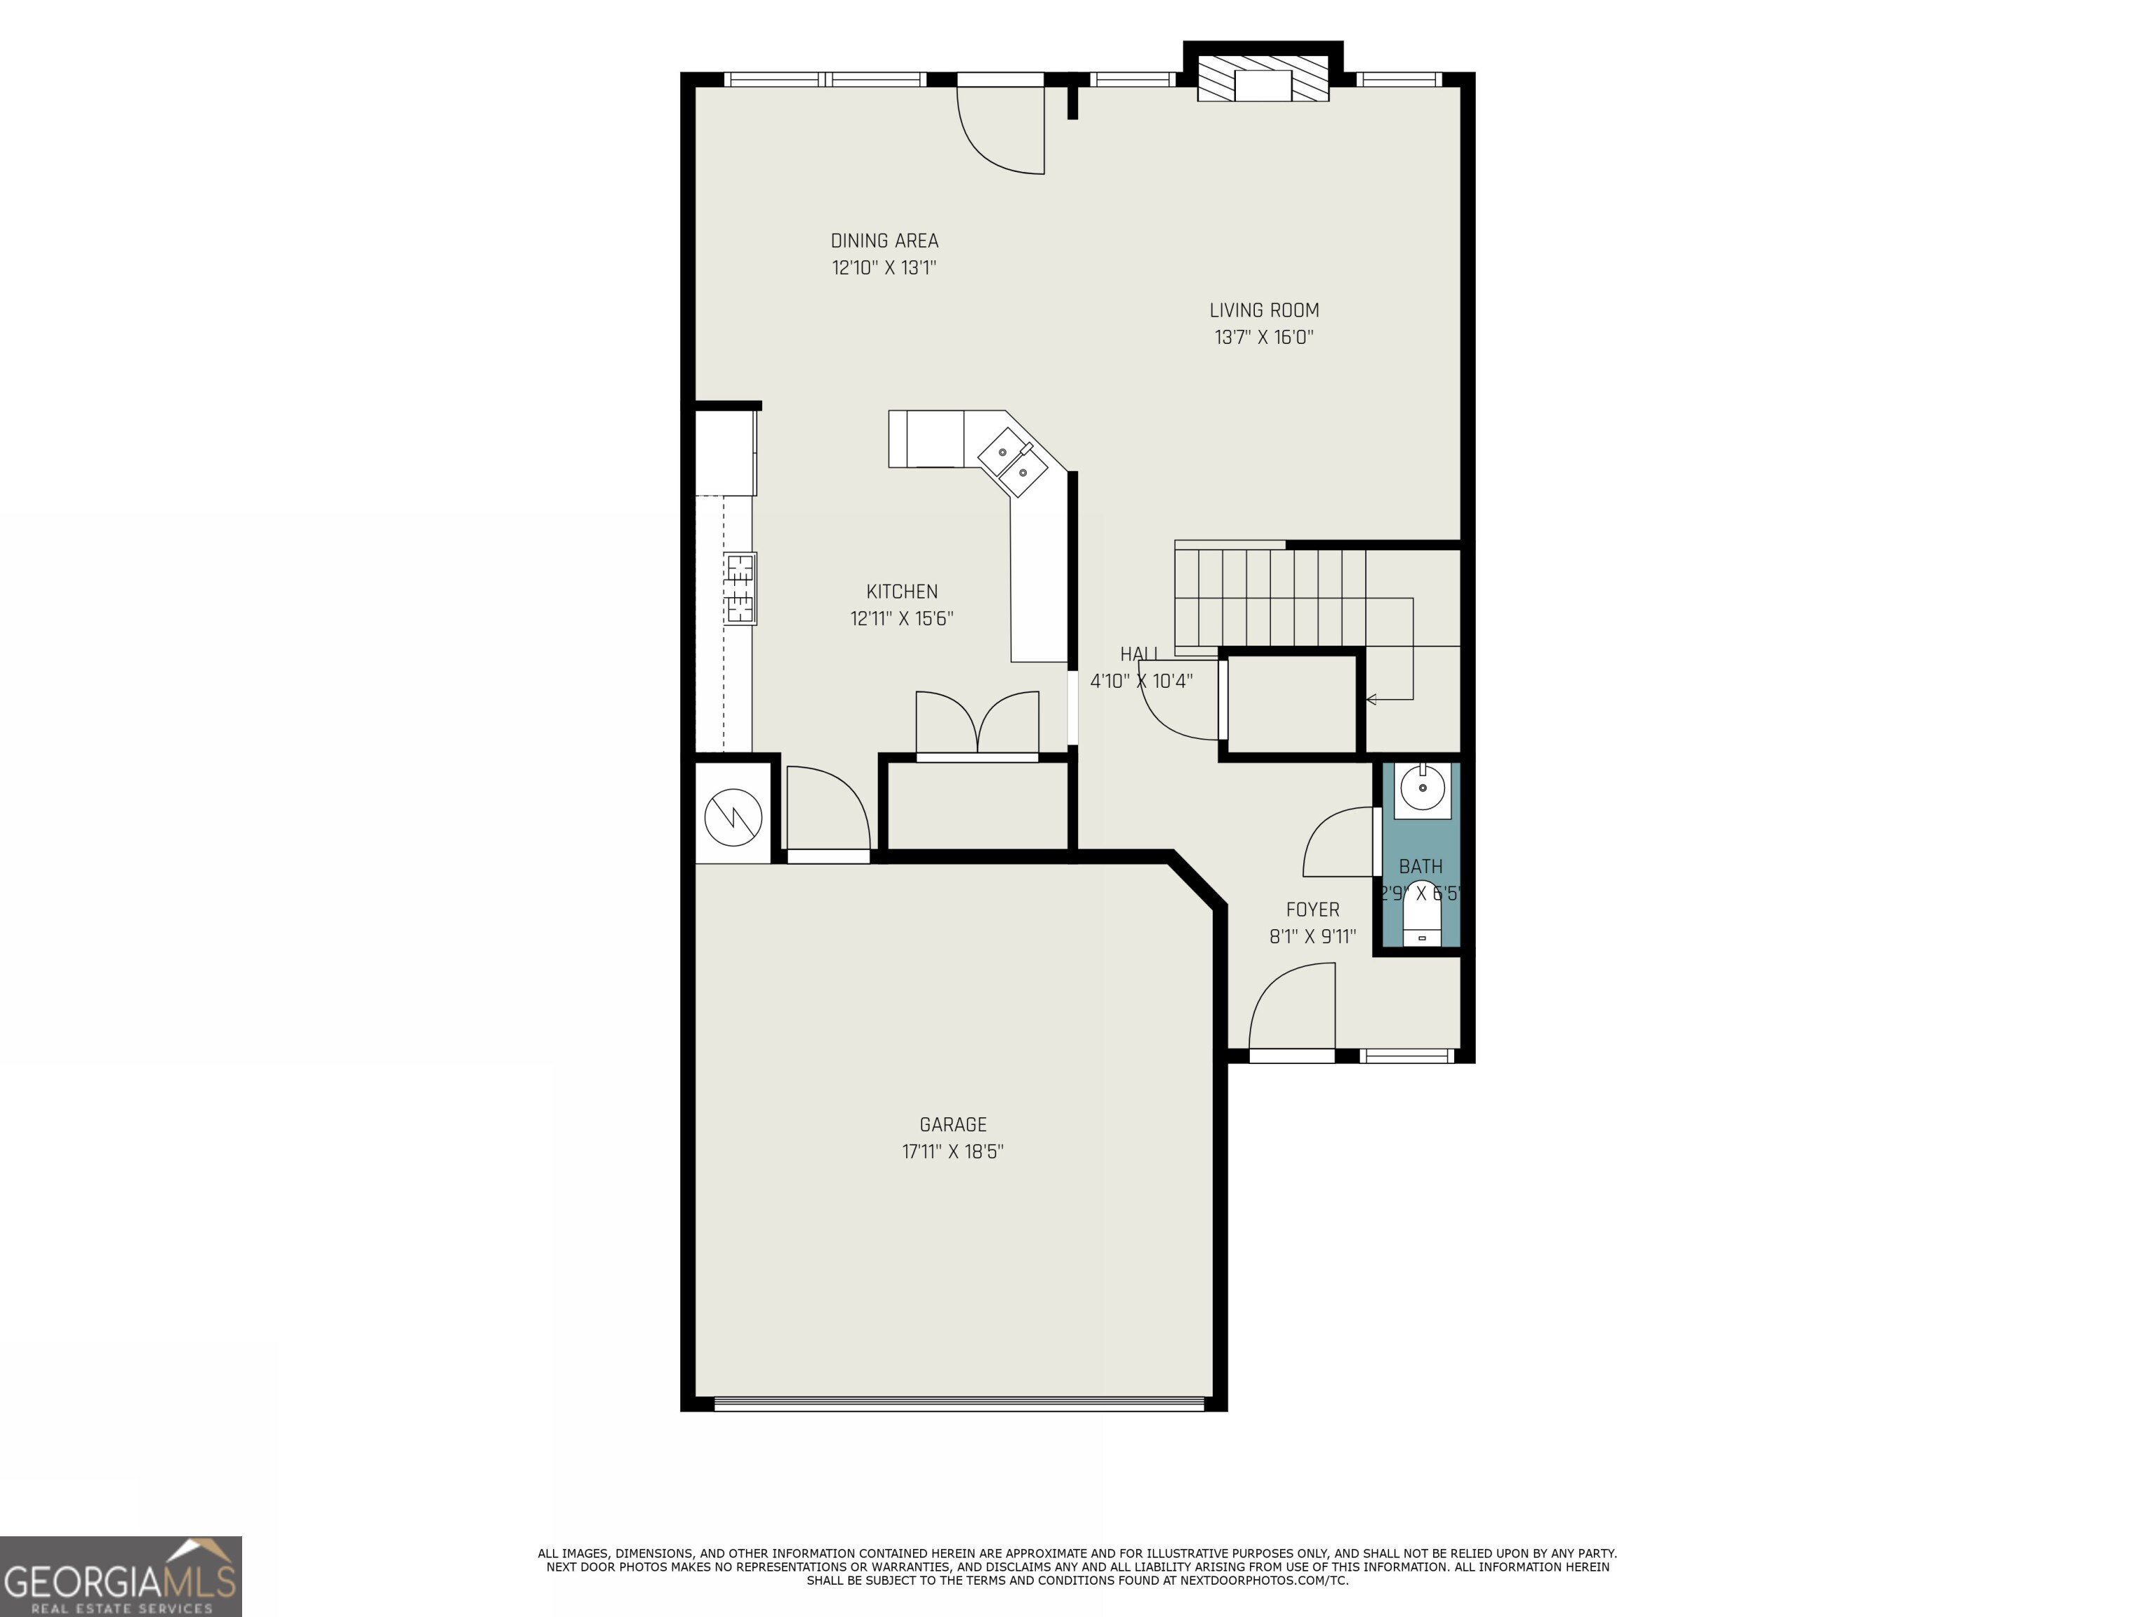
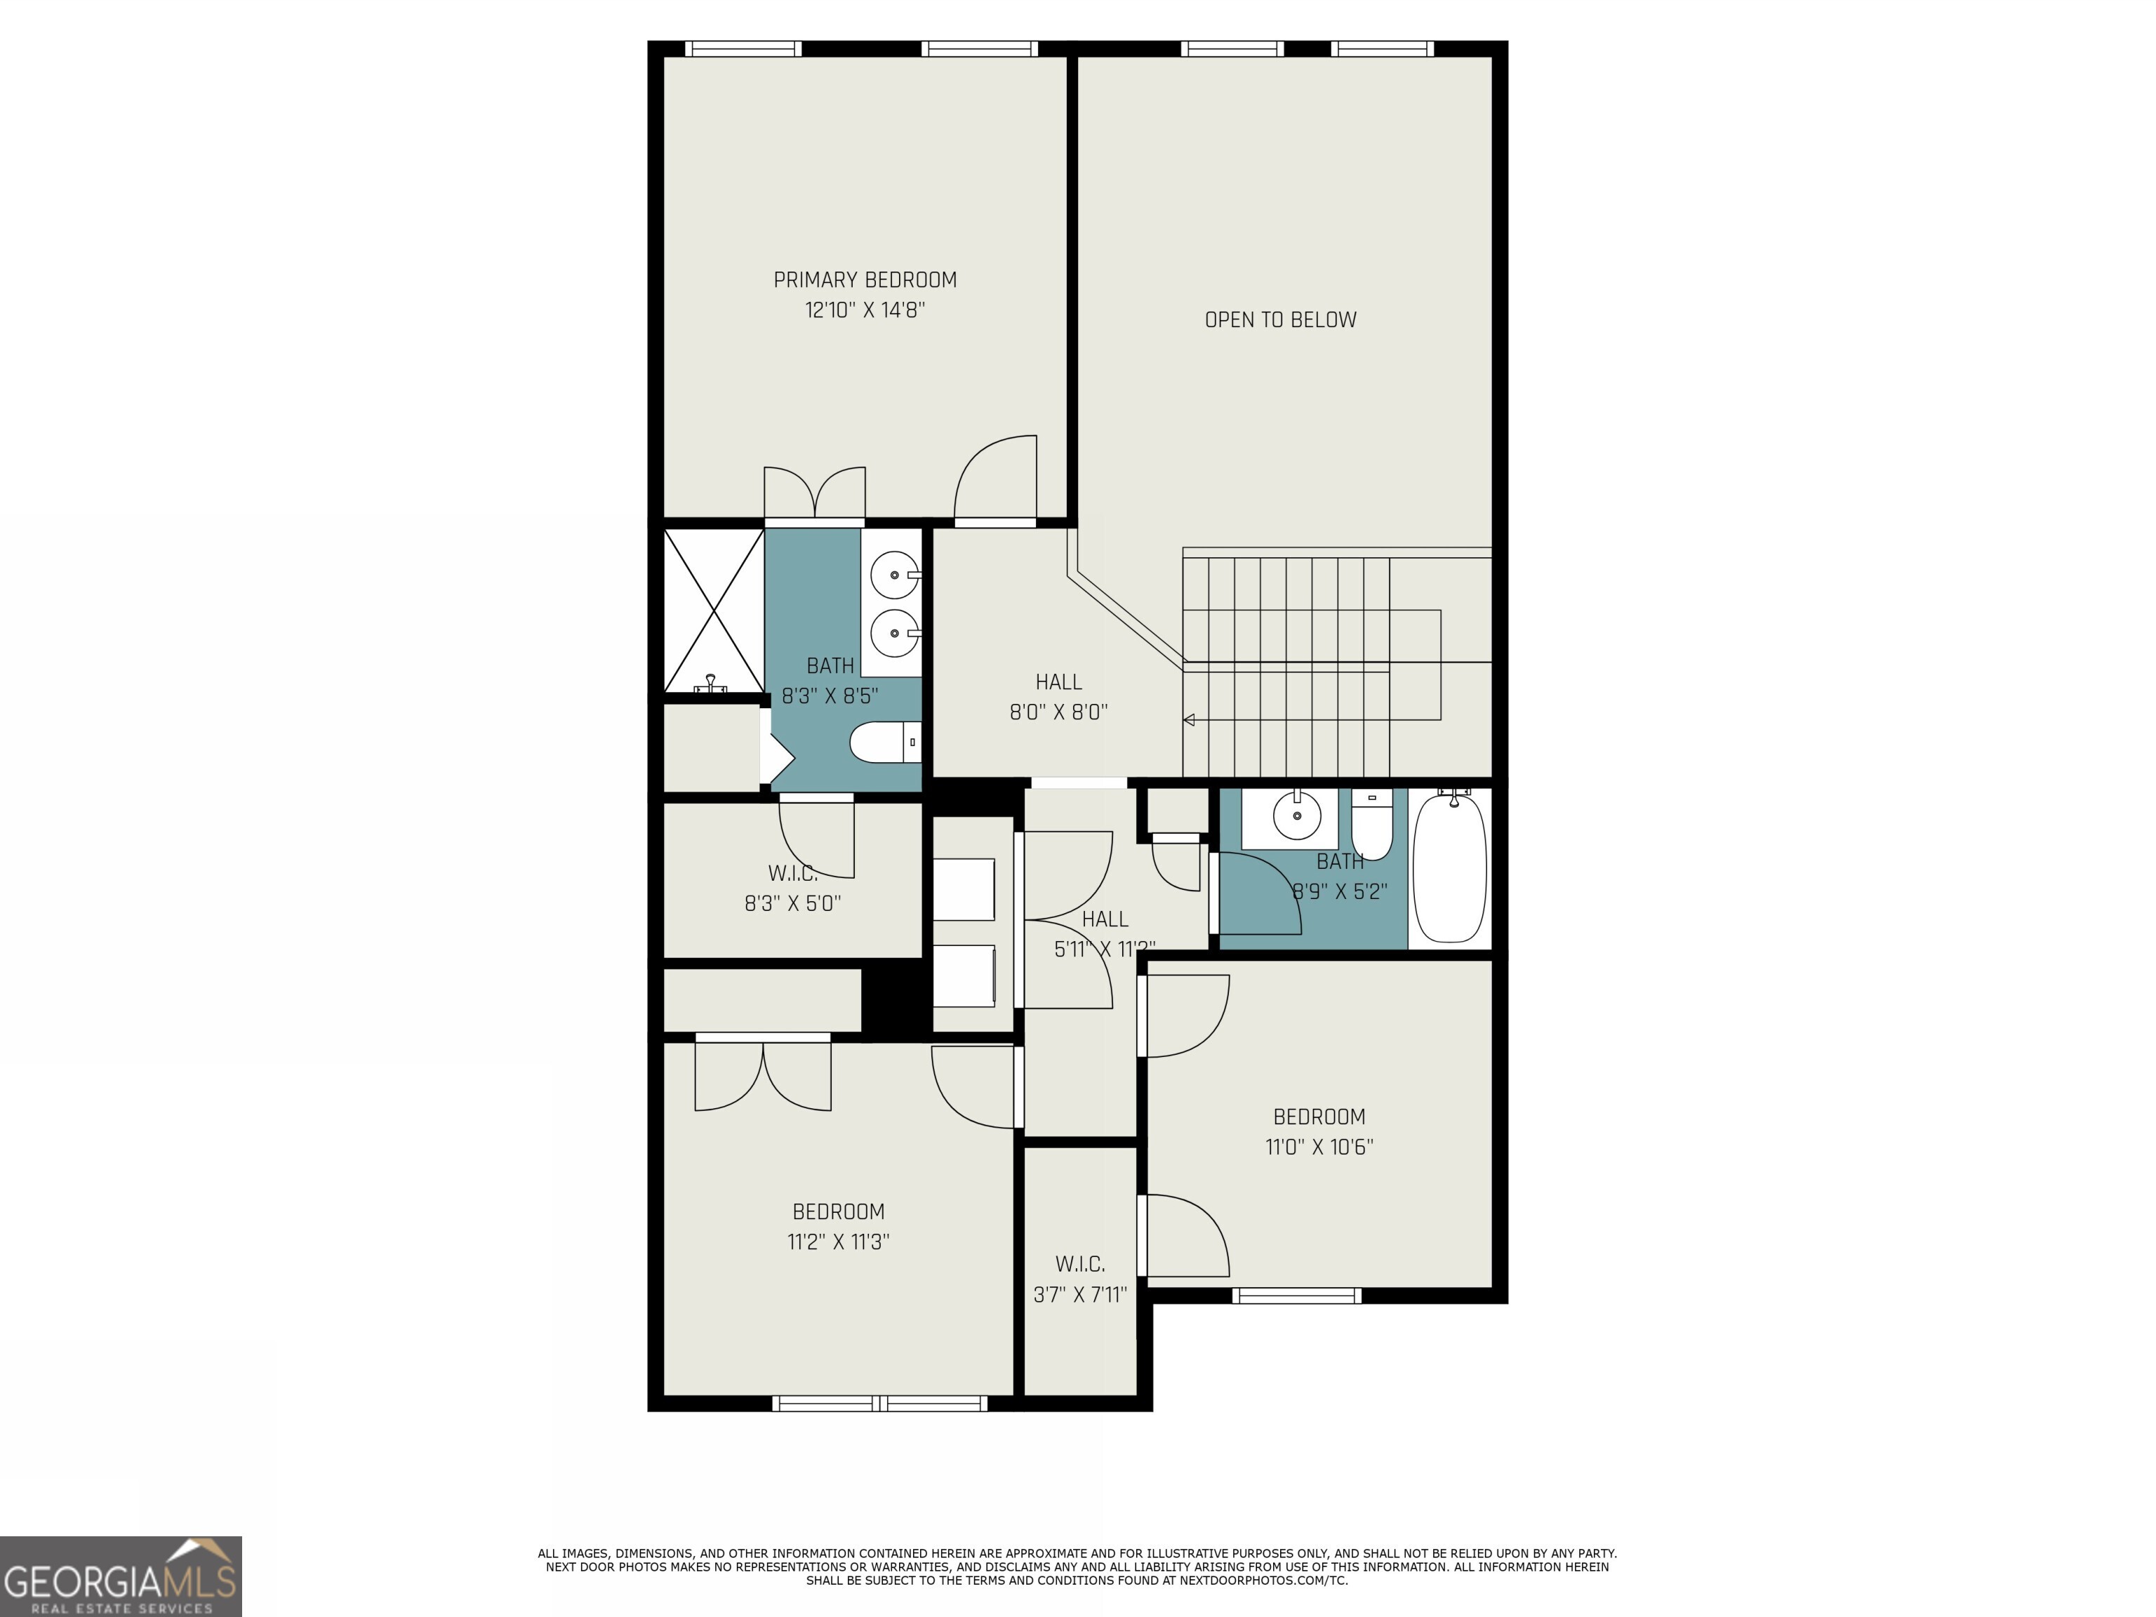
Modern Comfort Meets Natural Charm in this Beautifully Updated Townhome, ideally nestled in the Heart of the Sought-After Mountain Brook Community Complete with Swim, Trails, and a Private Lake! Thoughtfully Maintained and Recently Upgraded, this home features a Fully Renovated Kitchen and New HVAC System, both completed in June 2025, offering peace of mind and stylish functionality for years to come. Step into a Bright and Open Main Level, perfect for both Everyday Living and Effortless Entertaining. The soaring Two-Story Living Room is filled with Natural Light from an Abundance of Windows and centers around a Cozy Gas Fireplace. The Spacious Dining Area highlights Timeless Details like Crown Molding and Wainscoting, while the Renovated Kitchen showcases Quartz Countertops, Stainless Steel Appliances, Freshly Painted Gray Cabinets, a Breakfast Bar, and a Walk-In Pantry. A convenient Main Level Half Bath adds everyday ease. Upstairs, the Oversized Owner's Suite provides a Serene Retreat with Trey Ceilings, a Spa-Inspired Bathroom complete with a Glass Shower and Bench, Double Vanity Sinks, and a Large Walk-In Closet. Two Additional Bedrooms and a Full Bath offer Flexibility for Guests, Family, or a Home Office. Step outside to enjoy a Private Walk-Out Patio and Grassy Yard ideal for Pets, a Garden, or Weekend Grilling. Additional Upgrades include a New Roof, Washer, Dryer, and Refrigerator all under 3 Years Old plus the Updated Kitchen and New HVAC System, just completed this year. Take in the Natural Beauty of the nearby Lake and Walking Trail, or enjoy Resort-Style Amenities including a Swimming Pool, Playground, and Miles of Trails. Conveniently Located near HWY 92 with Easy Access to 575 and 400, and just minutes from Downtown Woodstock, Roswell, and Marietta this is the Lifestyle You've Been Looking For.

3
beds

3
baths

1,692 Sq.Ft. LIVING AREA

1,393.92 Sq.Ft. lot

Raegan Thorp

Raegan Thorp

Features & Amenities

Interior

  • total bedrooms3
  • Total bathrooms3
  • full bathrooms2
  • half bathroom1
  • Laundry room Other
  • Flooring Carpet, Hardwood
  • Fireplace Family Room
  • APPLIANCES Dishwasher, Disposal, Dryer, Microwave, Refrigerator, Washer
  • other interior Features Double Vanity, High Ceilings, Tray Ceiling(s), Walk-In Closet(s)

Area & Lot

  • Status Sold
  • Date Sold September 10, 2025
  • Living Area1,692 Sq.Ft.
  • Total Area1,692 Sq.Ft.
  • Lot Area1,393.92 Sq.Ft.
  • MLS® ID10555828
  • TypeTownhouse
  • YEAR BUILT2007
  • Architecture StylesTraditional
  • Elementary SchoolArnold Mill
  • Middle SchoolMill Creek
  • High SchoolRiver Ridge

Exterior

  • STORIES2
  • water SourcePublic
  • utilitiesHigh Speed Internet
  • roofComposition
  • lot featuresLevel
  • parkingGarage, Attached
  • HEAT TYPEForced Air, Natural Gas
  • AIR CONDITIONINGCeiling Fan(s), Central Air
  • sewerPublic Sewer
  • SubstructureSlab

Financial

  • Sales Price$390,000
  • Real Estate Tax $3,664/yr
  • HOA $1,600/yr
View Virtual Tour

The Bolst Approach

Bolst is dedicated to supporting home buyers and sellers with a responsive, knowledgeable approach, delivering successful solutions rooted in integrity.

Follow Me on Instagram