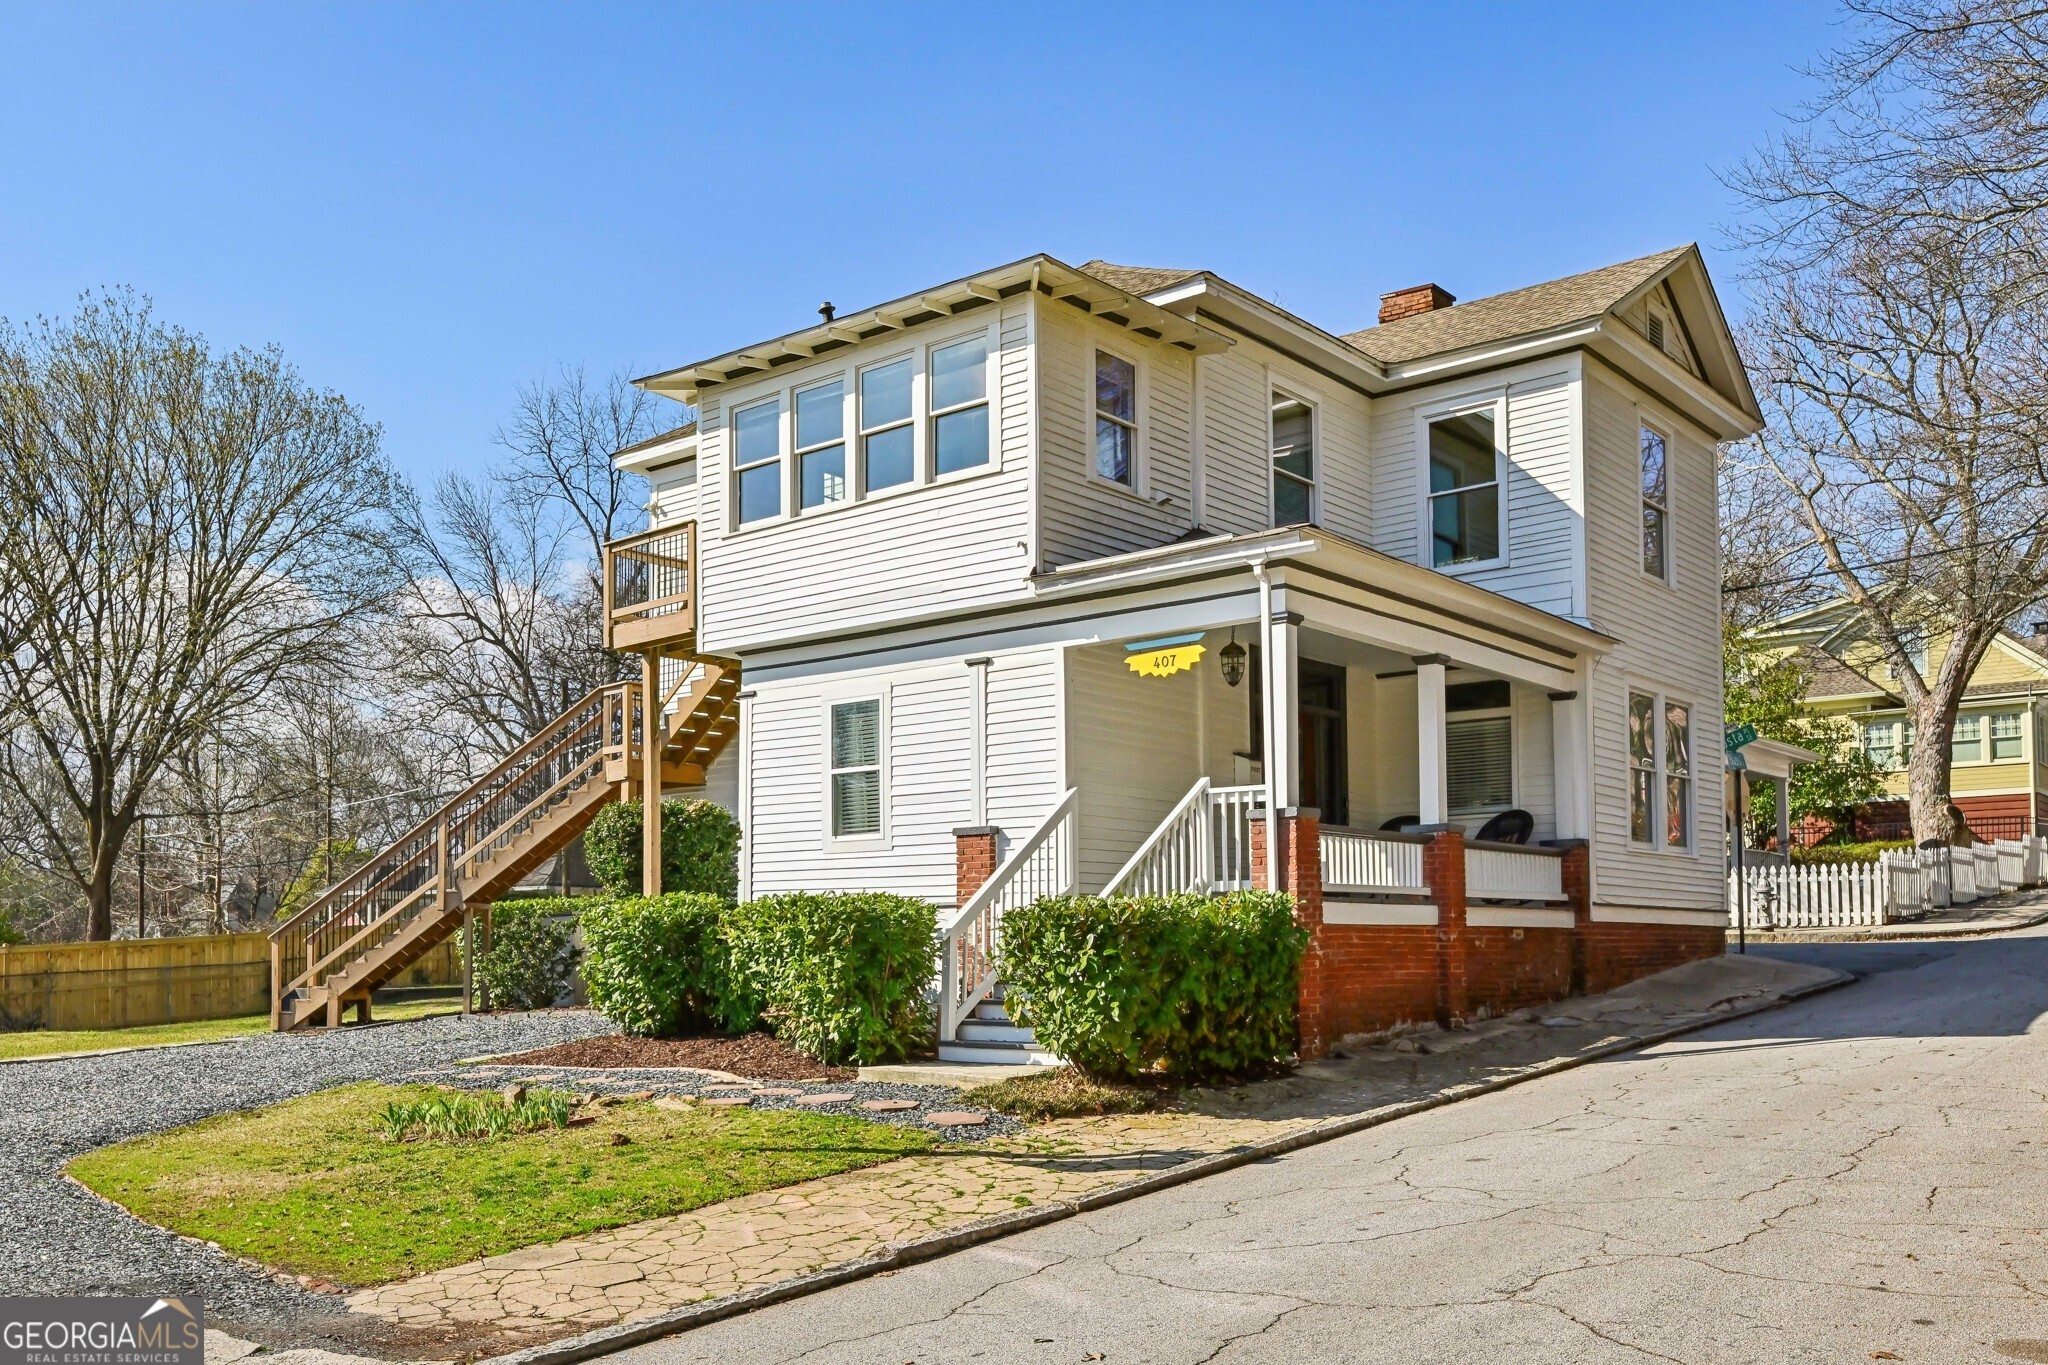
Enjoy the best of Historical Grant Park living in this beautifully Renovated Two-Story Victorian, perfectly located in a Quiet Neighborhood, overlooking the Park. Combining Historic Charm with Modern Upgrades and On-Site Parking, this home offers incredible Income Potential and is just steps from Grant Park, Zoo Atlanta, the Southside BeltLine, and vibrant Dining and Entertainment options. The Main Level features a 1-Bedroom, 1-Bathroom Unit with Soaring Ceilings, Original Heart Pine Floors, Decorative Fireplaces, and a charming Kitchen featuring White Cabinets, Stainless Steel Appliances and Open Shelving. Spacious and filled with Natural Light, this unit also includes a Dining Room, Office, and Laundry Closet. The backdoor walks out to the Unusually Large and level Backyard perfect for Gardening, Entertaining, or simply enjoying the Outdoors. The Upper Level is a Separate 2-Bedroom, 1-Bathroom Unit with its own Private Entrance and a Large Rear Deck overlooking the neighborhood. Highlights include High Ceilings, a Bright Sunroom, and plenty of Living Space. The Kitchen features White Cabinets, Stainless Steel Appliances and Granite Countertops. With its flexibility, this home is ideal for Family/multi-generational living, rental income, spreading out or a combination. The Expansive Backyard features a Patio, Garden space, and Blueberry Bushes And On-Site parking (in addition to Street Parking). Located in a vibrant community, this home is walking distance to the Grant Park Farmers Market, Little Tart Coffee Shop, and Restaurants such as Gunshow, Big Sofite Ice Cream, Talat Market, and Little Bear. With Grant Park's Green Spaces, Tennis Courts, and endless amenities just steps away, this home is the perfect blend of timeless charm, modern convenience, and unbeatable location. Don't miss this rare opportunity!