Buy Tickets on Eventbrite
4046 Stillwater Drive
Sold

4046 Stillwater Drive

4046 Stillwater Drive, Duluth, GA 30096

$250,000
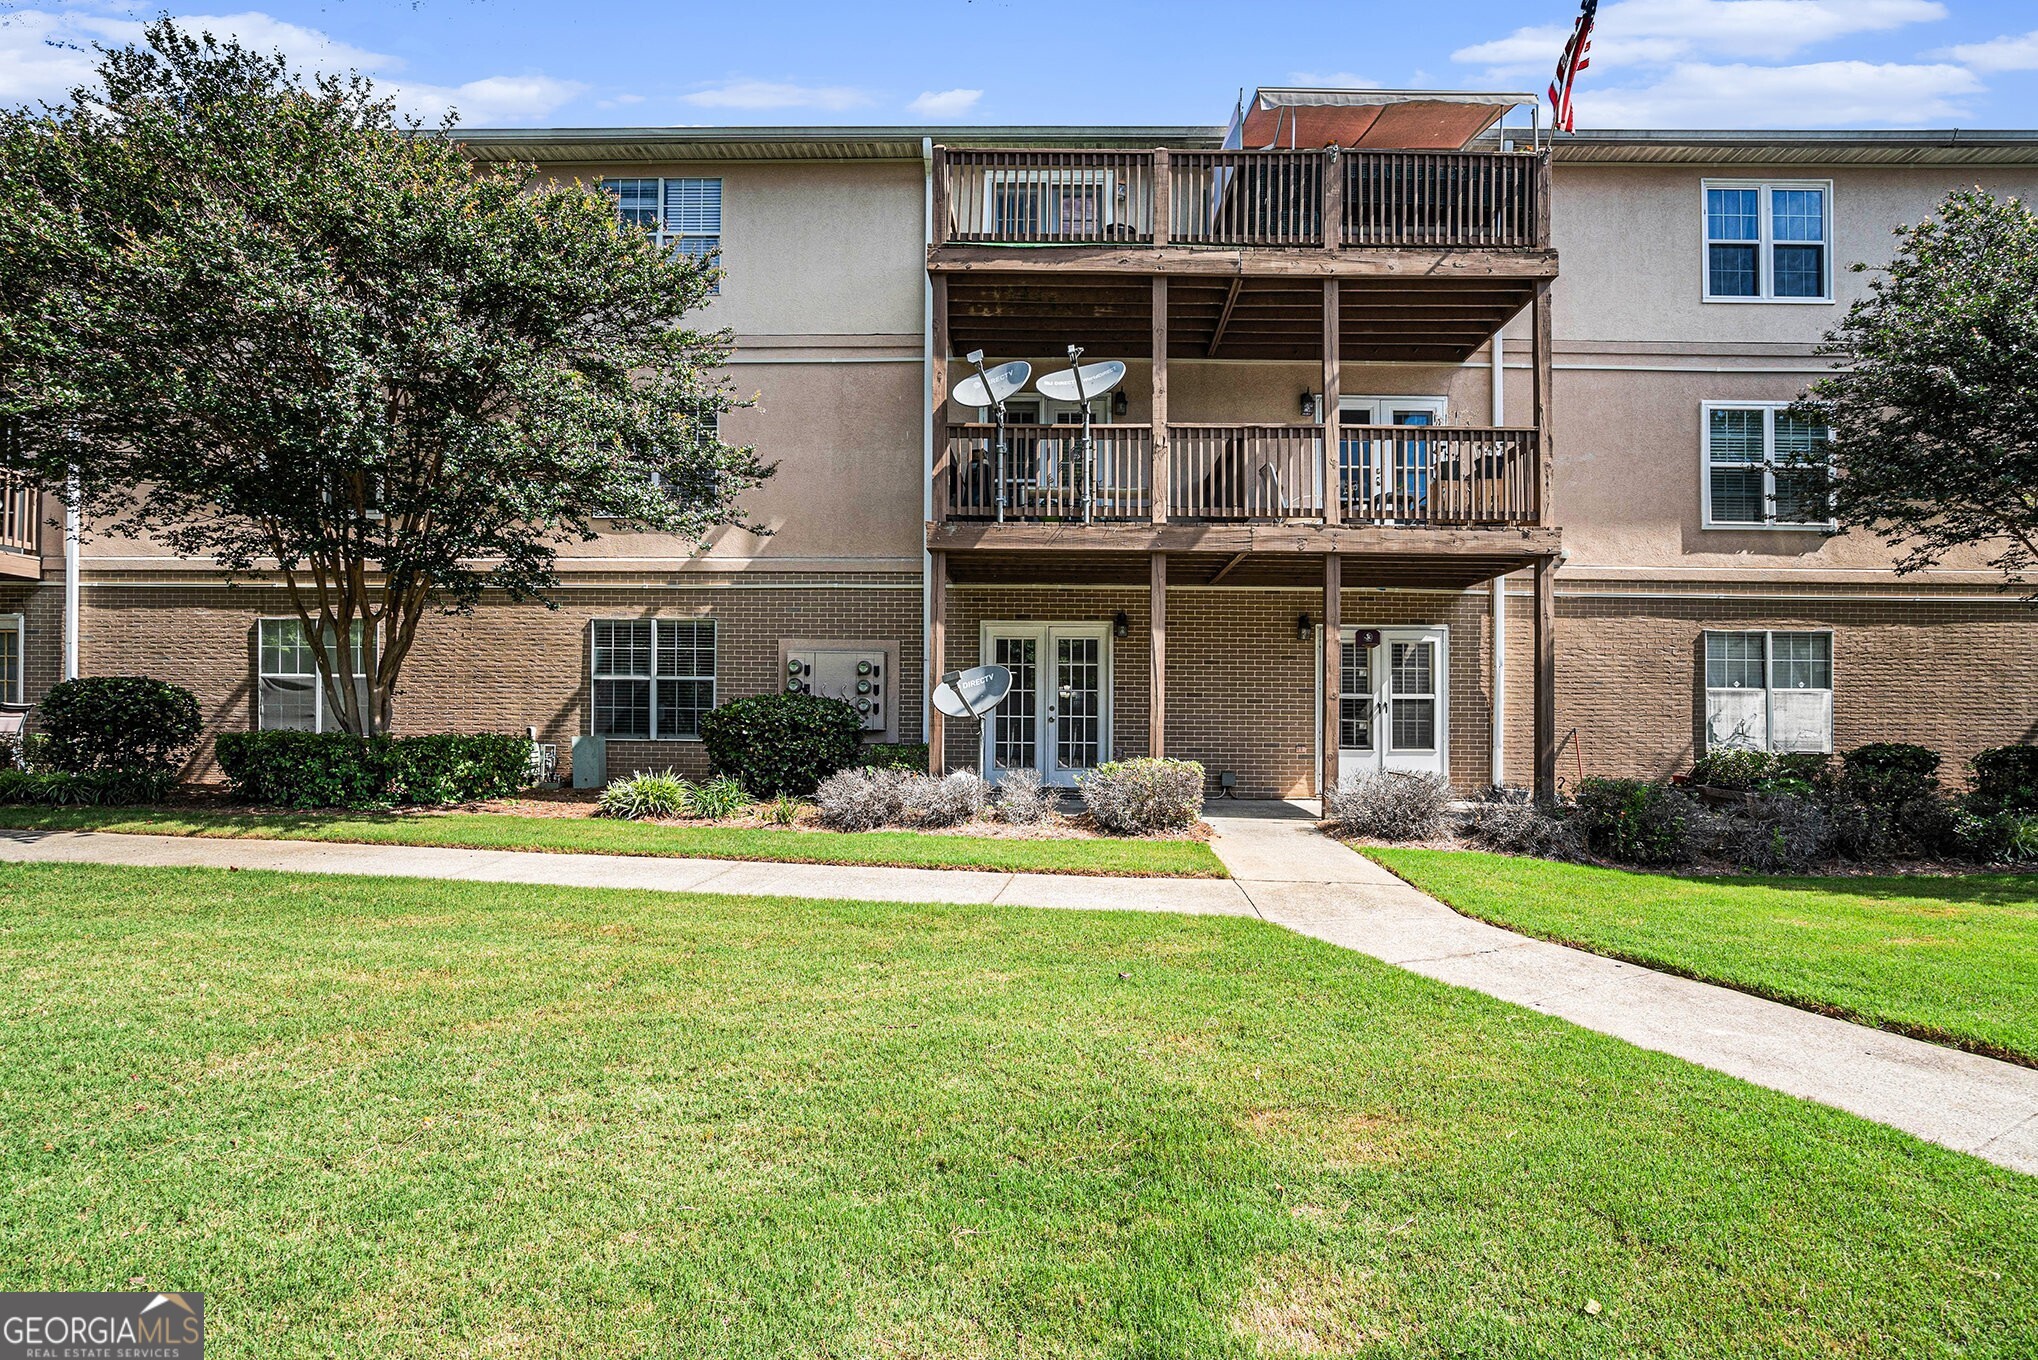
Updated Throughout! With a Stepless Entry, marvel at all of the incredible updates you'll find upon entering. Enjoy Fresh Paint Throughout, New Lighting throughout, New floating luxury flooring in the main living spaces, New Wifi Controlled Ceiling Fans throughout, and so much more. An Open, Spacious Floorplan provides the perfect layout for both everyday living and hosting and entertaining. A Sun Room/Flex Space provides French Door access to the Covered Patio while the Living Room with Built-in Shelving opens to the Dining Room then Kitchen where you'll find NEW Stainless Steel Appliances including a Refrigerator, Oven and Microwave along with a New Sink and Faucet. The Hubspace App even controls the kitchen light! Enjoy the comfort of New Plush Carpeting in all three bedrooms! The Primary Bedroom is a true escape featuring Double Closets and a Private Ensuite Bathroom. Both Bathrooms were updated with New Kohler Toilets, Faucets, and Lighting. Convenient Laundry Room with a New Washer and Dryer, as well! Enjoy peace of mind in a home meticulously cared for and attentively maintained! Located across the street from McClure Health Science High School. Close to loads of Shopping, Dining, and Entertainment including Costco, Kohl's, Sam's Club, Paragon Golf Center, Berkeley Hills Country Club, and so much more. Easy Access to I-85.

3
beds

2
baths

1,748 Sq.Ft. LIVING AREA

435.6 Sq.Ft. lot

Justin Landis

Justin Landis

Features & Amenities

Interior

  • total bedrooms3
  • Total bathrooms2
  • full bathrooms2
  • Laundry room In Hall, Laundry Closet
  • Flooring Carpet, Laminate
  • APPLIANCES Disposal, Dryer, Electric Water Heater, Microwave, Oven/Range (Combo), Refrigerator, Washer
  • other interior Features Bookcases, Master On Main Level, Soaking Tub, Split Bedroom Plan

Area & Lot

  • Status Sold
  • Date Sold July 19, 2024
  • Living Area1,748 Sq.Ft.
  • Total Area1,748 Sq.Ft.
  • Lot Area435.6 Sq.Ft.
  • MLS® ID10304669
  • TypeCondo
  • YEAR BUILT1994
  • Architecture StylesBrick/Frame, Traditional
  • Elementary SchoolFerguson
  • Middle SchoolLouise Radloff
  • High SchoolMeadowcreek

Exterior

  • STORIES1
  • water SourcePublic
  • utilitiesCable Available, Electricity Available, Phone Available, Sewer Available, Sewer Connected, Underground Utilities, Water Available
  • roofComposition
  • lot featuresNone
  • parkingAssigned, Guest, Over 1 Space per Unit
  • HEAT TYPECentral, Electric
  • AIR CONDITIONINGCeiling Fan(s), Central Air, Electric
  • sewerPublic Sewer
  • SubstructureSlab

Financial

  • Sales Price$250,000
  • Real Estate Tax $830/yr
  • HOA $3,000/yr

The Bolst Approach

Bolst is dedicated to supporting home buyers and sellers with a responsive, knowledgeable approach, delivering successful solutions rooted in integrity.

Follow Me on Instagram