Buy Tickets on Eventbrite
4029 Regency Lake Trail
Sold

4029 Regency Lake Trail

4029 Regency Lake Trail, Marietta, GA 30062

$900,000
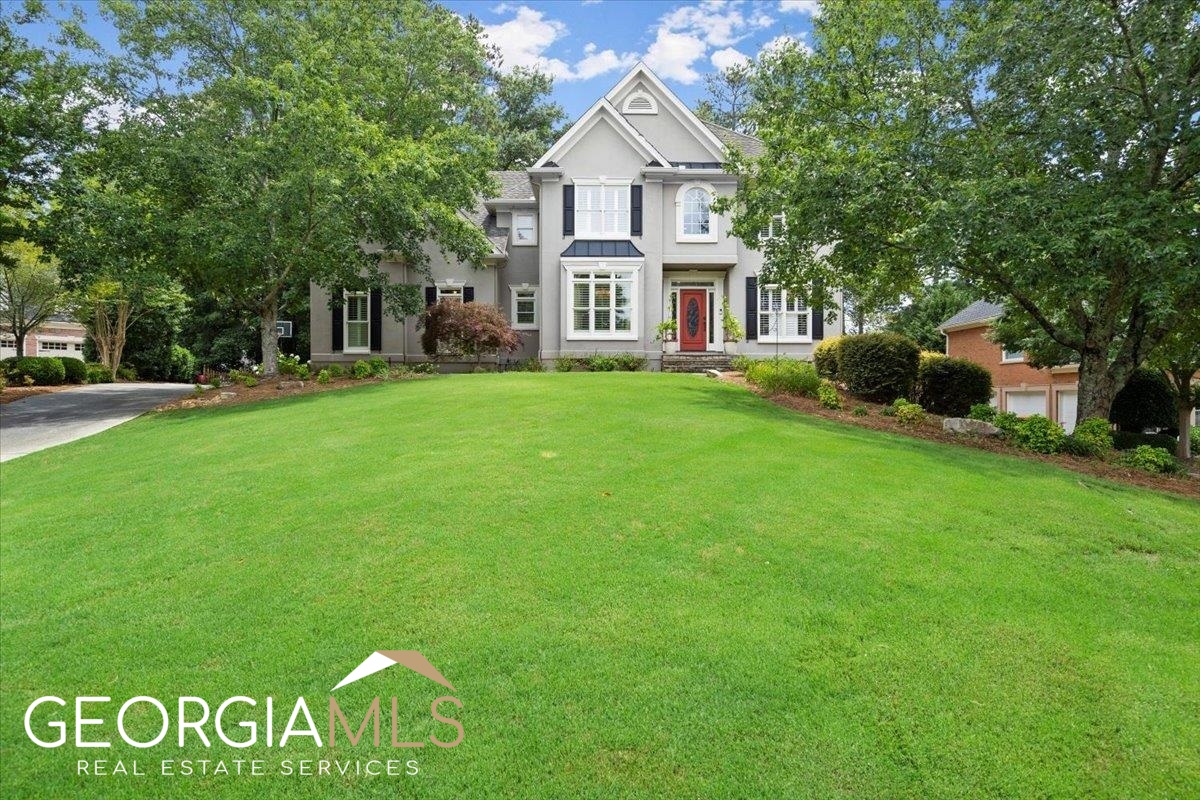
Beloved local designer is selling her thoughtfully curated home ~ a relaxing oasis in East Cobb at Regency Lake. Gracious living spaces on the main include a piano parlor and a home office that overlook the front cul-de-sac where the neighbors gather and the kids play. Gathering rooms for dining and entertainig flow from one to the next anchored by an extraordinary kitchen that opens to a shade garden. The primary bedroom suite is as special as a Fifth Avenue apartment with a fireside sitting room, Carrie Bradshaw worthy closet, elegant bath (Robern mirrored cabinets + garden tub + heated floor + remote-control shower), second laundry, and more than enough room for a King bed. Finished basement with kitchenette, living area with fireplace, fifth bedroom suite and an in-home spa complete with surround sound hot tub and space for your favorite masseuse. The backyard is fenced under a canopy of hardwood trees. Enjoy evenings around the fire pit and afternoons sipping on the deck. Attic storage with spray foam insulation is cool in the summer. Three car garage is insulated and boasts a sleek epoxy floor. Additional parking pad for guests. Swim and tennis community near The Avenues, Historic Roswell and the Chattahoochee Nature Center. Pope High School District. Come enjoy luxe living in Atlanta's premier suburbs.

5
beds

5
baths

4,774 Sq.Ft. LIVING AREA

0.35 Acres lot

John White

John White

Features & Amenities

Interior

  • total bedrooms5
  • Total bathrooms5
  • full bathrooms4
  • half bathroom1
  • Laundry room Mud Room, Upper Level
  • Flooring Hardwood, Tile, Carpet
  • APPLIANCES Gas Water Heater, Dryer, Washer, Dishwasher, Disposal, Microwave, Oven/Range (Combo), Refrigerator, Stainless Steel Appliance(s)
  • other interior Features Central Vacuum, Bookcases, Vaulted Ceiling(s), High Ceilings, Double Vanity, Entrance Foyer, Walk-In Closet(s), In-Law Floorplan

Area & Lot

  • Status Sold
  • Date Sold August 18, 2023
  • Living Area4,774 Sq.Ft.
  • Lot Area0.35 Acres
  • MLS® ID20133361
  • TypeResidential
  • YEAR BUILT1996
  • Architecture StylesEuropean, Traditional
  • Elementary SchoolTritt
  • Middle SchoolHightower Trail
  • High SchoolPope

Exterior

  • STORIES3
  • water SourcePublic
  • utilitiesCable Available, Sewer Connected, Electricity Available, High Speed Internet, Natural Gas Available, Phone Available, Water Available
  • roofComposition
  • lot featuresCul-De-Sac, Sloped
  • parkingAttached, Garage, Parking Pad
  • HEAT TYPENatural Gas, Central, Forced Air
  • AIR CONDITIONINGElectric, Ceiling Fan(s), Central Air
  • sewerPublic Sewer
  • other exterior FeaturesSprinkler System

Financial

  • Sales Price$900,000
  • Real Estate Tax $6,653/yr
  • HOA $750

The Bolst Approach

Bolst is dedicated to supporting home buyers and sellers with a responsive, knowledgeable approach, delivering successful solutions rooted in integrity.

Follow Me on Instagram