Buy Tickets on Eventbrite
4021 Ashford Way
Sold

4021 Ashford Way

4021 Ashford Way, Gainesville, GA 30507

$530,000
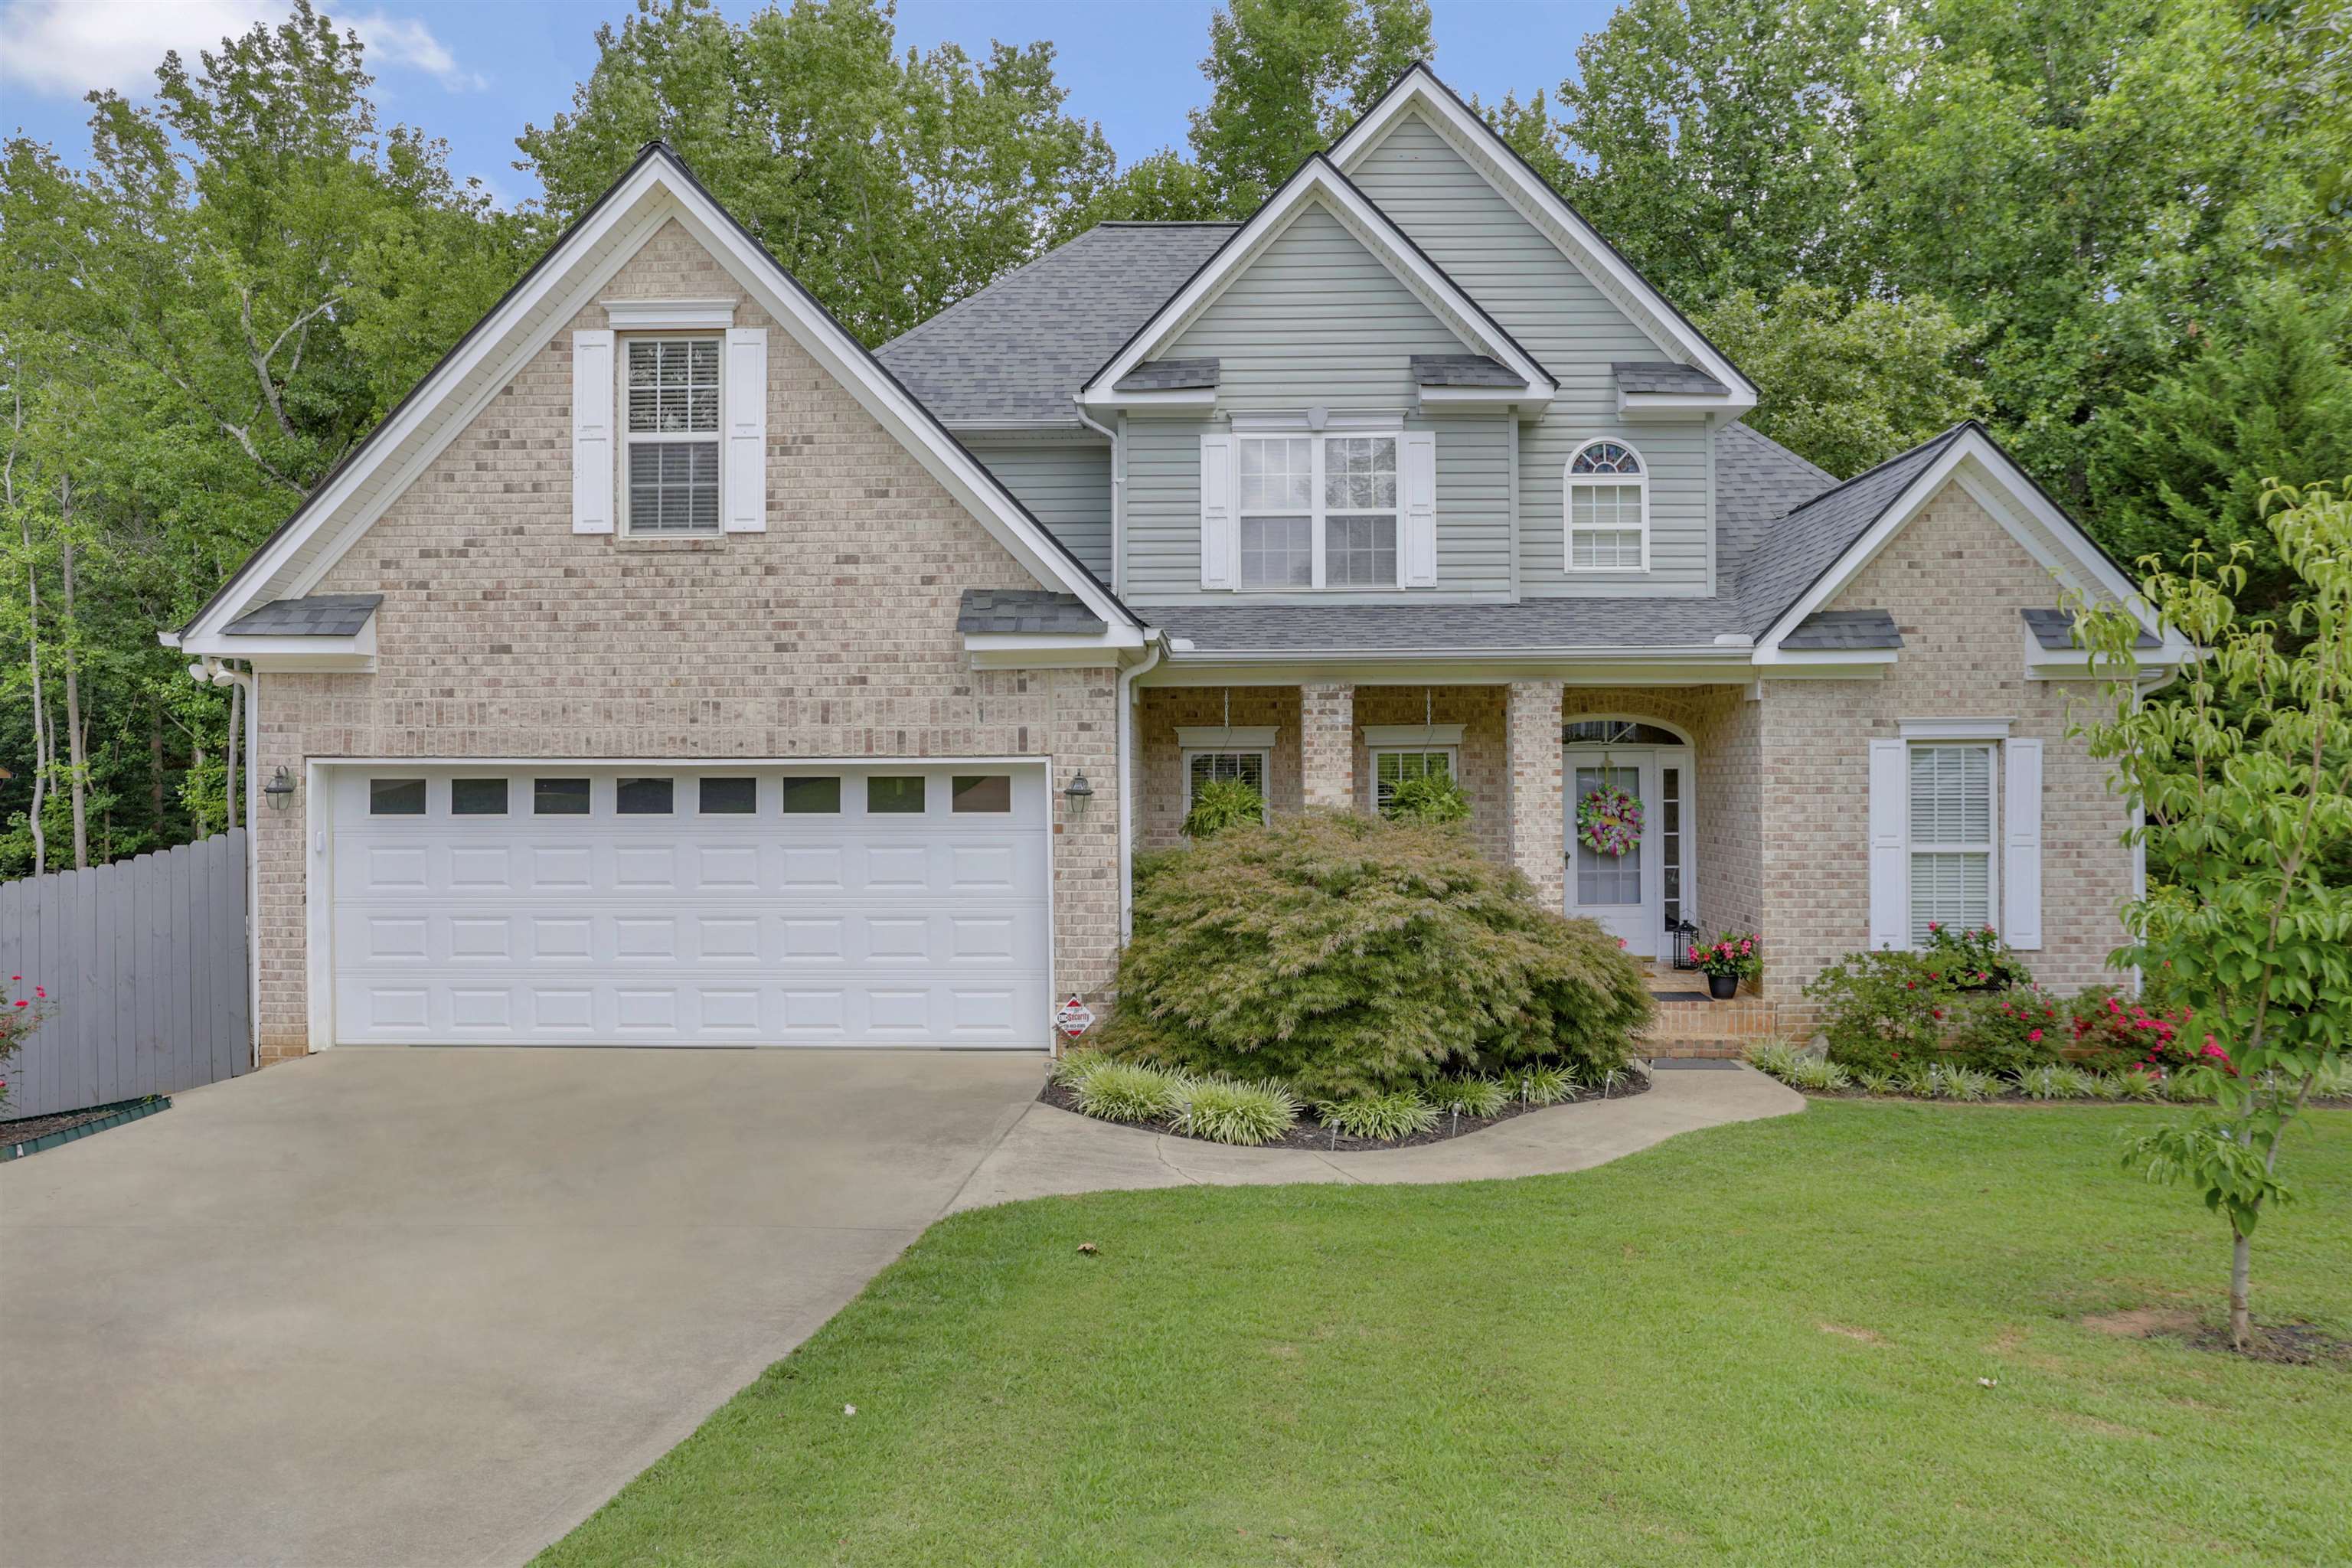
MASTER-ON-MAIN, CAMPER/RV PARKING, IN-LAW SUITE Welcome to this beautiful home in the highly sought-after Lyman Chase community. As you step into the welcoming foyer, you'll immediately notice how well this home has been cared for. Two-Story foyer, formal dining area and new flooring that flows into the family room, with its open and comfortable layout, is the perfect space to unwind and relax by the cozy fireplace. The kitchen features beautiful white granite countertops and tastefully painted cabinetry.The owner's suite, conveniently located on the main level, is incredibly spacious and boasts a huge walk-in closet. The master bathroom has a gorgeous tiled walk-in shower and a luxurious jetted spa tub. You will love the fully finished basement, which would be the perfect in-law suite / teen suite, complete with its own kitchen, bedroom, bathroom, and living room. We can't wait for you to see all the storage in this home! Upgrades include: Aqua Guard wood-based laminate flooring throughout the entire first floor in 2019. The kitchen was remodeled in 2021, and the heat and air systems were replaced in 2016 and 2019 respectively. A dehumidifier was installed in 2019, ensuring optimal comfort throughout the home. The roof was replaced in 2019, and the basement was remodeled in the same year, with new carpeting also added. Don't miss out on this incredible opportunity to own a truly remarkable home in Lyman Chase. Schedule a showing today and experience the beauty and luxury for yourself!
5
beds

4
baths

3,635 Sq.Ft. LIVING AREA

0.63 Acres lot

Features & Amenities

Interior

  • total bedrooms5
  • Total bathrooms4
  • full bathrooms3
  • half bathroom1
  • Laundry room Common Area
  • Flooring Hardwood, Tile, Carpet, Laminate
  • Fireplace Family Room
  • APPLIANCES Electric Water Heater, Dishwasher, Disposal, Microwave, Oven/Range (Combo), Stainless Steel Appliance(s)
  • other interior Features Tray Ceiling(s), Vaulted Ceiling(s), High Ceilings, Double Vanity, Entrance Foyer, Separate Shower, Tile Bath, Walk-In Closet(s), In-Law Floorplan, Master On Main Level, Roommate Plan, Split Bedroom Plan

Area & Lot

  • Status Sold
  • Date Sold September 7, 2023
  • Living Area3,635 Sq.Ft.
  • Lot Area0.63 Acres
  • MLS® ID10187832
  • TypeResidential
  • YEAR BUILT2000
  • Architecture StylesTraditional
  • Water FrontageCreek
  • View DescriptionSeasonal View
  • Elementary SchoolChestnut Mountain
  • Middle SchoolSouth Hall
  • High SchoolJohnson

Exterior

  • STORIES2
  • water SourcePublic
  • utilitiesUnderground Utilities, Cable Available, Electricity Available, High Speed Internet, Natural Gas Available, Phone Available, Water Available
  • roofComposition
  • lot featuresLevel
  • parkingAttached, Garage Door Opener, Garage, Kitchen Level, RV/Boat Parking, Storage
  • HEAT TYPEElectric, Forced Air, Heat Pump
  • AIR CONDITIONINGCeiling Fan(s), Central Air, Zoned, Attic Fan, Dual
  • sewerSeptic Tank
  • SubstructureBlock
  • security FeaturesSecurity System, Smoke Detector(s)
  • other exterior FeaturesOther

Financial

  • Sales Price$530,000
  • Real Estate Tax $3,255/yr
  • HOA $85

The Bolst Approach

Bolst is dedicated to supporting home buyers and sellers with a responsive, knowledgeable approach, delivering successful solutions rooted in integrity.

Follow Me on Instagram