Buy Tickets on Eventbrite
400 Paperbark Court
Sold

400 Paperbark Court

400 Paperbark Court, Acworth, GA 30102

$375,000
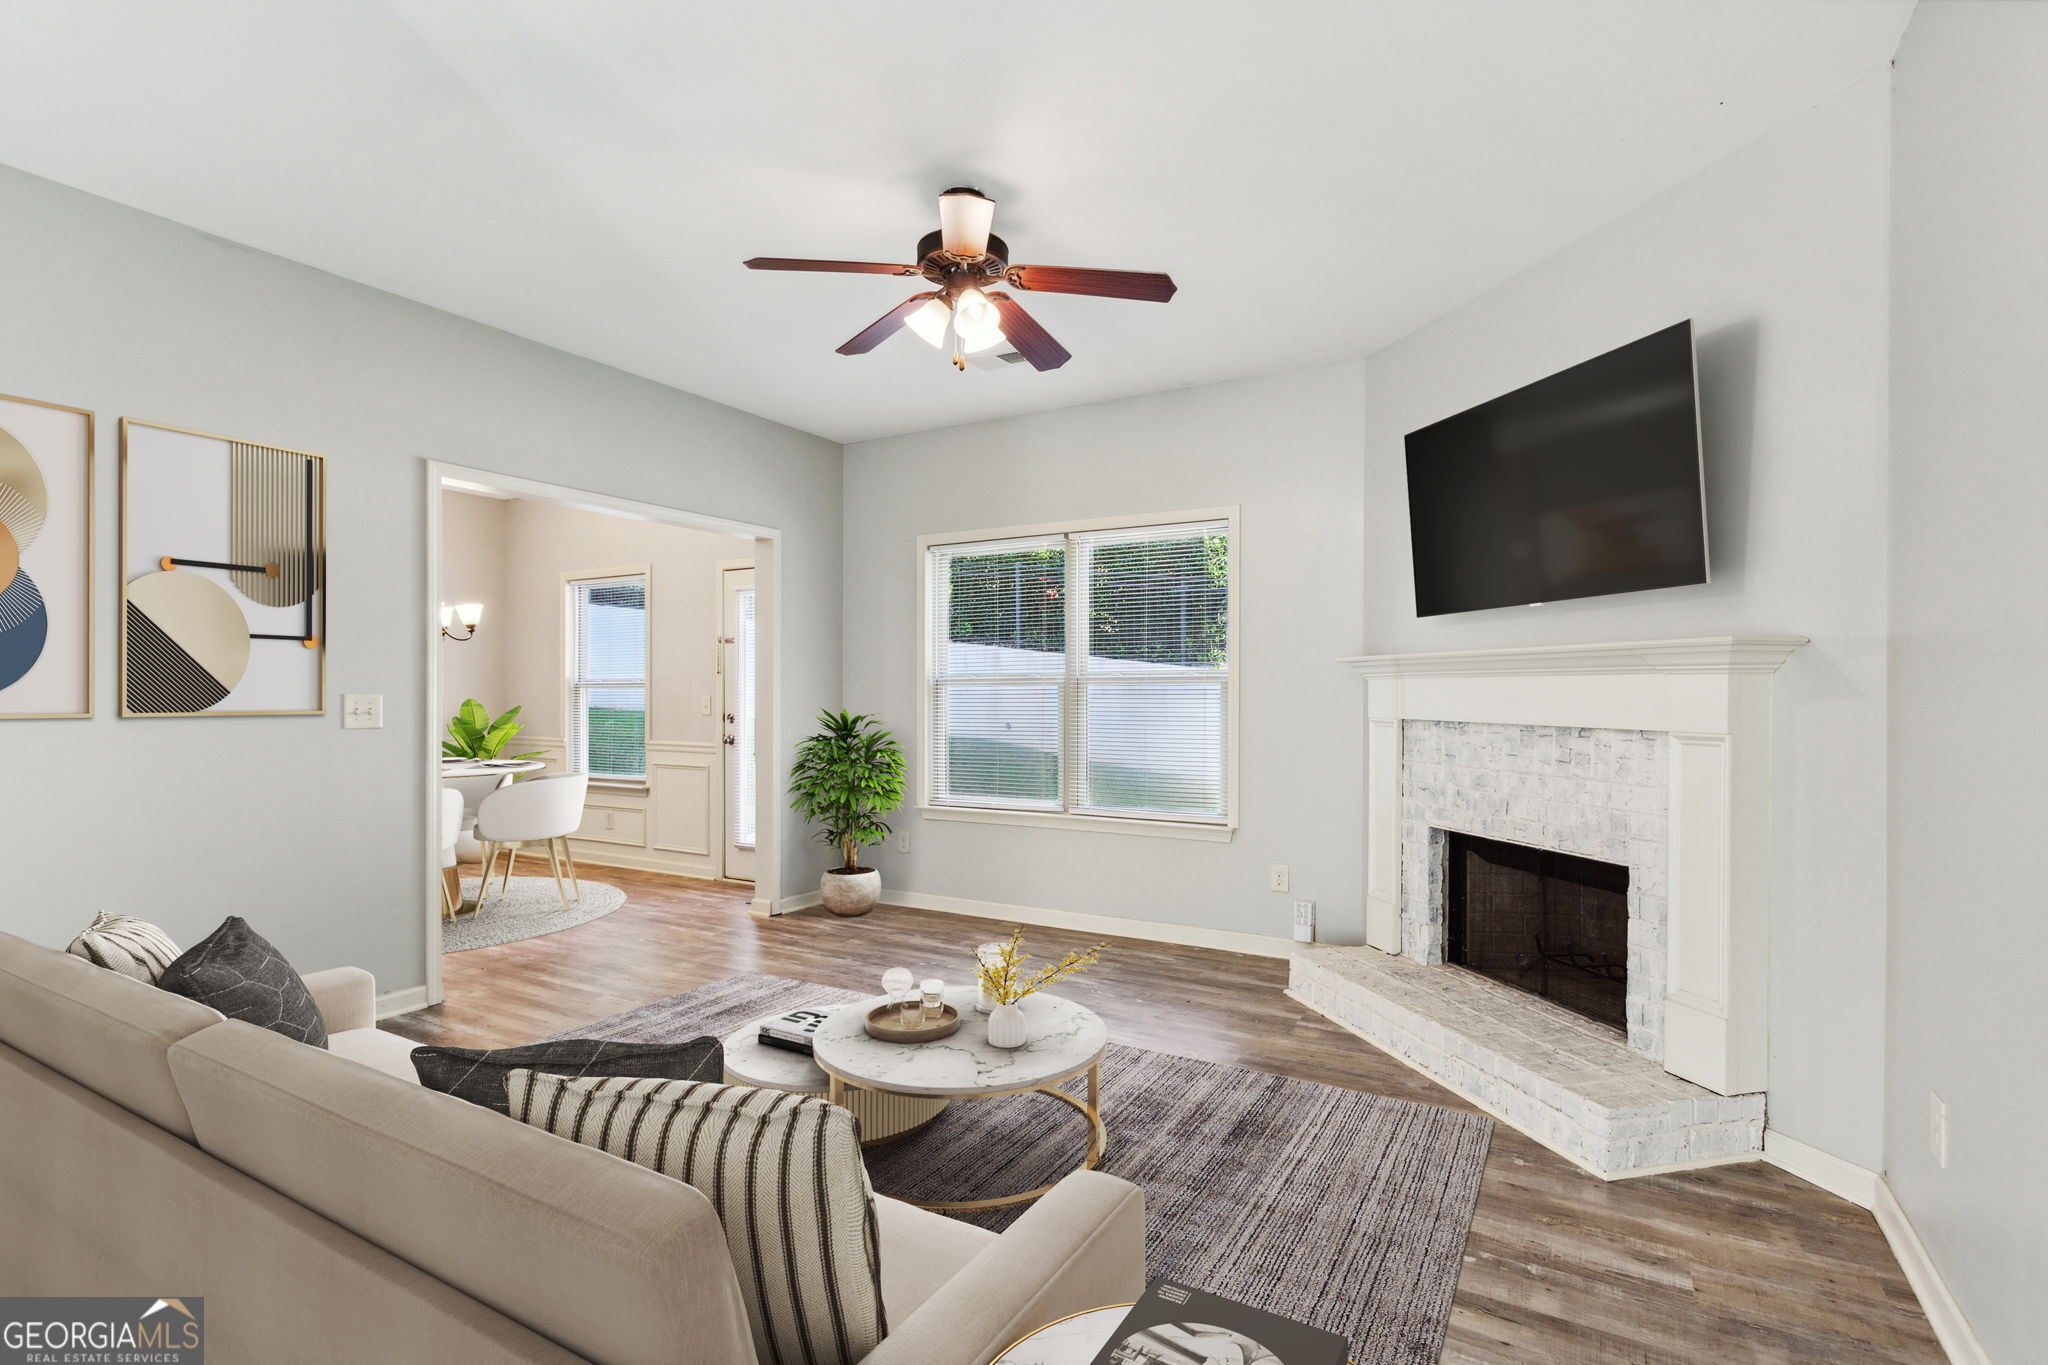
Welcome to the gated community of Tyson Woods where you will enjoy low maintenance living! This conveniently located home, with ease of access in and out of the neighborhood, has lots of charm and many recent renovations throughout. Home highlights: freshly painted exterior, new LVP floors main level & all bathrooms, new quartz countertops in kitchen and bathrooms, newer stainless steel appliances, brand new dishwasher, trim & molding added throughout, main level recently painted + fireplace and new paint in upstairs bathrooms! The main level of the home features a large eat-in kitchen with lots of counter and cabinet space, which opens to the living room w/ fireplace and powder room off to the side. Upstairs you will find all 4 bedrooms and 2 full bathrooms. The large primary bedroom features a walk in closet with en suite bath + separate tub and shower. Three more secondary bedrooms and a full bath ensures there is room for everyone or you can turn one of the bedrooms into a home office! HOA bonus fee feature: yard maintenance and trash services included, along with community courtyard w/ picnic table and benches for relaxing! Overall, this home offers a comfortable, move-in ready opportunity and maintenance free living! Add the convenient location to I-575, I-75, easy drive to Lake Allatoona, & Downtown Woodstock, along with plenty of restaurants, shopping, and parks - making it a great place to call home!

4
beds

3
baths

1,870 Sq.Ft. LIVING AREA

1,742.4 Sq.Ft. lot

Bailey Craig

Bailey Craig

Features & Amenities

Interior

  • total bedrooms4
  • Total bathrooms3
  • full bathrooms2
  • half bathroom1
  • Laundry room Mud Room
  • Flooring Carpet, Vinyl
  • Fireplace Family Room, Gas Starter
  • APPLIANCES Dishwasher, Dryer, Gas Water Heater, Microwave, Oven/Range (Combo), Refrigerator, Stainless Steel Appliance(s), Washer
  • other interior Features High Ceilings, Soaking Tub, Separate Shower, Walk-In Closet(s)

Area & Lot

  • Status Sold
  • Date Sold January 31, 2025
  • Living Area1,870 Sq.Ft.
  • Total Area1,870 Sq.Ft.
  • Lot Area1,742.4 Sq.Ft.
  • MLS® ID10416511
  • TypeResidential
  • YEAR BUILT2014
  • Architecture StylesBrick Front, Craftsman, Traditional
  • Elementary SchoolCarmel
  • Middle SchoolWoodstock
  • High SchoolWoodstock

Exterior

  • STORIES2
  • water SourcePublic
  • utilitiesUnderground Utilities, Cable Available, Sewer Connected
  • roofComposition
  • lot featuresCorner Lot, Level, Other
  • parkingAttached, Garage, Garage Door Opener, Kitchen Level
  • HEAT TYPENatural Gas, Forced Air
  • AIR CONDITIONINGElectric, Ceiling Fan(s), Central Air
  • sewerPublic Sewer
  • SubstructureSlab
  • security FeaturesGated Community, Smoke Detector(s)

Financial

  • Sales Price$375,000
  • Real Estate Tax $3,420/yr
  • HOA $1,740/yr

The Bolst Approach

Bolst is dedicated to supporting home buyers and sellers with a responsive, knowledgeable approach, delivering successful solutions rooted in integrity.

Follow Me on Instagram