Buy Tickets on Eventbrite
3962 COVENTRY PARK Lane
Sold

3962 COVENTRY PARK Lane

3962 COVENTRY PARK Lane, Peachtree Corners, GA 30096

$670,000
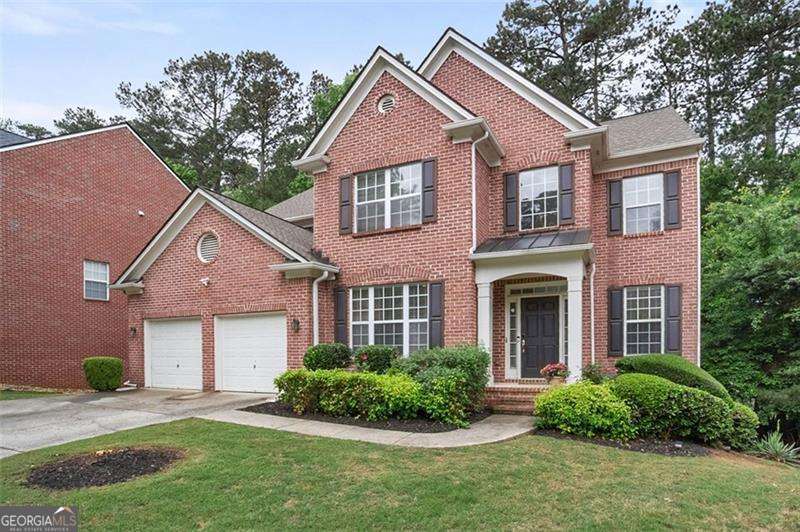
City living right here in the heart of Peachtree Corners! Less than 1/4 mile to the new Town Center where you will find restaurants, a weekly farmers market and summer concerts on the green space! Also The Forum is across from Town Center where you will find shopping, spas and more restaurants! Easily walk or bike to the main attractions in Peachtree Corners. Step into elegance with this stunning 5-bedroom, 3-bathroom home only a short walk to the new Town Center in the heart of Peachtree Corners! Nestled in the sought-after swim and tennis neighborhood of Brookfield Chase, this 3,350 sq. ft. residence boasts hardwood floors throughout, a spacious open floor plan, and a two-story great room that floods the space with natural light. The kitchen is a chef's dream, featuring quartz countertops, ample cabinetry, a huge pantry, and seamless views into the 2 story living room -perfect for entertaining. Upstairs, retreat to the primary suite, where comfort meets sophistication with generous space, an en-suite bath and walk in closet. Three additional bedrooms and a hall bathroom complete the second story. The unfinished basement already has a finished ceiling and electrical and is plumbed for a bathroom and is ready for your personal finishing touches, offering endless possibilities. Owners have meticulously cared for this home: roof replaced in 2019, both HVAC systems replaced in 2019 and water heater replaced in 2022. Located minutes from The Forum, Town Center, top-rated schools, and major highways, this home is a rare find in a prime location.

5
beds

3
baths

3,350 Sq.Ft. LIVING AREA

5,227.2 Sq.Ft. lot

Rachel Hedgepeth

Rachel Hedgepeth

Features & Amenities

Interior

  • total bedrooms5
  • Total bathrooms3
  • full bathrooms3
  • Laundry room Upper Level
  • Flooring Hardwood
  • Fireplace Gas Starter, Living Room
  • APPLIANCES Dishwasher, Disposal, Dryer, Electric Water Heater, Microwave
  • other interior Features Bookcases, Double Vanity, Split Bedroom Plan, Walk-In Closet(s)

Area & Lot

  • Status Sold
  • Date Sold July 1, 2025
  • Living Area3,350 Sq.Ft.
  • Total Area3,350 Sq.Ft.
  • Lot Area5,227.2 Sq.Ft.
  • MLS® ID10523106
  • TypeResidential
  • YEAR BUILT2002
  • Architecture StylesBrick 3 Side, Traditional
  • View DescriptionCity
  • Elementary SchoolBerkeley Lake
  • Middle SchoolDuluth
  • High SchoolDuluth

Exterior

  • STORIES2
  • water SourcePublic
  • utilitiesCable Available, Electricity Available, High Speed Internet, Natural Gas Available, Sewer Available, Water Available
  • roofComposition
  • lot featuresCul-De-Sac, Level, Private
  • parkingGarage, Attached
  • HEAT TYPECentral, Natural Gas
  • AIR CONDITIONINGCentral Air
  • sewerPublic Sewer
  • security FeaturesSecurity System, Smoke Detector(s)

Financial

  • Sales Price$670,000
  • Real Estate Tax $3,373/yr
  • HOA $996/yr
View Virtual Tour

The Bolst Approach

Bolst is dedicated to supporting home buyers and sellers with a responsive, knowledgeable approach, delivering successful solutions rooted in integrity.

Follow Me on Instagram