Buy Tickets on Eventbrite
3955 Hazelhurst Lake Drive
Sold

3955 Hazelhurst Lake Drive

3955 Hazelhurst Lake Drive, Marietta, GA 30066

$1,425,000
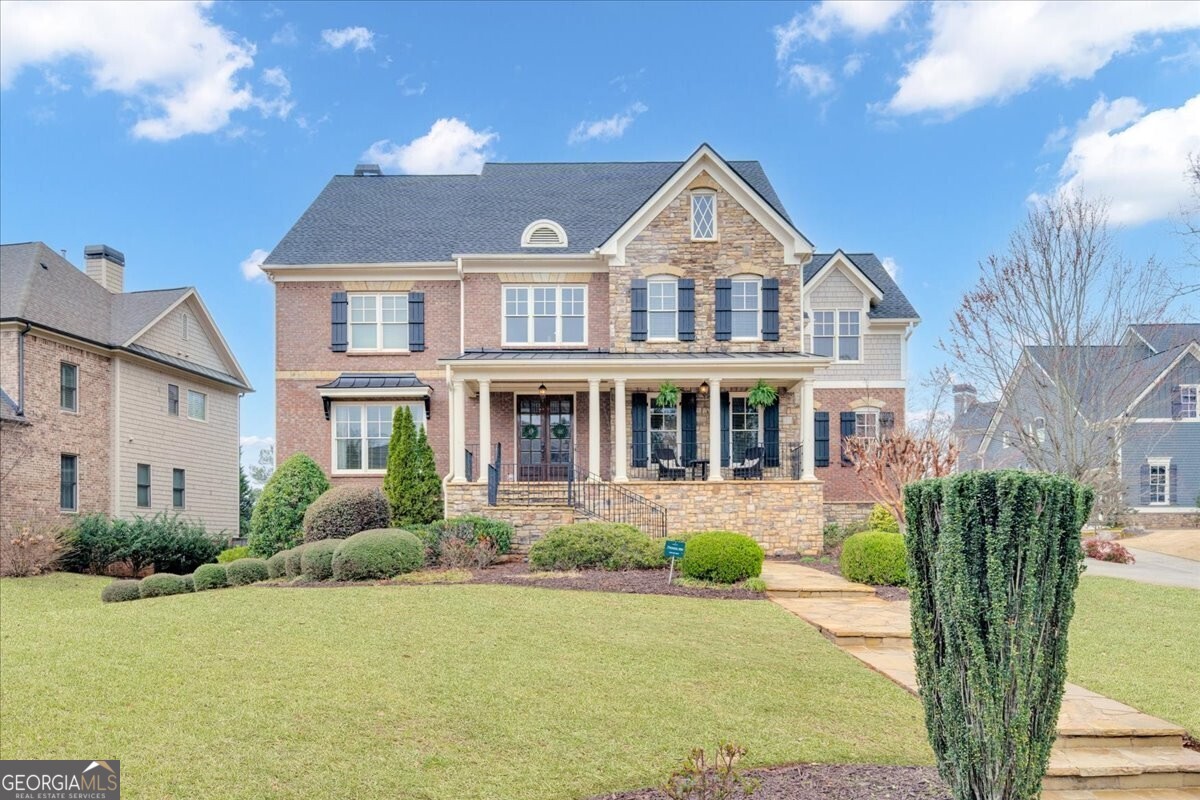
3955 Hazelhurst Lake Drive is dressed to impress! This turn-key 6BR, four-sided brick beauty offers a proven floor plan, loads of upgrades, resort style amenities, top schools, & convenient East Cobb living. The quiet, cul-de-sac enclave community exudes charm & exceptional curb appeal. Enter the main level through the 2-story foyer flanked by the beautifully trimmed home office and banquet size dining room. The fireside family room offers a casual functional space & open floor plan with views into the eat-in gourmet kitchen; adorned in Silestone Quartz, six burner JennAir cooktop, walk-in pantry, updated hardware, & custom cabinets. Main level guest bedroom with ensuite is perfect for overnight guests. Retreat to the upstairs oversized owner's suite with fireside sitting area, dual custom walk-in closets, soaring tray ceilings, upgraded lighting & fixtures. Upstairs you'll also find two additional guest bedrooms, each with own ensuite, an oversized play/ flex room, laundry room, and vast bonus room w/ ensuite. Rear staircase & separate entry makes for ideal teen suite, au pair arrangement, or secondary office. If fun & entertainment is what you're after, you'll love the daylight finished basement complete with movie theater, game room, home gym, and bar. Or enjoy the outdoors on the extended, covered composite back deck overlooking the heated Gunite pool & spa. The half acre professionally landscaped lot with private fenced backyard, three car garage w/ EV plug- rounds out this truly remarkable home.
6
beds

7
baths

7,106 Sq.Ft. LIVING AREA

0.47 Acres lot

Features & Amenities

Interior

  • total bedrooms6
  • Total bathrooms7
  • full bathrooms5
  • half bathrooms2
  • Laundry room Other, Upper Level
  • Flooring Carpet, Hardwood, Tile
  • Fireplace Family Room, Gas Starter, Master Bedroom, Outside
  • APPLIANCES Cooktop, Dishwasher, Disposal, Double Oven, Ice Maker, Microwave, Oven, Stainless Steel Appliance(s)
  • other interior Features Bookcases, Double Vanity, High Ceilings, Soaking Tub, Tray Ceiling(s), Entrance Foyer, Vaulted Ceiling(s), Walk-In Closet(s)

Area & Lot

  • Status Sold
  • Date Sold April 3, 2024
  • Living Area7,106 Sq.Ft.
  • Total Area7,106 Sq.Ft.
  • Lot Area0.47 Acres
  • MLS® ID10263366
  • TypeResidential
  • YEAR BUILT2005
  • Architecture StylesBrick 4 Side, Traditional
  • Elementary SchoolRocky Mount
  • Middle SchoolSimpson
  • High SchoolLassiter

Exterior

  • STORIES3
  • water SourcePublic
  • utilitiesCable Available, Electricity Available, Natural Gas Available, Phone Available, Sewer Available, Underground Utilities, Water Available
  • PoolHeated, Pool/Spa Combo
  • roofComposition
  • lot featuresCul-De-Sac, Level, Private
  • parkingAttached, Garage, Garage Door Opener, Kitchen Level, Off Street, Side/Rear Entrance
  • HEAT TYPECentral, Forced Air, Natural Gas, Zoned
  • AIR CONDITIONINGCeiling Fan(s), Central Air, Electric, Zoned
  • sewerPublic Sewer
  • security FeaturesCarbon Monoxide Detector(s), Security System, Smoke Detector(s)
  • other exterior FeaturesOther, Sprinkler System

Financial

  • Sales Price$1,425,000
  • Real Estate Tax $12,282/yr
  • HOA $1,050

The Bolst Approach

Bolst is dedicated to supporting home buyers and sellers with a responsive, knowledgeable approach, delivering successful solutions rooted in integrity.

Follow Me on Instagram