Buy Tickets on Eventbrite
3873 Seven Dials Court
Sold

3873 Seven Dials Court

3873 Seven Dials Court, Marietta, GA 30062

$475,000
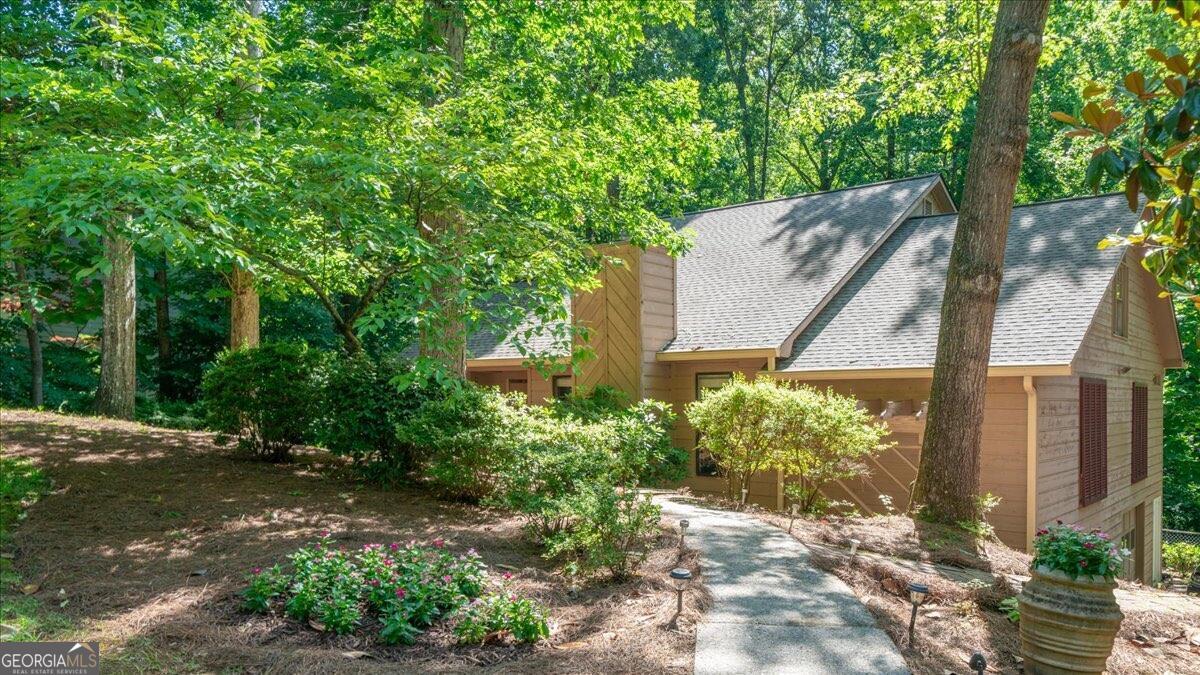
If you are looking for a private retreat among the trees, this is the home for you! The welcoming foyer is flanked by your beautiful fireside living room on right and your spacious dining room on the left. The kitchen has a beautiful granite island with space for family and friends to gather. The spacious light filled breakfast nook has room for a kitchen table as well as lounge space. Walk outside from the kitchen to your multiple decks, which are perfect for spreading out while you are entertaining! This home has a tremendous amount of storage everywhere you look! There are two butlers' pantries on your way to your family room. The Majestic Primary suite located on the main floor is a private sanctuary with vaulted ceilings and a unique loft that could be an office, yoga studio or private sitting room with amazing built-ins. You won't ever want to leave it! On the second floor, you will find two very spacious bedrooms with all new carpeting and a recently renovated full bathroom. Do you have hobbies or dream about owning a boat? This 4-car tandem garage can keep all your toys tucked safely inside! The partially finished/unfinished basement has unlimited possibilities and could be a kids hangout, craft room, office space, or workout room! Rarely do homes go for sale in this subdivision in the award-winning Lassiter School District! Don't miss seeing this gem with its great potential with a new roof and new gutters and walk-in attic with flooring! ! No mandatory HOA or rental restrictions.
3
beds

3
baths

3,176 Sq.Ft. LIVING AREA

0.29 Acres lot

Features & Amenities

Interior

  • total bedrooms3
  • Total bathrooms3
  • full bathrooms2
  • half bathroom1
  • Laundry room Other
  • Flooring Hardwood
  • Fireplace Family Room
  • APPLIANCES Dishwasher, Disposal, Dryer, Electric Water Heater, Microwave, Washer
  • other interior Features Bookcases, Double Vanity, Master On Main Level

Area & Lot

  • Status Sold
  • Date Sold July 3, 2024
  • Living Area3,176 Sq.Ft.
  • Total Area3,176 Sq.Ft.
  • Lot Area0.29 Acres
  • MLS® ID10307785
  • TypeResidential
  • YEAR BUILT1978
  • Architecture StylesContemporary
  • Water FrontageNo Dock Or Boathouse
  • Elementary SchoolShallowford Falls
  • Middle SchoolSimpson
  • High SchoolLassiter

Exterior

  • STORIES2
  • water SourcePublic
  • utilitiesCable Available, Electricity Available, Natural Gas Available, Phone Available, Sewer Available, Underground Utilities, Water Available
  • roofComposition
  • lot featuresCorner Lot, Private
  • parkingAttached, Basement, Garage, Garage Door Opener, Side/Rear Entrance
  • HEAT TYPECentral
  • AIR CONDITIONINGCentral Air
  • sewerPublic Sewer
  • SubstructureBlock
  • security FeaturesSmoke Detector(s)

Financial

  • Sales Price$475,000
  • Real Estate Tax $550/yr

The Bolst Approach

Bolst is dedicated to supporting home buyers and sellers with a responsive, knowledgeable approach, delivering successful solutions rooted in integrity.

Follow Me on Instagram