Buy Tickets on Eventbrite
377 10th Street NE # 7
Sold

377 10th Street NE # 7

377 10th Street NE # 7, Atlanta, GA 30309

$585,000
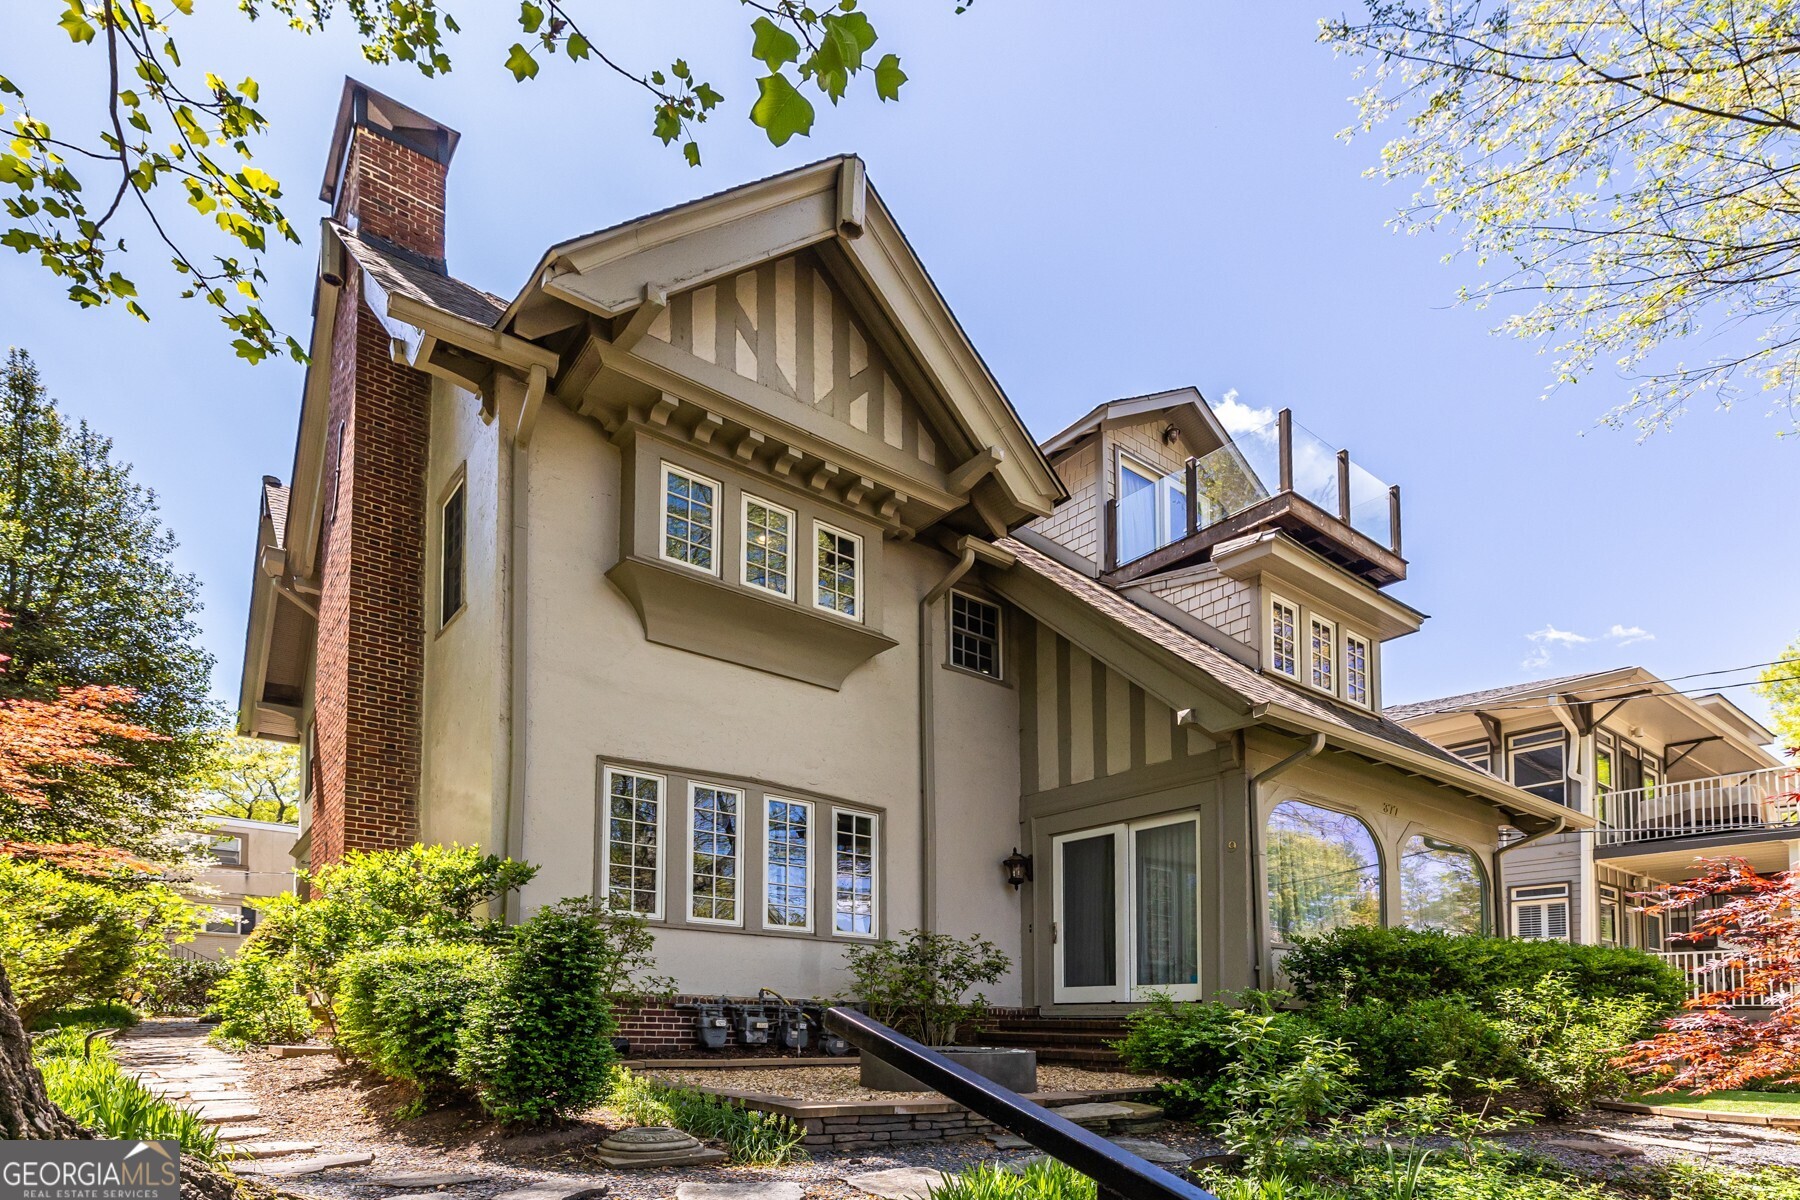
Private Gem Overlooking Piedmont Park! This Designer Unit is the Perfect Combination of Distinctive Character & Architectural Features. Modern Light Fixtures, High Ceilings, Built-In Shelving, Picture Rail Molding, and Hardwood Floors carry you through a wonderful floor plan that offers flexibility to accommodate guests, children, your home office, or a Secluded Den. The Kitchen is well-designed with a Breakfast Bar and Stainless Steel Appliances and is open to the Dining Room with plenty of space to host brunch before walking across the street to play in the park or attend a festival for the day. Head upstairs to your Private Primary Suite and Ensuite Bathroom with Marble Countertop and Shower Surround. Parking is made easy with two deeded parking spaces and shared guest parking. Located in the heart of Midtown you'll enjoy everything from Atlanta Botanical Gardens to Colony Square, the lively Saturday Green Market, and the vibrant Arts District, there's always something to explore. Convenience is at your fingertips from the BeltLine to Georgia Tech, Trader Joe's, Ponce City Market, the Southeast's largest Whole Foods, Politan Row at Colony Square, and a wealth of dining and entertainment options. Nestled in an ideal location this condo is full of character and is a perfect host to Entertainers, Art Collectors, and Park Lovers alike!
2
beds

2
baths

1,464 Sq.Ft. LIVING AREA

740.52 Sq.Ft. lot

Rachael Smith

Rachael Smith

Features & Amenities

Interior

  • total bedrooms2
  • Total bathrooms2
  • full bathrooms2
  • Laundry room Upper Level
  • Flooring Hardwood, Tile
  • APPLIANCES Dishwasher, Disposal, Dryer, Microwave, Other, Oven, Refrigerator, Stainless Steel Appliance(s), Washer
  • other interior Features Bookcases, High Ceilings, Other, Roommate Plan, Walk-In Closet(s)

Area & Lot

  • Status Sold
  • Date Sold May 13, 2024
  • Living Area1,464 Sq.Ft.
  • Total Area1,464 Sq.Ft.
  • Lot Area740.52 Sq.Ft.
  • MLS® ID10277111
  • TypeCondo
  • YEAR BUILT1945
  • Architecture StylesTraditional, Tudor
  • View DescriptionCity
  • Elementary SchoolMorningside
  • Middle SchoolDavid T Howard
  • High SchoolMidtown

Exterior

  • STORIES2
  • water SourcePublic
  • utilitiesCable Available, Electricity Available, High Speed Internet, Natural Gas Available, Phone Available, Sewer Available, Water Available
  • roofComposition
  • lot featuresOther
  • parkingAssigned, Off Street
  • HEAT TYPECentral, Forced Air, Natural Gas
  • AIR CONDITIONINGCentral Air, Electric
  • sewerPublic Sewer
  • SubstructureSlab
  • security FeaturesGated Community, Key Card Entry, Security System, Smoke Detector(s)

Financial

  • Sales Price$585,000
  • Real Estate Tax $2,319/yr
  • HOA $4,903

The Bolst Approach

Bolst is dedicated to supporting home buyers and sellers with a responsive, knowledgeable approach, delivering successful solutions rooted in integrity.

Follow Me on Instagram