Buy Tickets on Eventbrite
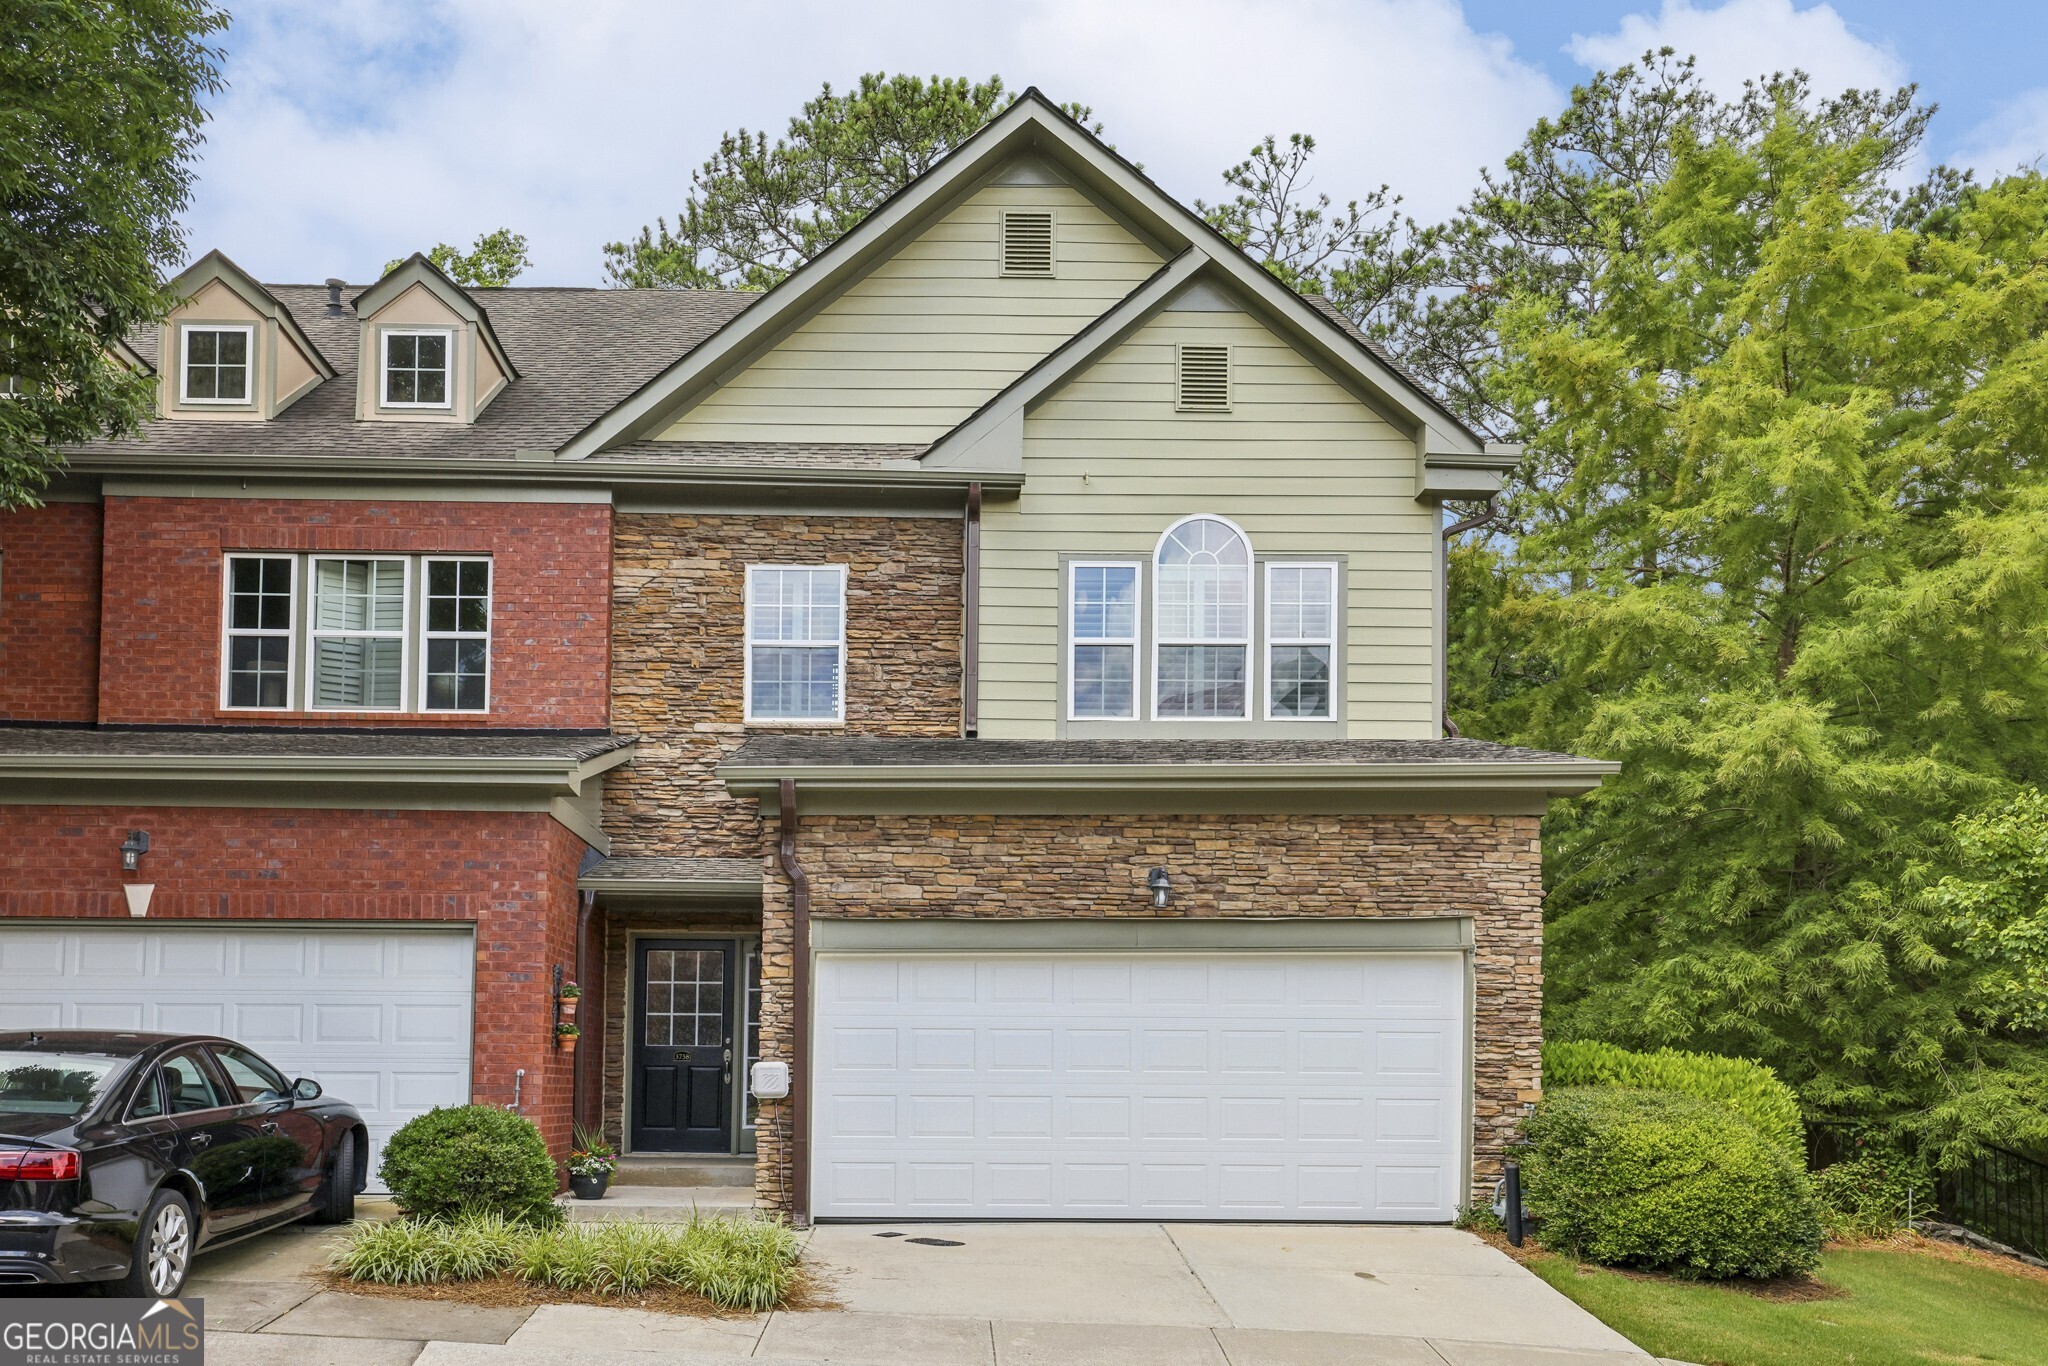
3758 Ashford Creek Avenue NE
Sold

3758 Ashford Creek Avenue NE

3758 Ashford Creek Avenue NE, Atlanta, GA 30319

$625,000
End Unit Townhome! Step inside to find an incredibly Open Floorplan ideal for hosting and entertaining friends and family. The Kitchen is an at-home chef's dream with Stainless Steel Appliances, Granite Countertops, and tons of storage all overlooking the Light-filled Family Room. Enjoy dining al fresco on the main level deck - one of the three Decks overlooking serene trees! Upstairs, a Primary Bedroom is complete with a Tray Ceiling, Sitting Room perfect as an office, Wet Bar, Private Balcony, a HUGE Walk-in Closet, and Spa-like Bathroom. The Wet Bar is the perfect spot to prep your coffee before sitting on the balcony in the morning! A Spacious Secondary Bedroom, Full Bathroom and the Laundry Room complete the upstairs. On the Lower Level, you'll find a Living Space, the third Deck, a Bedroom, and a Full Bathroom creating an inviting guest suite environment. This townhome backs up to a gorgeous lake providing a tranquil setting on any of the outdoor living spaces. Ashford Creek is an incredible community with several amazing amenities including a Pool with a Grilling Station, Fitness Center, Clubhouse, and Lake with a Gazebo. The community is also directly across the street from Blackburn Park - a 50 acre park with sporting fields, picnic areas, playground, and trails. It's home to the Brookhaven Cherry Blossom Festival and hosts food truck Wednesdays in the summer! Steps to Publix and restaurants like Pure Taqueria! Super close to Whole Foods, Walmart, Lowes, Jo's Grill (pro tip - they have fresh sea bass on Thursdays!), Souper Jenny's, and so much more Shopping, Dining, and Entertainment. Easy access to GA-400 and I-285.

3
beds

4
baths

2,805 Sq.Ft. LIVING AREA

1,350.36 Sq.Ft. lot

Raegan Thorp

Raegan Thorp

Features & Amenities

Interior

  • total bedrooms3
  • Total bathrooms4
  • full bathrooms3
  • half bathroom1
  • Laundry room Upper Level
  • Flooring Hardwood, Tile
  • Fireplace Family Room
  • APPLIANCES Dishwasher, Disposal, Dryer, Gas Water Heater, Microwave, Refrigerator, Washer
  • other interior Features Double Vanity, Separate Shower, Soaking Tub, Split Bedroom Plan, Tray Ceiling(s), Walk-In Closet(s)

Area & Lot

  • Status Sold
  • Date Sold July 25, 2024
  • Living Area2,805 Sq.Ft.
  • Total Area2,805 Sq.Ft.
  • Lot Area1,350.36 Sq.Ft.
  • MLS® ID10323886
  • TypeTownhouse
  • YEAR BUILT2006
  • Architecture StylesTraditional
  • Water FrontageLake
  • View DescriptionLake
  • Elementary SchoolMontgomery
  • Middle SchoolChamblee
  • High SchoolChamblee

Exterior

  • STORIES2
  • water SourcePublic
  • utilitiesHigh Speed Internet, Other
  • roofComposition
  • lot featuresPrivate
  • parkingAttached, Garage, Kitchen Level
  • HEAT TYPECentral
  • AIR CONDITIONINGCeiling Fan(s), Central Air
  • sewerPublic Sewer
  • SubstructureSlab
  • security FeaturesGated Community, Smoke Detector(s)
  • other exterior FeaturesBalcony

Financial

  • Sales Price$625,000
  • Real Estate Tax $5,349/yr
  • HOA $4,841/yr

The Bolst Approach

Bolst is dedicated to supporting home buyers and sellers with a responsive, knowledgeable approach, delivering successful solutions rooted in integrity.

Follow Me on Instagram