Buy Tickets on Eventbrite
3747 Coldstream Lane
SEE ALL PHOTOS
3747 Coldstream Lane
Listed by Emily Hanley Homes with Bolst 404-482-2293
Coming Soon

3747 Coldstream Lane

3747 Coldstream Lane, Peachtree Corners, GA 30096

$650,000
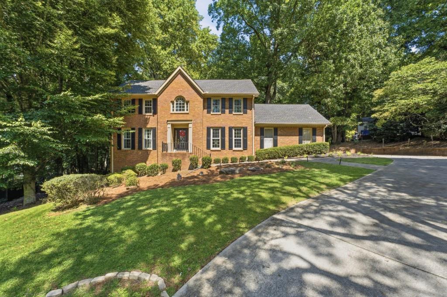
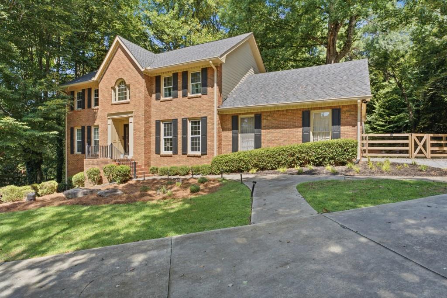
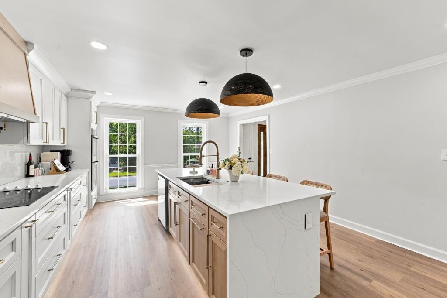
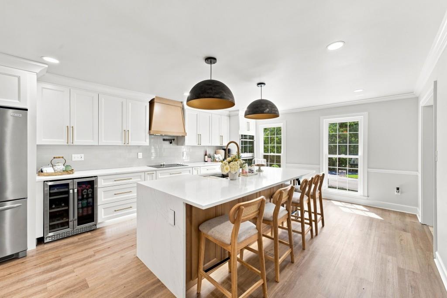
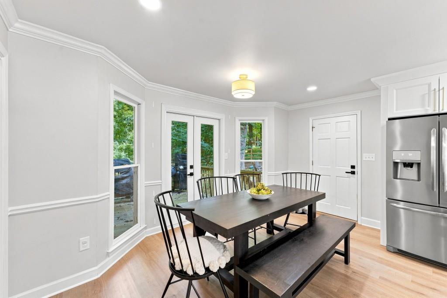
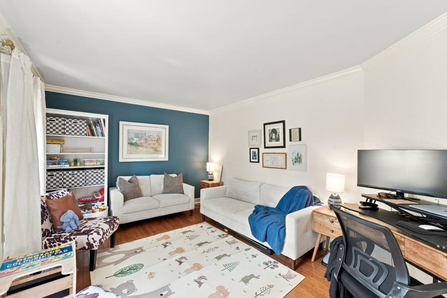
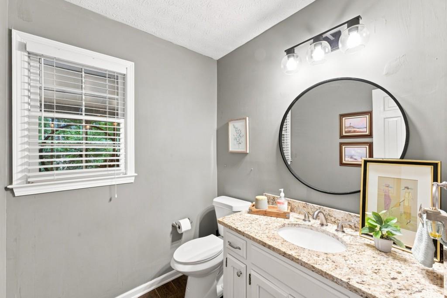
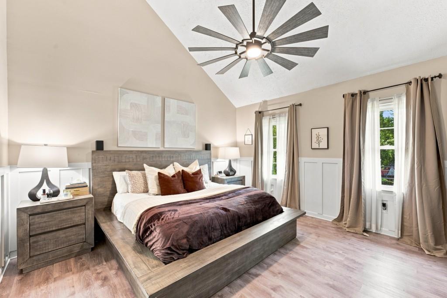
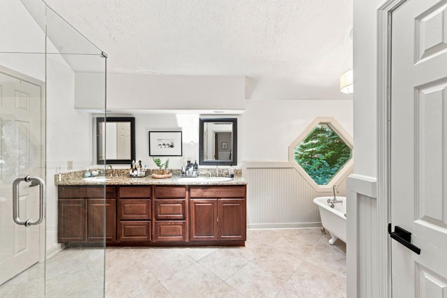
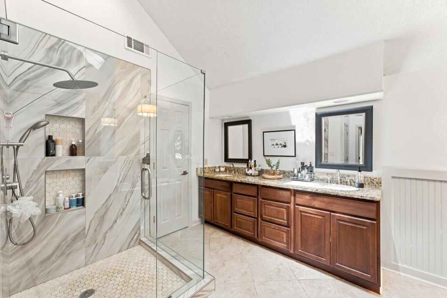
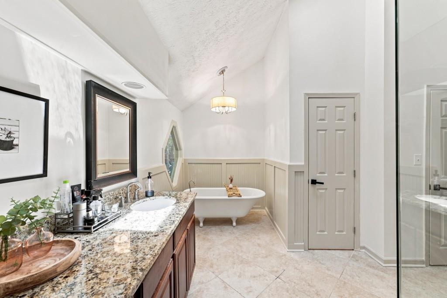
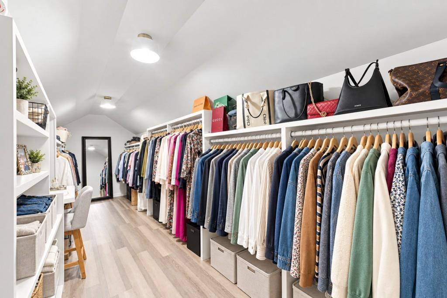
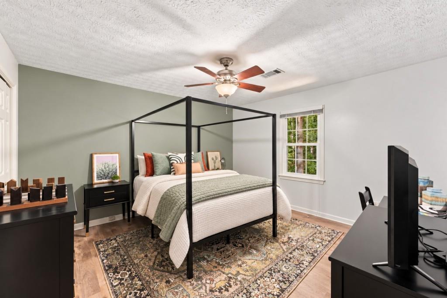
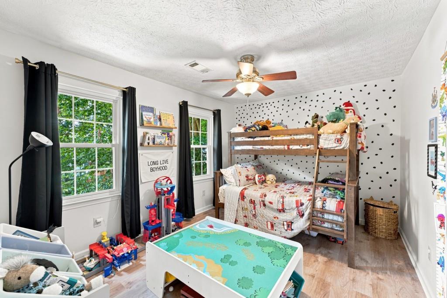
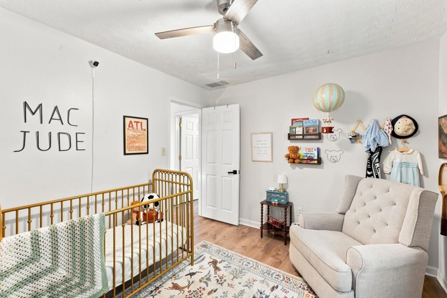
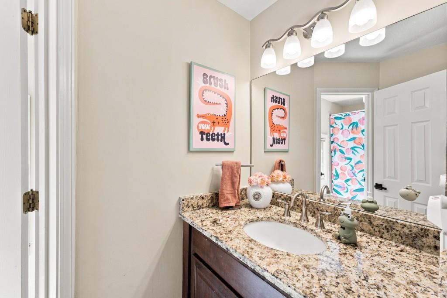
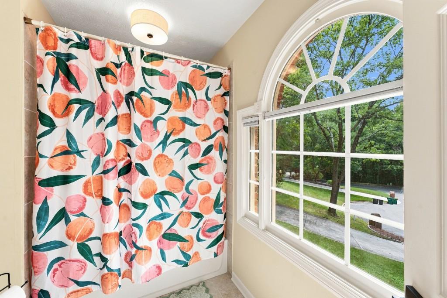
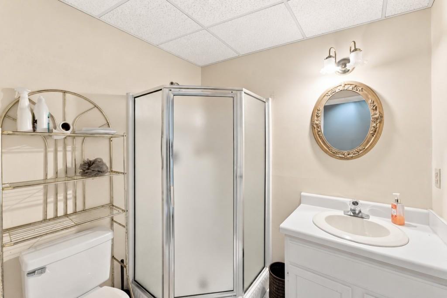
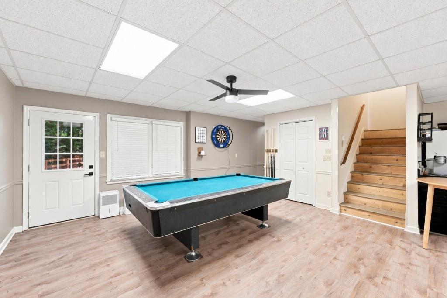
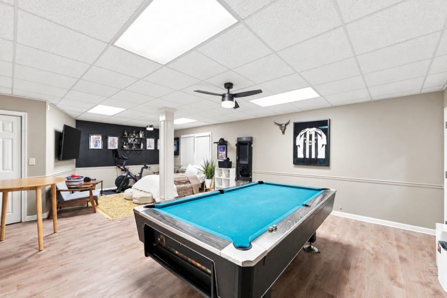
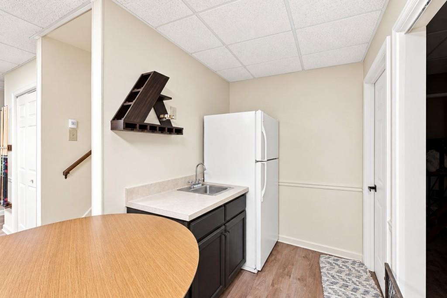
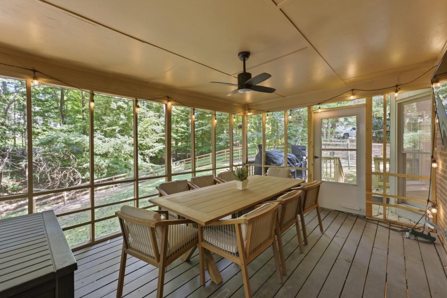
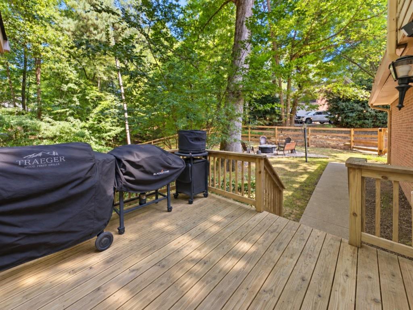
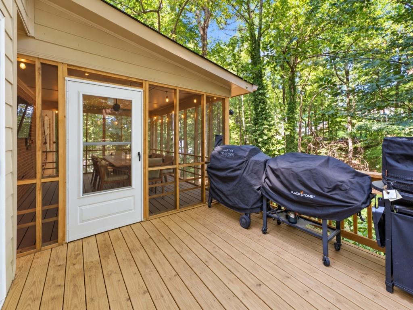
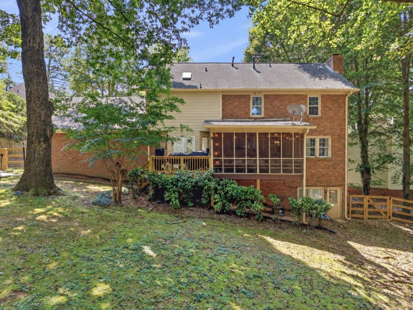
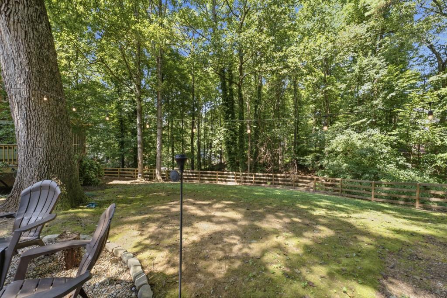
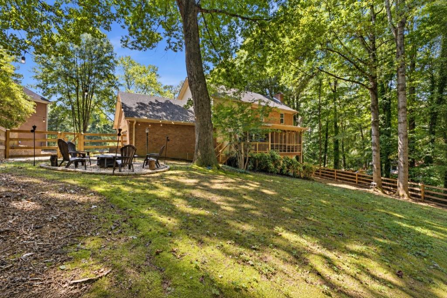
COMING SOON in sought-after River Place in Peachtree Corners! Tucked away on a quiet cul-de-sac, this four-sided brick home features a finished daylight basement, expansive wooded backyard, and more than $125,000 in improvements and updates. The main level features a beautifully remodeled kitchen with custom soft-close cabinetry, opening to the spacious family room with a classic brick fireplace. A separate flex space is ideal for a dining room, office, playroom, or additional living area. Upstairs, the spacious owner's suite includes an impressive walk-in closet addition you don't want to miss and a primary bath with a soaking tub beneath a large picture window. Three additional bedrooms and a full bath complete the upper level. The finished daylight basement offers even more flexibility as a private guest or in-law suite, complete with its own kitchenette. Outside, the screened-in deck is the perfect place to relax or entertain while overlooking the large, wooded backyard. Significant improvements include a new fence, gutters, double rear entry door, basement water barrier system, smart appliances, updated lighting, Wi-Fi-enabled garage door equipment, and structural improvements to the deck. River Place offers an optional HOA and a true neighborhood feel, with community traditions throughout the year including summer happy hours, movie nights, a Halloween block party, Christmas cookie and beer exchanges, and Lighting of the Luminaries. There's also the opportunity to join nearby Hermitage Swim & Tennis. Walkable to Berkeley Lake Elementary and Peachtree Corners Town Center, with The Forum just 1.1 miles away and the future Medley development in Johns Creek nearby. This home offers the space, community, and convenience that make Peachtree Corners such a special place to call home, schedule your showing today!

5
beds

4
baths

4,071 Sq.Ft. LIVING AREA

0.76 Acres lot

Emily Hanley

Emily Hanley

Alicia Bechtel

Alicia Bechtel

Features & Amenities

Interior

  • total bedrooms5
  • Total bathrooms4
  • full bathrooms3
  • half bathroom1
  • Laundry room Main Level
  • Flooring Ceramic Tile, Hardwood, Tile
  • Fireplace Brick, Family Room
  • APPLIANCES Dishwasher, Disposal, Double Oven, Electric Cooktop, Electric Oven, Microwave, Range Hood, Refrigerator, Washer, Other
  • other interior Features Bookcases, Crown Molding, Entrance Foyer, High Speed Internet, Recessed Lighting, Walk-In Closet(s), Wet Bar

Area & Lot

  • Status Coming Soon
  • Living Area4,071 Sq.Ft.
  • Total Area4,071 Sq.Ft.
  • Lot Area0.76 Acres
  • MLS® ID7846003
  • TypeResidential
  • YEAR BUILT1983
  • Architecture StylesTraditional
  • Water FrontageNone
  • View DescriptionNeighborhood
  • Elementary SchoolBerkeley Lake
  • Middle SchoolDuluth
  • High SchoolDuluth

Exterior

  • STORIES3
  • Garage Space2.0
  • water SourcePublic
  • utilitiesCable Available, Electricity Available, Phone Available, Sewer Available, Underground Utilities, Water Available
  • PoolNone
  • roofComposition
  • lot featuresBack Yard, Front Yard, Landscaped, Private, Sloped
  • parkingAttached, Covered, Driveway, Garage, Garage Door Opener, Garage Faces Side, Kitchen Level
  • HEAT TYPEElectric, Forced Air
  • AIR CONDITIONINGCeiling Fan(s), Central Air, Electric
  • sewerSeptic Tank
  • SubstructureBrick/Mortar, Concrete Perimeter
  • Disability FeaturesNone
  • security FeaturesSecurity System Owned, Smoke Detector(s)
  • Green featuresNone
  • other exterior FeaturesPrivate Entrance, Private Yard, Rain Gutters

Financial

  • Sales Price$650,000
  • Real Estate Tax $6,657/yr

Mortgage Calculator

Estimate your monthly mortgage payment, including the principal and interest, property taxes, and HOA. Adjust the values to generate a more accurate rate.

All estimates are provided for informational purposes only. Actual amounts may vary.
$0,000 Your Payment 20 15 65
$0,000 Your Payment

The Bolst Approach

Bolst is dedicated to supporting home buyers and sellers with a responsive, knowledgeable approach, delivering successful solutions rooted in integrity.

Follow Me on Instagram