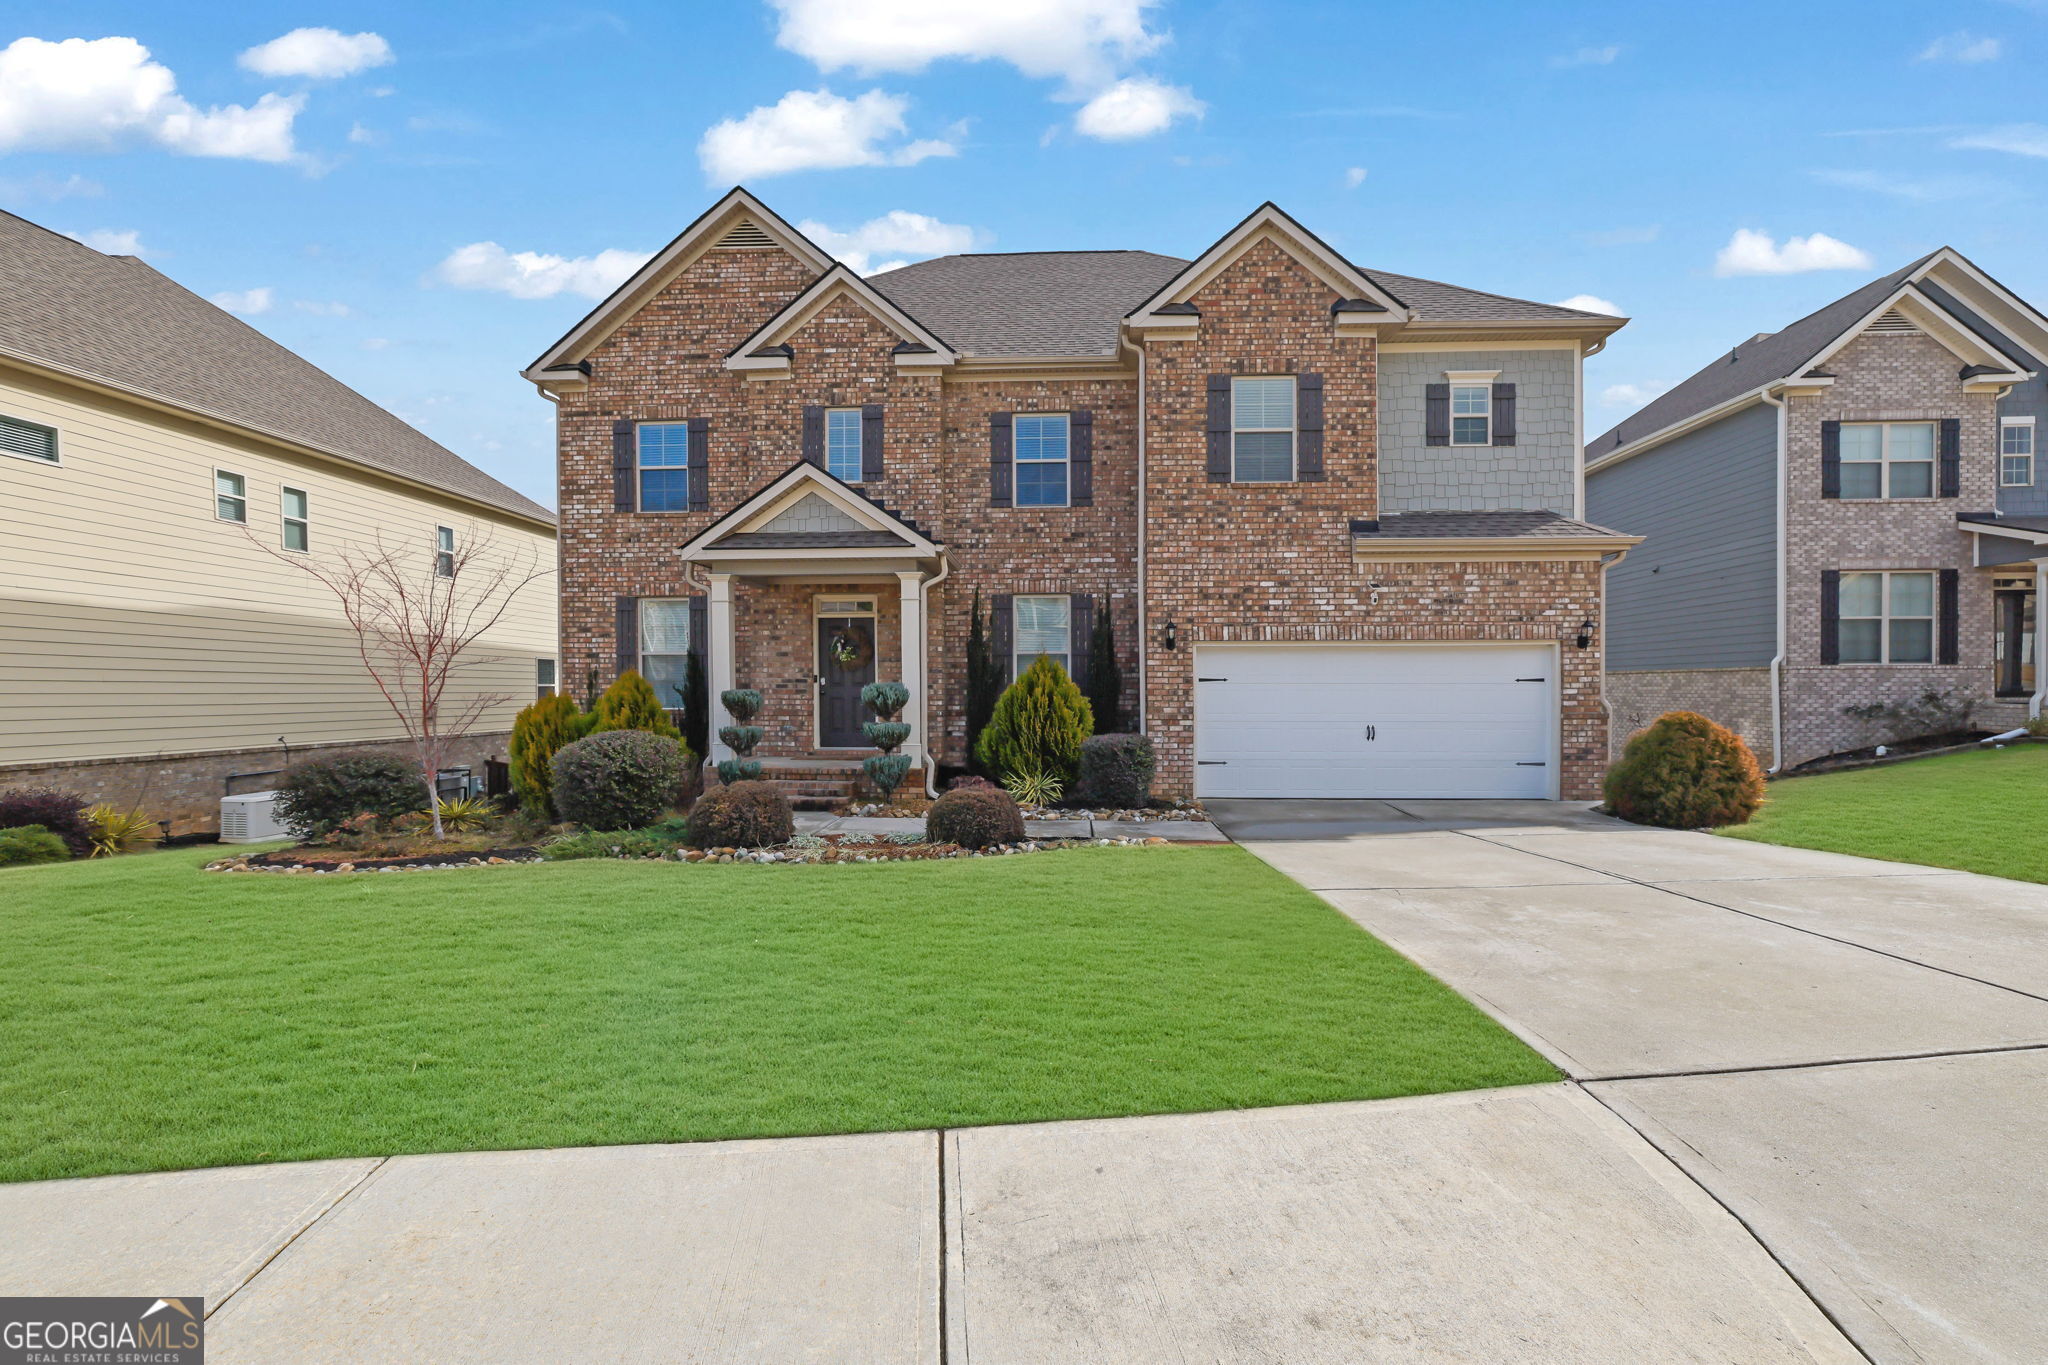
Welcome to this charming 6-bedroom, 4-bathroom home, nestled in a vibrant community. As you arrive, you'll be greeted by lush landscaping and an inviting brick-front exterior, setting the tone for the warmth and style inside. Step through the door into a bright and open floor plan, starting with a flex room that can easily serve as a home office, library, or creative space. The heart of the home is the open-concept kitchen, featuring a large island, ample cabinet space, and seamless access to the formal dining room and breakfast nook. The kitchen flows effortlessly into the spacious living room, complete with a fireplace and large windows that flood the space with natural light. Just off the kitchen, step out onto the deck overlooking the expansive, fully fenced backyard-a perfect space for outdoor dining, play, or simply unwinding. The main floor also includes a bedroom and full bathroom. Upstairs, you'll find five additional bedrooms and three bathrooms, including the stunning owner's retreat-a true sanctuary with a sitting area and its own fireplace, a spa-like bathroom with a soaking tub, separate shower, and double sinks, and a walk-in closet. This home also features a huge unfinished basement, providing endless possibilities to expand your living space. Whether you dream of a home gym, theater room, or additional bedrooms, the basement is a blank canvas ready to bring your vision to life. Additional highlights include a two-car garage, ample driveway space, and thoughtful, modern touches throughout.Enjoy low-maintenance living in this newer home that offers both comfort and versatility to suit your lifestyle.