Buy Tickets on Eventbrite
370 Landing Entry
Sold

370 Landing Entry

370 Landing Entry, Johns Creek, GA 30022

$606,000
Step inside this Pottery Barn PERFECT home, where style meets function at an UNBEATABLE price! Nestled in the TOP school districts, this beauty has it all-gleaming REAL hardwoods (not that fake stuff), a wide-open entertainer's floor plan, and a chef's kitchen that'll make your inner foodie do a happy dance. Enjoy rich cabinets, stainless steel appliances (including a brand-new microwave & dishwasher), and an awesome island with granite counters perfect for morning coffee, midnight snacks, and everything in between. Upstairs, the primary suite is a showstopper, featuring dramatic trey ceilings, double walk-in custom closets, and a spa-like retreat with marble countertops, a soaking tub, and serious wow factor. The secondary bedrooms and baths are equally impressive. This house has so much new it's hard to list it all..new fresh designer paint, new carpet, newer water heater and so much more. This home also has a finished basement providing the ultimate flex space for a home office, gym, game room, and so much more. Outside, enjoy a RARE screen in porch for those upcoming summer nights, a fully fenced backyard, ideal for BBQs, four-legged friends, and privacy galore. With NO rental restrictions and ZERO hassle, this home is a golden opportunity whether you're buying to live, love, or invest. Plus, you're just minutes from Avalon, downtown Roswell, and downtown Alpharetta-aka, the best shopping, dining, and entertainment around. A true gem at an incredible value!!
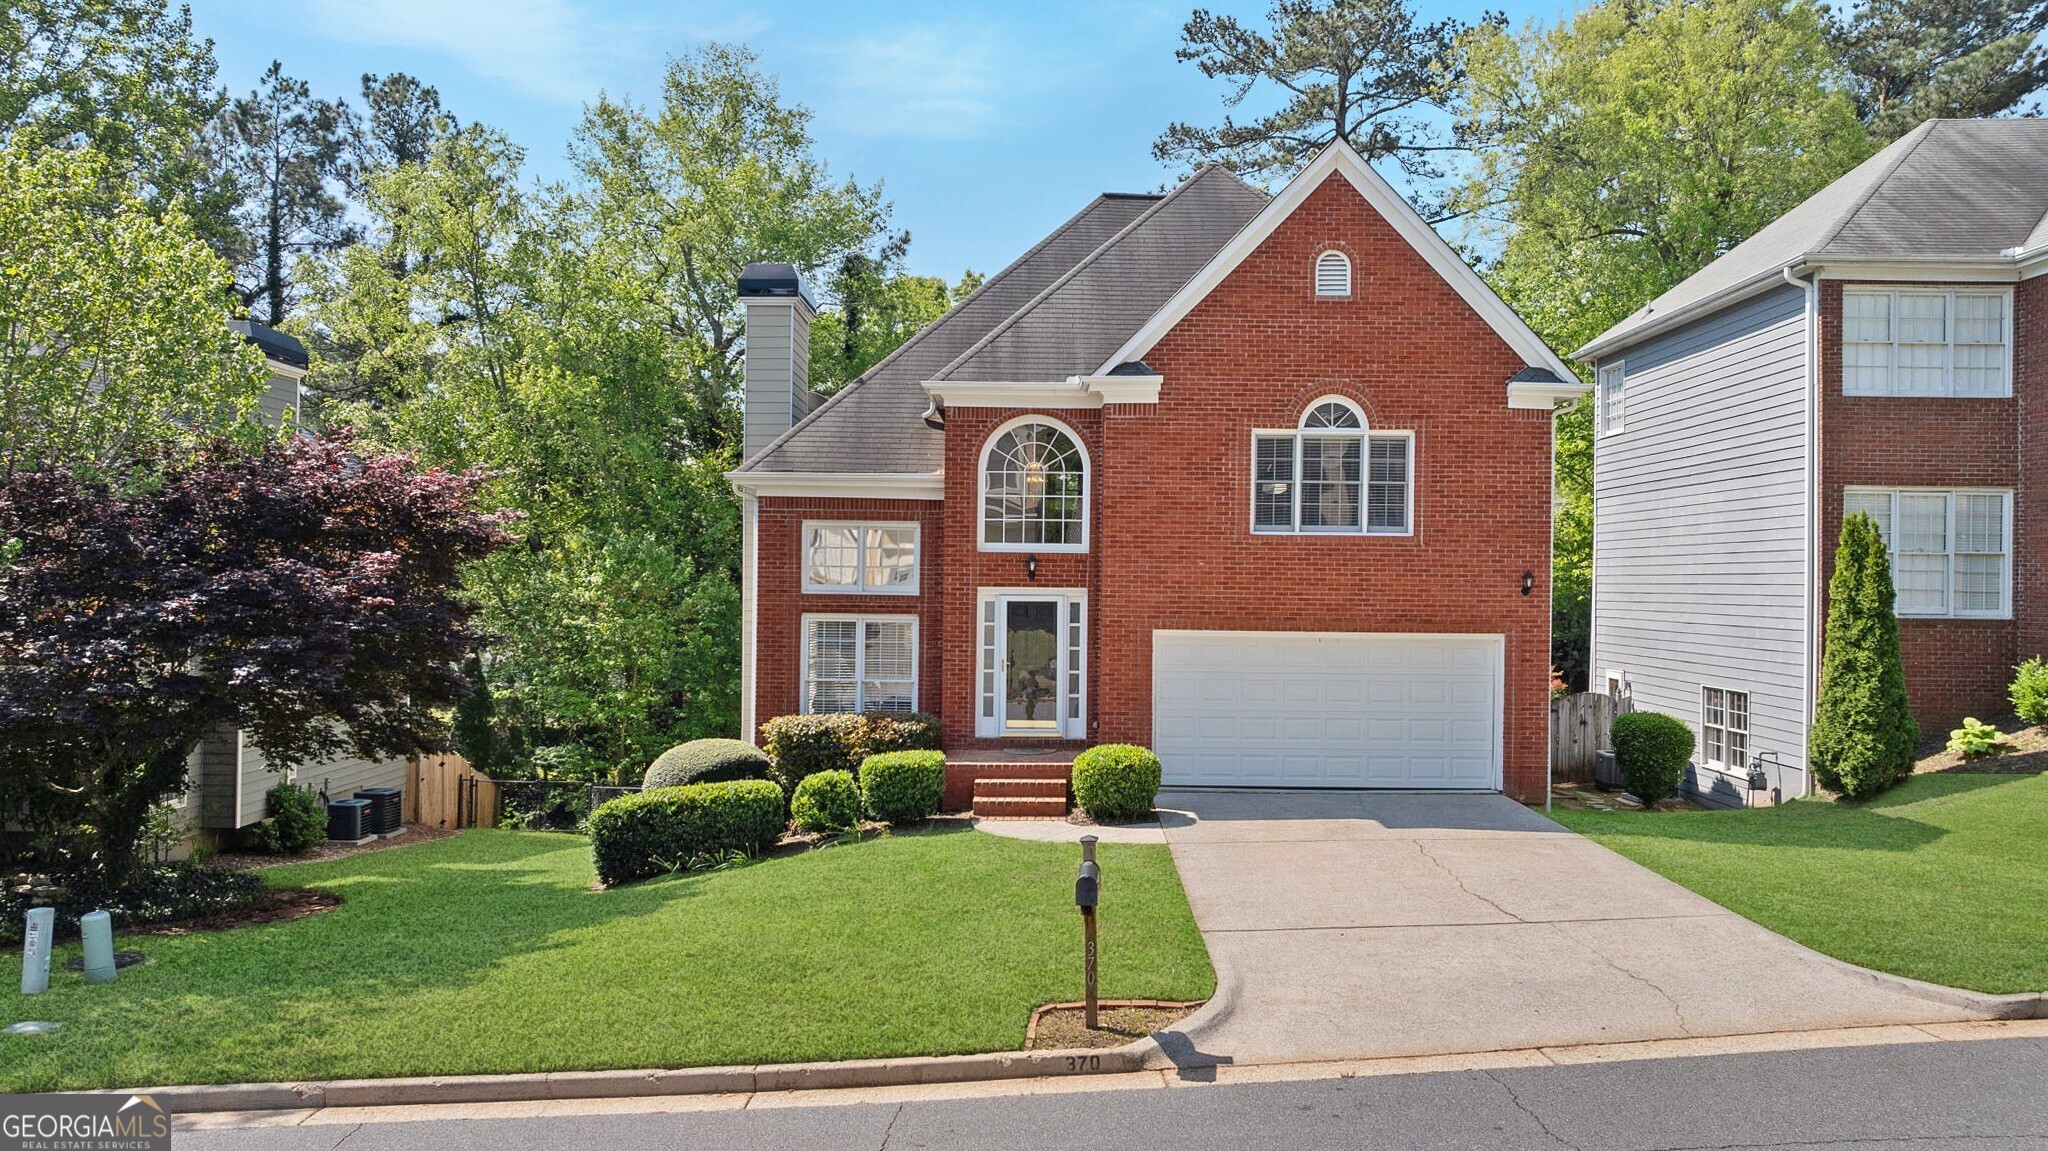
3
beds

3
baths

2,893 Sq.Ft. LIVING AREA

7,405.2 Sq.Ft. lot

Features & Amenities

Interior

  • total bedrooms3
  • Total bathrooms3
  • full bathrooms2
  • half bathroom1
  • Laundry room Upper Level
  • Flooring Carpet, Hardwood, Tile
  • Fireplace Family Room
  • APPLIANCES Dishwasher, Disposal, Gas Water Heater, Microwave, Refrigerator
  • other interior Features Double Vanity, High Ceilings, Roommate Plan, Separate Shower, Soaking Tub, Tray Ceiling(s), Entrance Foyer, Walk-In Closet(s)

Area & Lot

  • Status Sold
  • Date Sold May 9, 2025
  • Living Area2,893 Sq.Ft.
  • Total Area2,893 Sq.Ft.
  • Lot Area7,405.2 Sq.Ft.
  • MLS® ID10504328
  • TypeResidential
  • YEAR BUILT1993
  • Architecture StylesBrick Front, Traditional
  • Elementary SchoolBarnwell
  • Middle SchoolAutrey Milll
  • High SchoolJohns Creek

Exterior

  • STORIES3
  • water SourcePublic
  • utilitiesCable Available, Electricity Available, High Speed Internet, Natural Gas Available, Phone Available, Sewer Available, Water Available
  • roofComposition
  • lot featuresPrivate
  • parkingGarage, Attached, Kitchen Level
  • HEAT TYPENatural Gas, Zoned
  • AIR CONDITIONINGElectric, Zoned
  • sewerPublic Sewer
  • SubstructureSlab
  • other exterior FeaturesBalcony

Financial

  • Sales Price$606,000
  • Real Estate Tax $3,784/yr
  • HOA $399/yr

The Bolst Approach

Bolst is dedicated to supporting home buyers and sellers with a responsive, knowledgeable approach, delivering successful solutions rooted in integrity.

Follow Me on Instagram