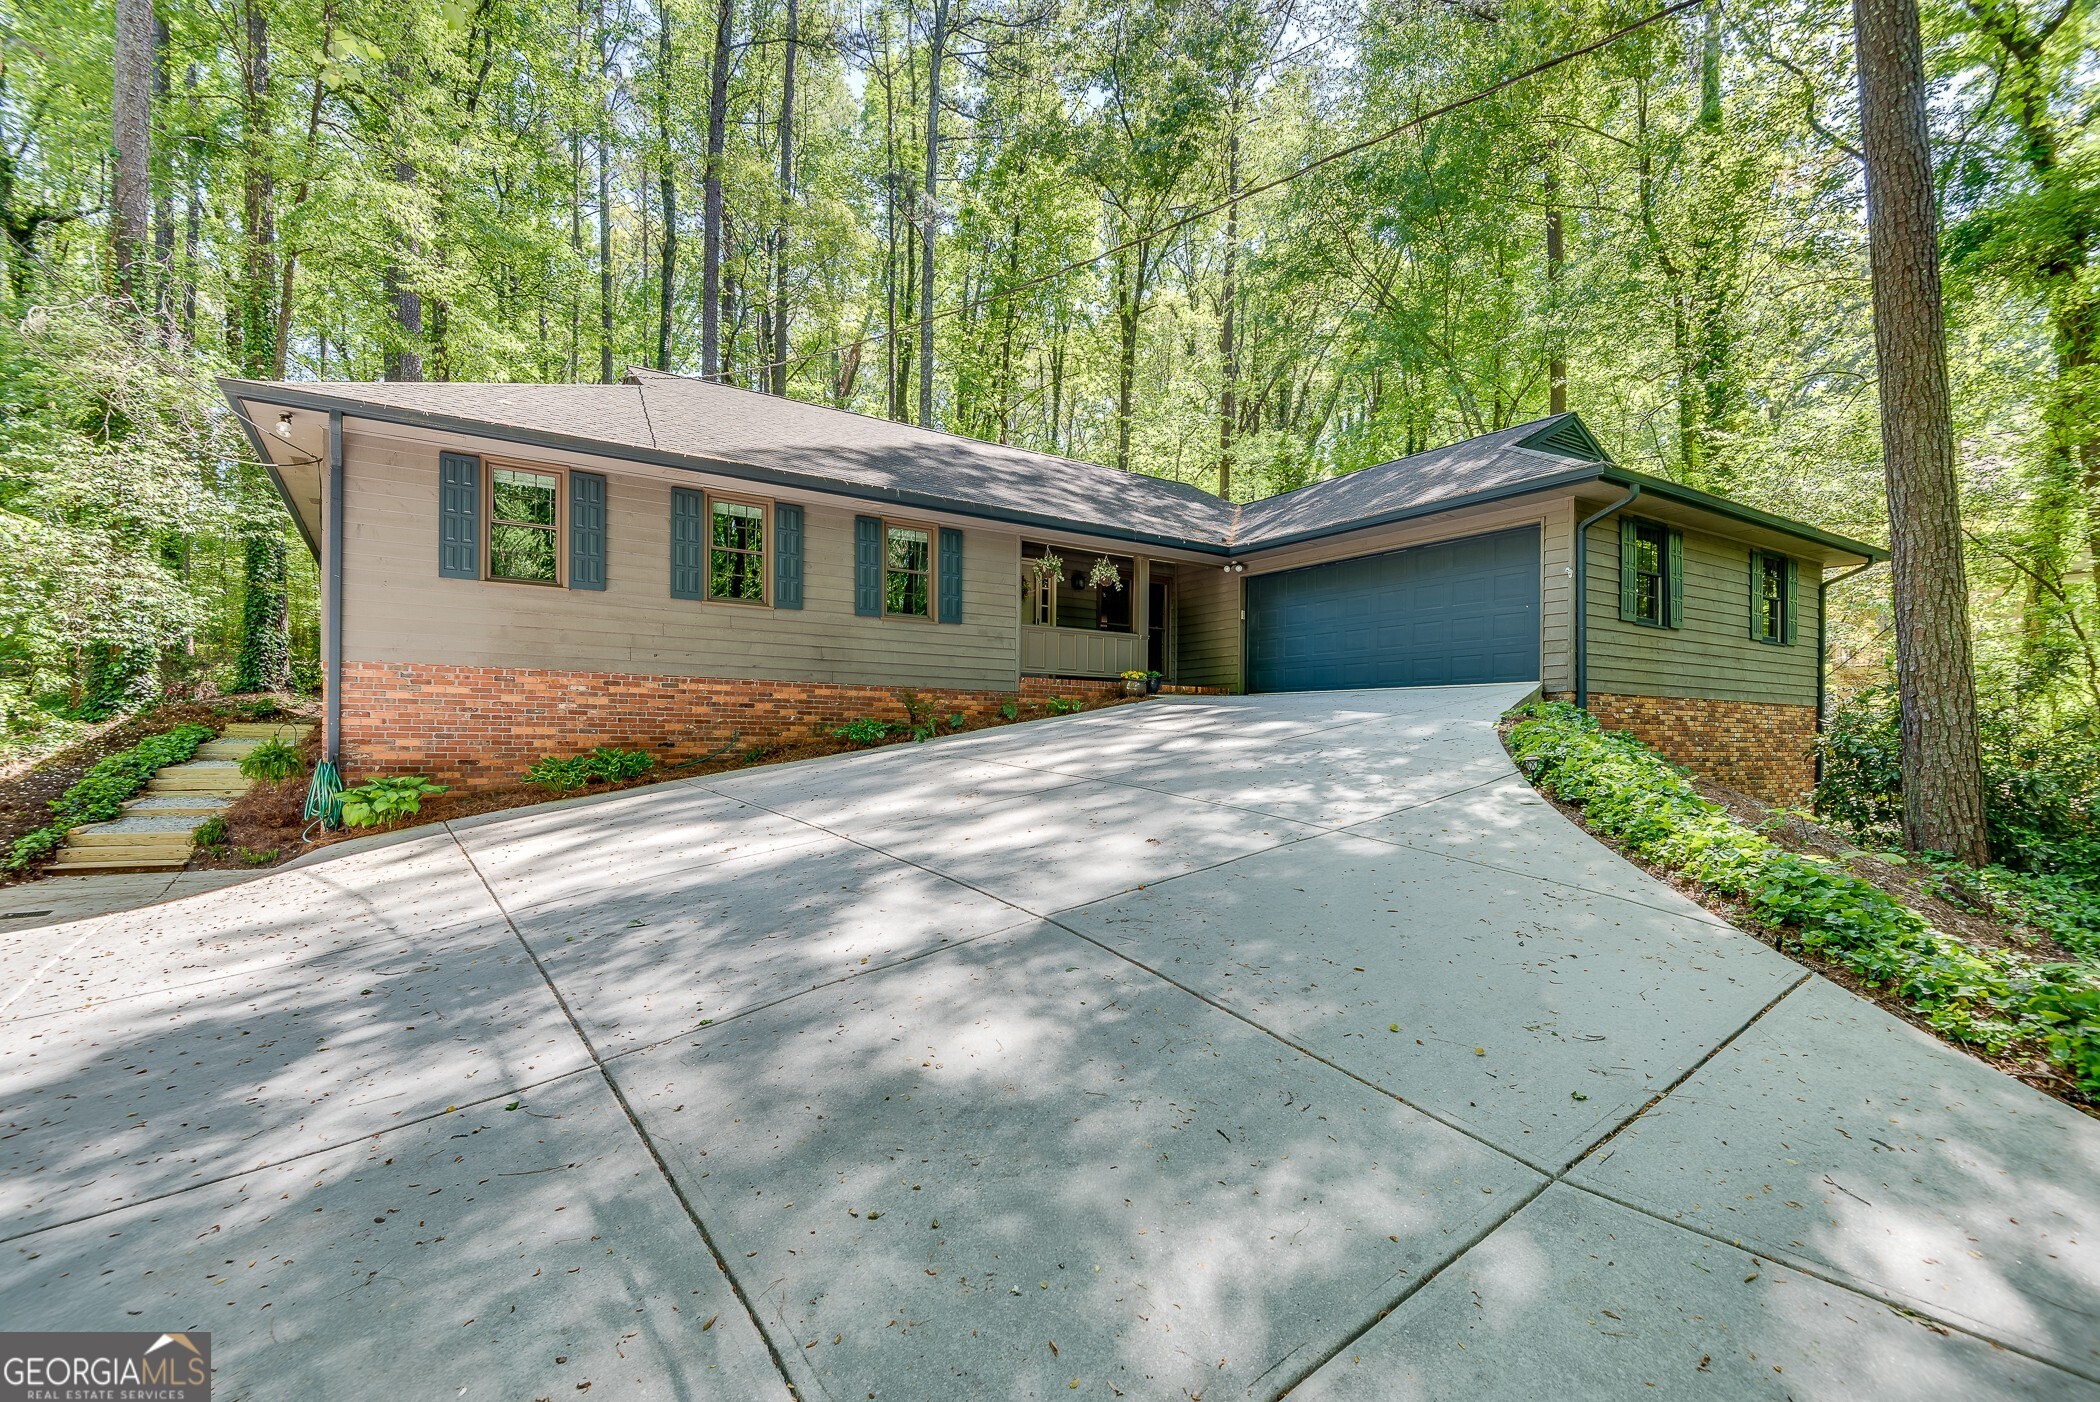
Warm and inviting ranch home located in the award winning Brookwood school district! Nestled on a private, wooded lot, this home offers a peaceful, mountain-retreat feel with a convenient location. Step inside and feel instantly at home. Just off the entry, you'll find a dedicated office space perfect for working from home or a quiet retreat. The hallway leads to one of two generous living areas, featuring a large bay window that fills the space with natural light and showcases the surrounding beauty. The spacious family room offers a warm and inviting atmosphere highlighted by elegant wood paneling that adds both charm and character. The welcoming fireplace serves as a focal point and the built-in shelving provides style and functionality. The kitchen is well-equipped with two pantries and all the conveniences you need, and just beyond, the climate-controlled sunroom offers an ideal space for dining, morning coffee, or unwinding at the end of the day. The primary bedroom is open, roomy, and features a private ensuite bath. Two additional spacious bedrooms and a full bath provide ample room for family or guests. The basement offers excellent flex space, abundant storage, and an oversized cedar closet perfect for seasonal storage or hobbies. A layout for easy living plus freshly painted interior and a new HVAC complete the profile for this picture perfect home! Located in the vibrant Rivermist, this home provides the option of access to many amenities: pool, tennis courts, clubhouse, fishing pond, plus plenty of social events, perfect for meeting the neighbors. Comfort, charm, and privacy in a beautiful natural setting don't miss your opportunity to make it yours!