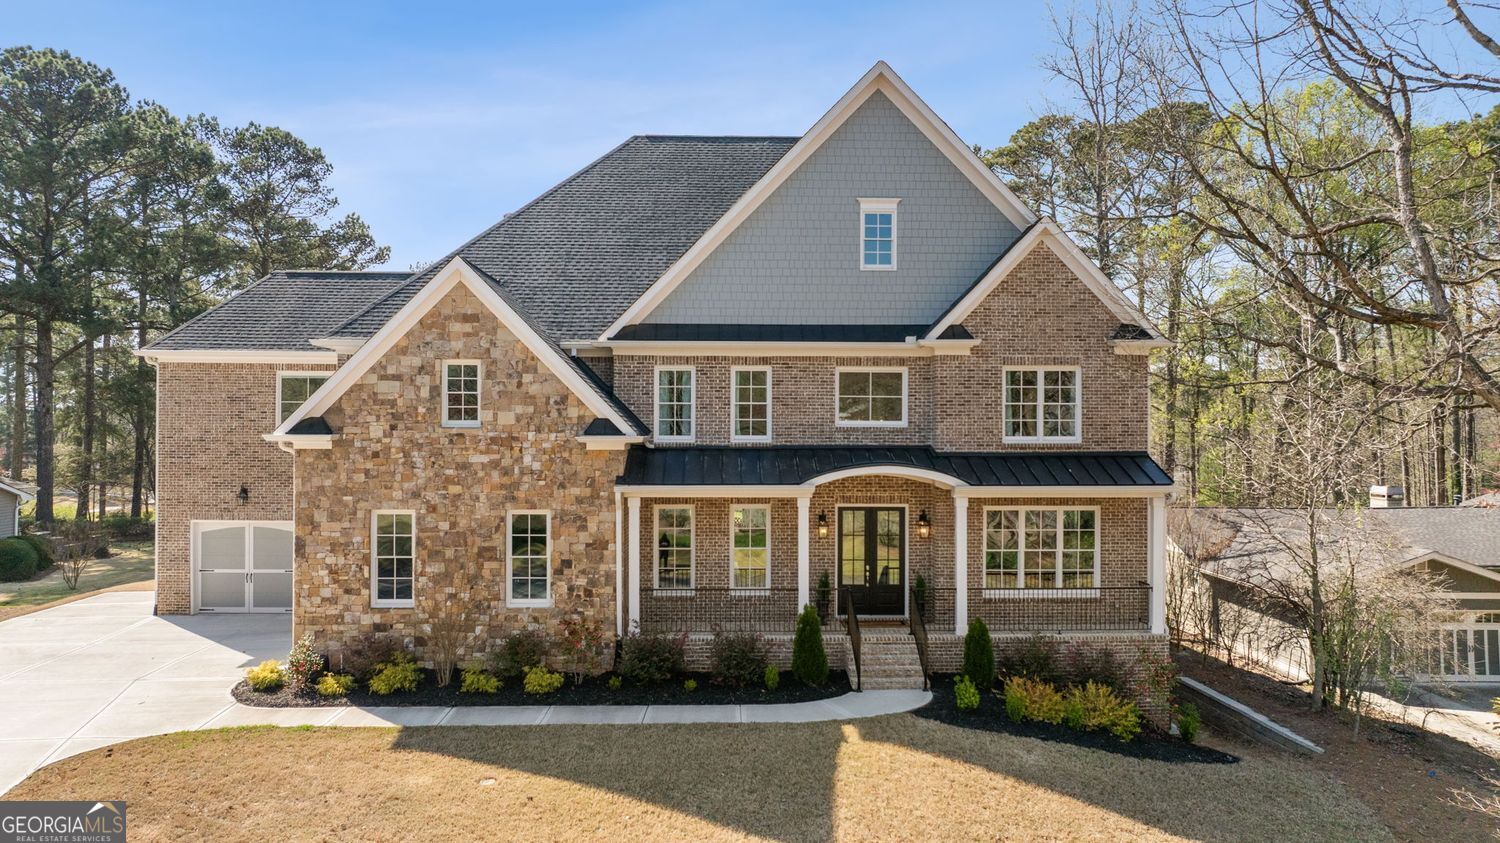
A rare opportunity to own your luxury estate on the golf course in Indian Hills Country Club, 3669 High Green Drive This newly constructed home directly overlooks the golf course. This exquisite residence features five bedrooms and five-and-a-half bathrooms across 7,070 square feet, offering ample space for both relaxation and entertainment. The heart of the home is the gourmet kitchen, featuring quartzite countertops, a butler's pantry, and top-of-the-line finishes that will delight any culinary enthusiast. The main level includes a guest suite and a versatile library or flex room, all under soaring ceilings that enhance the sense of grandeur. The primary ensuite boasts a spa-like bathroom with a luxurious soaking tub, an oversized walk-in shower, and dual vanities, creating a serene retreat. It also features a spacious walk-in closet with a conveniently located laundry room. Upstairs, three additional bedrooms each offer their own private ensuite bathroom for ultimate comfort and privacy. Multiple fireplaces, including a wood-burning one on the outdoor covered porch, create inviting spaces to gather and enjoy the serene views of the golf course. Residents of this community benefit from access to the Indian Hills Country Club, a family-oriented private club offering 27 holes of golf, six tennis courts, six designated pickleball courts, three swimming pools, and a clubhouse with excellent dining and year-round social events. The property is located in the highly sought-after Walton High School district, renowned for its award-winning educational programs. It is also zoned for East Side Elementary and Dickerson Middle School, both of which are known for their exceptional academic excellence.. Additionally, the property offers convenient access to Sandy Springs and Downtown Roswell, providing a plethora of shopping, dining, and entertainment options just a short drive away.