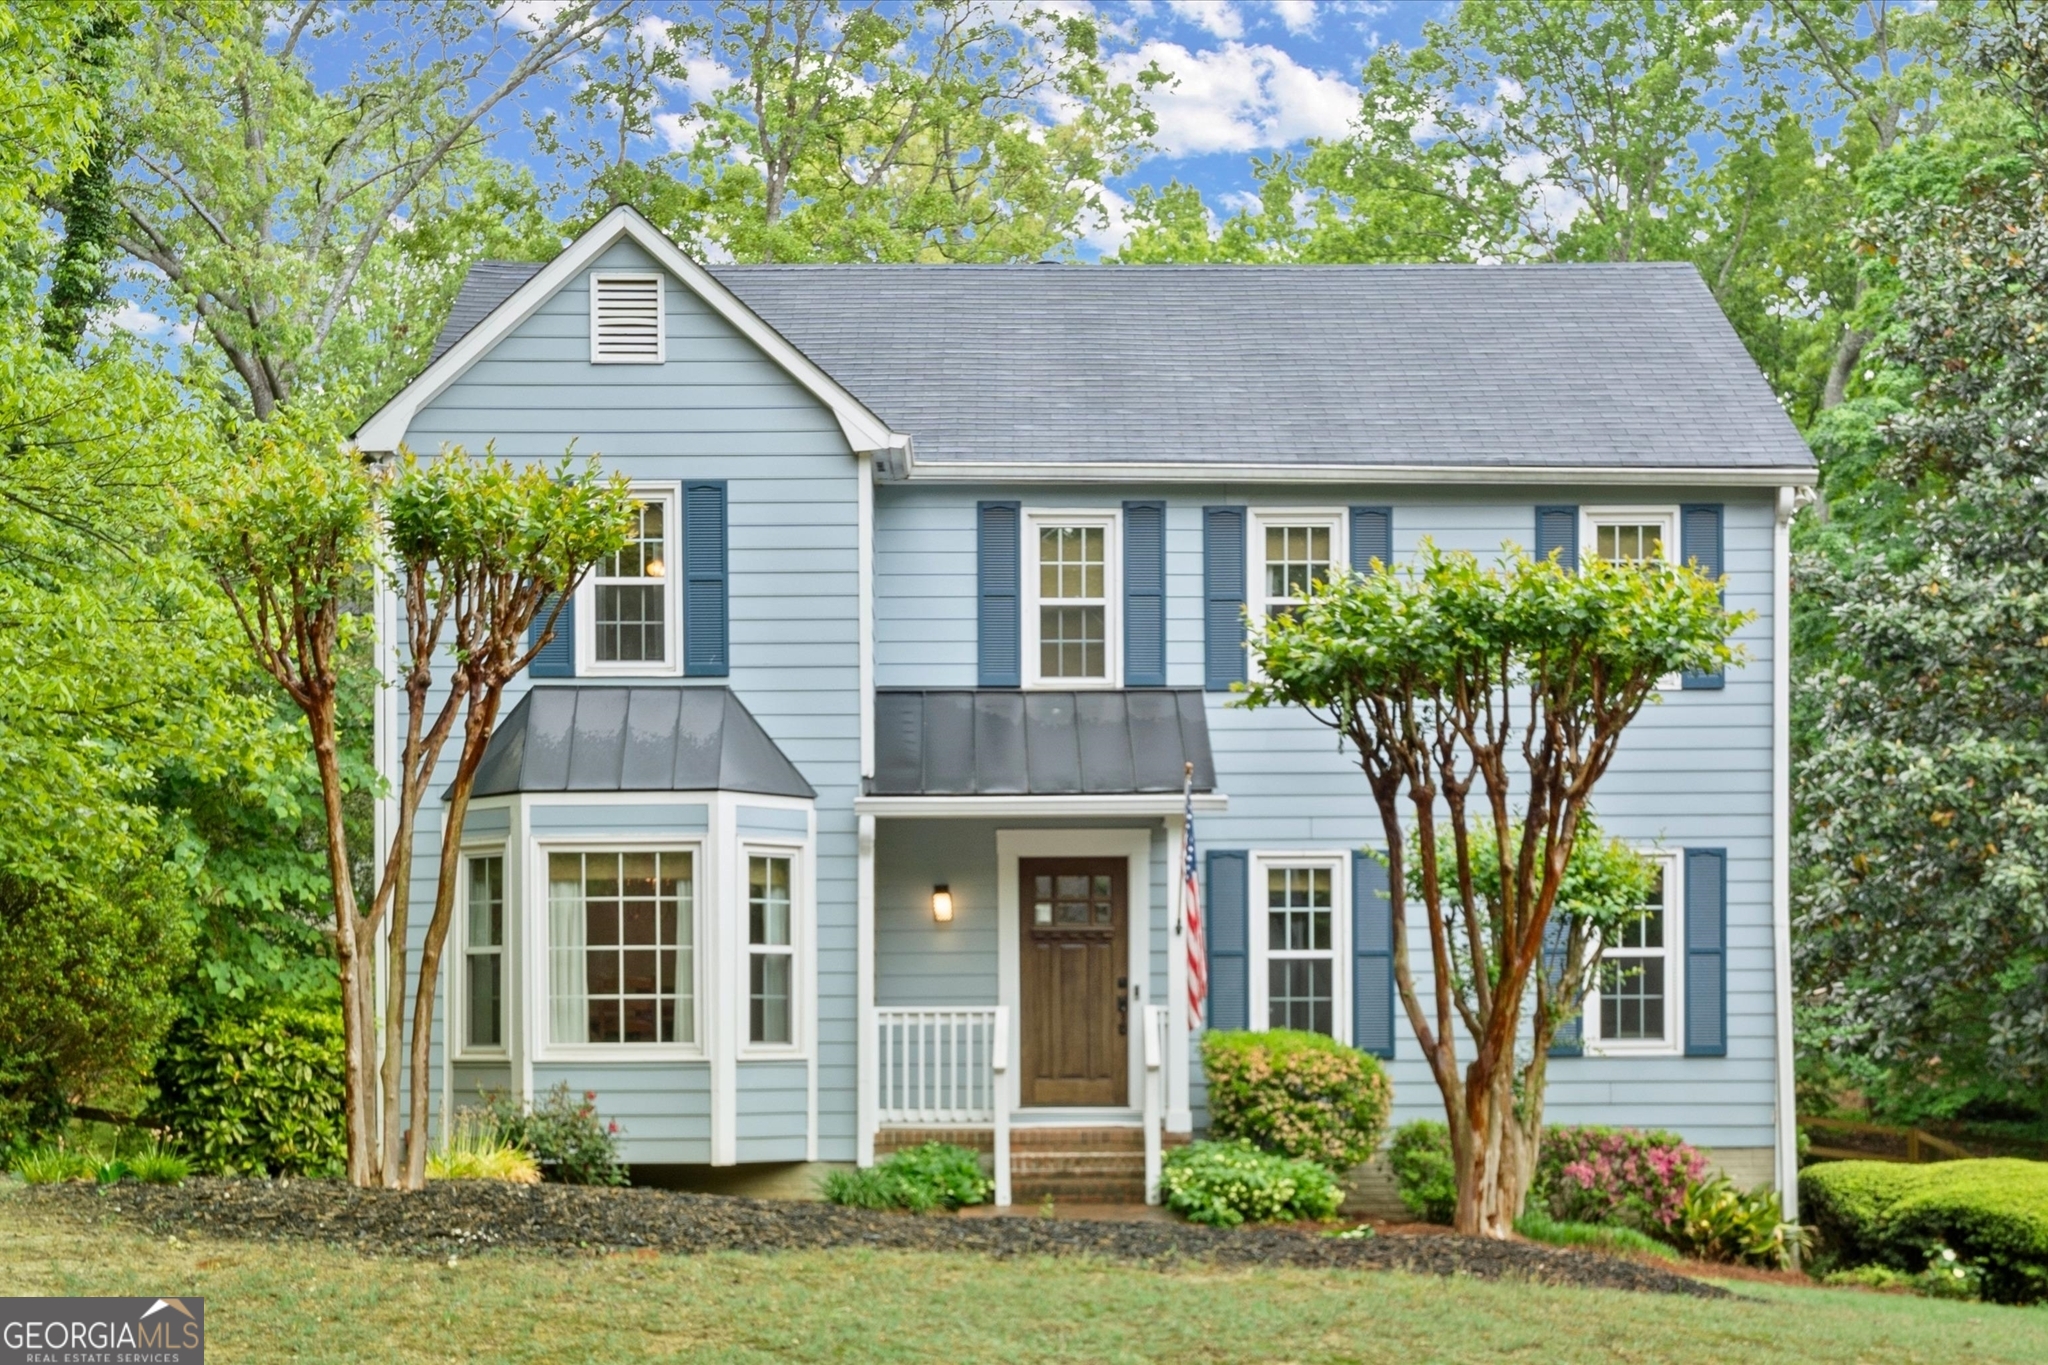
Don't miss this beautiful, move-in ready traditional home in the heart of East Cobb! Thoughtfully updated throughout, this home features high quality LVP flooring throughout main and fresh neutral paint, with natural light streaming through upgraded double paned windows, as well as new lighting throughout. Formal living and den are open to each other making entertaining even easier, with a fireplace centering the space. Separate dining room off the kitchen is perfect for everything from family dinners to dinner parties. Kitchen features freshly painted white cabinetry, stainless steel appliances, and granite countertops, with a cozy breakfast nook. Screened in porch right off kitchen and living makes it easier to enjoy the great outdoors for most of the year! Fenced yard (including dog run) is spacious with lush grass. Upstairs, find an oversized primary bedroom with 2 closets and a beautifully updated en-suite bathroom including new vanity with marble countertop, sconce lighting, and beautiful wallpaper. Secondary bedrooms are generously appointed with shared hallway bathroom. The terrace level offers great bonus space for playroom, office, workout space, or whatever you need! And that's not all, HVAC, water heater, and roof have all been replaced within the last 5 years, so you can move right in without any impending expenses. Chestnut Ridge is a hidden gem of a community with wonderful neighbors, close to incredible schools, and offers amenities like swimming pool, playground, tennis & basketball courts--and close to everything East Cobb has to offer!