Buy Tickets on Eventbrite
3501 Montwood Court
Sold

3501 Montwood Court

3501 Montwood Court, Marietta, GA 30062

$610,000
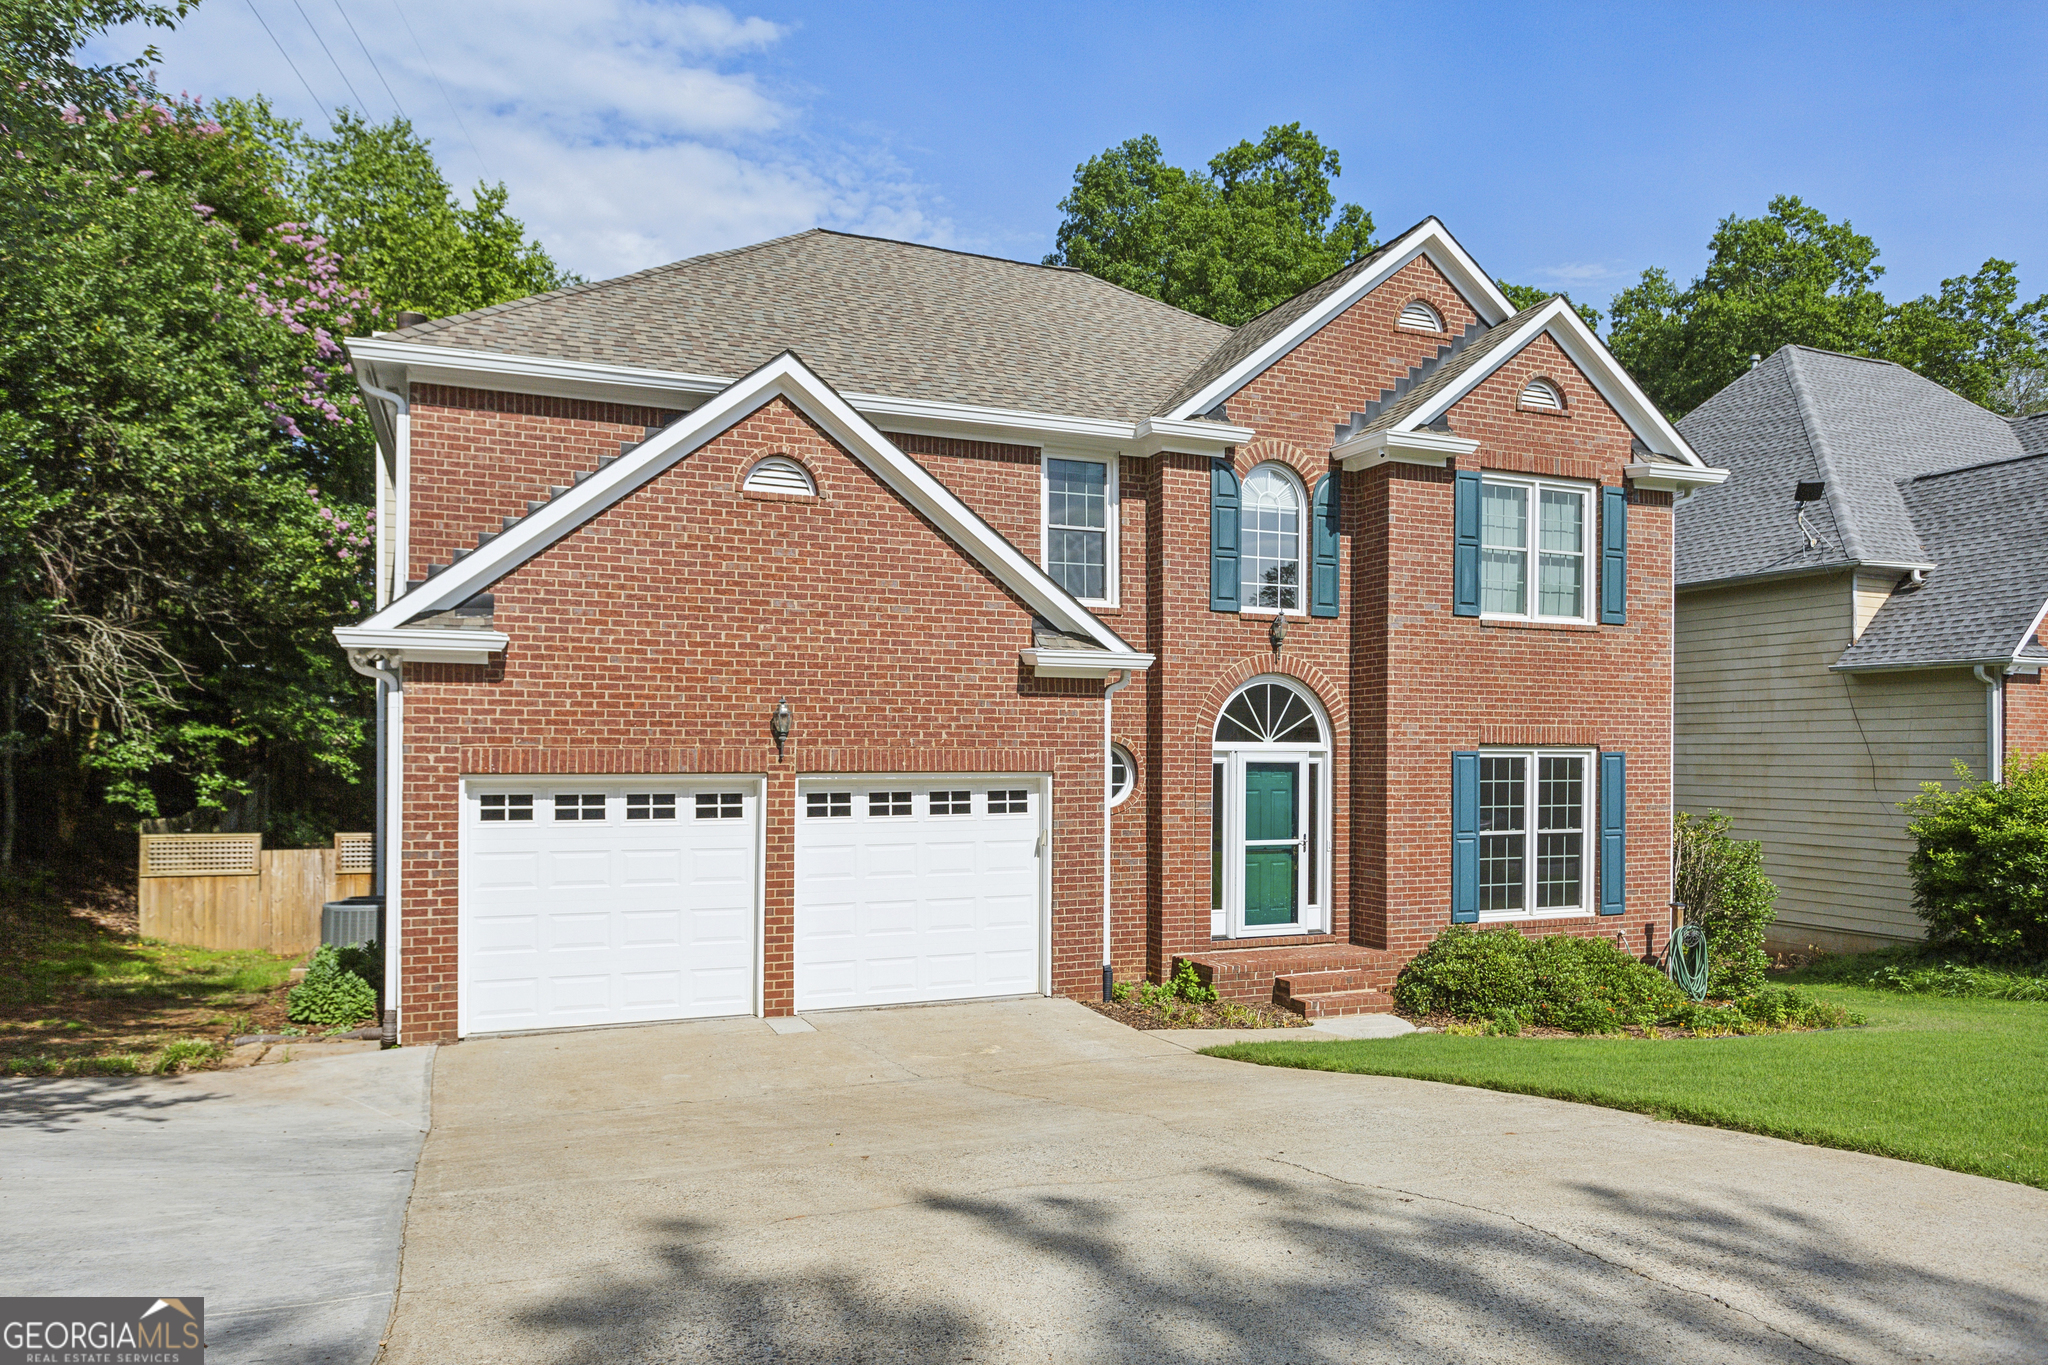
Stunning Brick Traditional with Full Basement in Lassiter HS District for $600k! Four Bedrooms/Two and Half Bath with Updated Kitchen, Updated Owner's Spa Bath, Newer HVAC systems, Newer Roof, Replaced Dbl Pane Windows, New Carpet/Luxury Vinyl Plank Floors, Just Repainted Interior and Recently Replaced Plumbing Pipes! This is a Modern Popular Floor Plan with 9' Ceilings on the Main, Two Story Foyer and the Kitchen Open to the Two Story Family Room. The Separate Dining Room is large enough to Seat 12! The Kitchen has been Upgraded with Custom Cabinets, Granite Counters, Newer Appliances and has a Walk in Pantry Plus a Second Pantry! The Laundry Room is conveniently located off the Kitchen and the Two Car Garage is at Kitchen Level with Replaced Insulated Garage Doors. The Full Basement has a Finished Media Room with the Projector and Screen staying with the Home. There is even a Security Safe in the Basement that Remains! Plus the Basement is Stubbed for a Bath, has Lots of Windows and a Great Area for a workshop! The Extra Large Owners Suite has a Tray Ceiling and a Comfortable Sitting Area. The Owners Bath has been upgraded with Granite Counters, Glass Shower Door, Separate Soaking Tub and Shower and Two Vanities. The Exterior of the home has a Brick Front and Cement Board Siding with a Fenced Private Rear Yard, Large Deck and a Paver Patio Area. On Top of All This, the Home is in the Award Winning Shallowford Falls Elementary and Lassiter High School Districts!

4
beds

3
baths

3,226 Sq.Ft. LIVING AREA

10,890 Sq.Ft. lot

Raegan Thorp

Raegan Thorp

Features & Amenities

Interior

  • total bedrooms4
  • Total bathrooms3
  • full bathrooms2
  • half bathroom1
  • Laundry room In Hall
  • Flooring Carpet, Tile, Vinyl
  • Fireplace Factory Built, Family Room, Gas Starter
  • APPLIANCES Cooktop, Dishwasher, Disposal, Dryer, Gas Water Heater, Microwave, Oven, Washer
  • other interior Features Separate Shower, Soaking Tub, Tray Ceiling(s), Entrance Foyer, Vaulted Ceiling(s)

Area & Lot

  • Status Sold
  • Date Sold July 8, 2024
  • Living Area3,226 Sq.Ft.
  • Total Area3,226 Sq.Ft.
  • Lot Area10,890 Sq.Ft.
  • MLS® ID10313760
  • TypeResidential
  • YEAR BUILT1999
  • Architecture StylesBrick Front, Traditional
  • Elementary SchoolShallowford Falls
  • Middle SchoolSimpson
  • High SchoolLassiter

Exterior

  • STORIES2
  • water SourcePublic
  • utilitiesCable Available, Electricity Available, High Speed Internet, Natural Gas Available, Phone Available, Sewer Available, Underground Utilities, Water Available
  • roofComposition
  • lot featuresPrivate
  • parkingAttached, Garage, Garage Door Opener
  • HEAT TYPECentral, Dual, Forced Air, Natural Gas
  • AIR CONDITIONINGCeiling Fan(s), Central Air, Dual
  • sewerPublic Sewer
  • SubstructurePillar/Post/Pier

Financial

  • Sales Price$610,000
  • Real Estate Tax $5,039/yr
  • HOA $315/yr

The Bolst Approach

Bolst is dedicated to supporting home buyers and sellers with a responsive, knowledgeable approach, delivering successful solutions rooted in integrity.

Follow Me on Instagram