Buy Tickets on Eventbrite
3466 Glen Mist Place
Sold

3466 Glen Mist Place

3466 Glen Mist Place, Dacula, GA 30019

$747,000
Fabulous Hamilton Mill home tucked away on a quiet cul-de-sac featuring a fenced backyard, oversized 3-car garage, and additional parking pad. The inviting front porch is perfect for relaxing and enjoying sunset views. This move-in ready home features newly finished natural hardwood floors, new carpet, fresh interior paint, and a newly sodded backyard. Inside, the dramatic two-story family room showcases expansive windows and is open to the kitchen, creating a bright and welcoming living space. The kitchen is well equipped with a gourmet stove with warming shelf, double ovens, and a walk-in pantry. A private library or office is located just off the foyer. Upstairs, the spacious primary suite features an enormous walk-in closet, and each additional bedroom includes its own walk-in closet. A third level spacious finished flex room with windows adds many possibilities. The finished basement offers exceptional flexibility with a bedroom, full bath, media room, and plenty of storage-ideal for guests, entertaining, or multi-generational living. Enjoy outdoor living on the large deck overlooking the private fenced backyard.
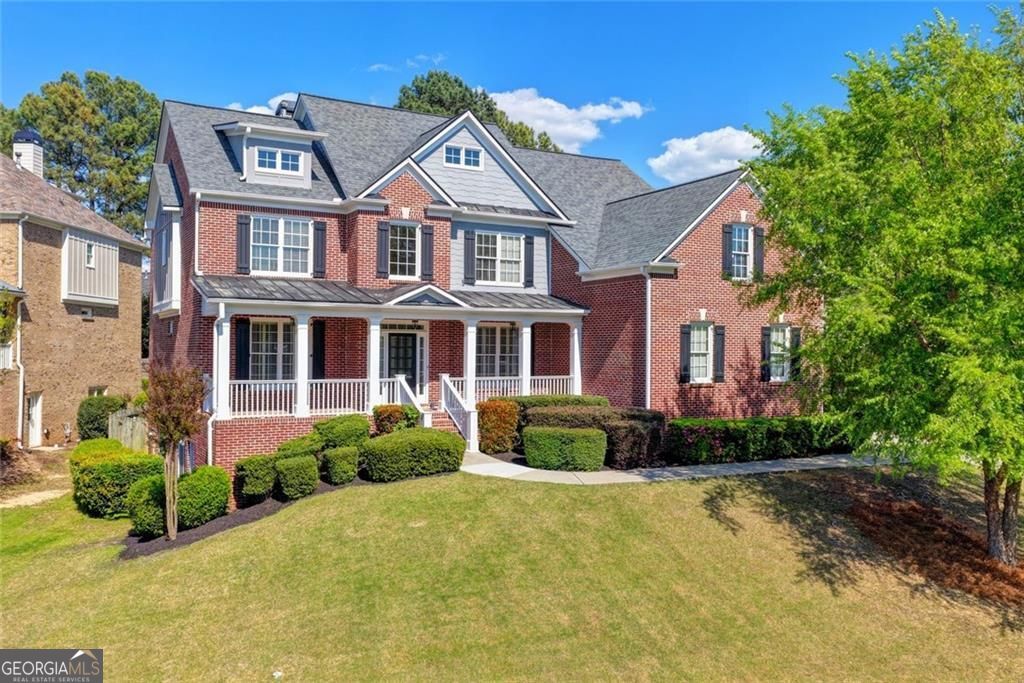

6
beds

5
baths

5,739 Sq.Ft. LIVING AREA

0.31 Acres lot

Jonathan Rodriguez

Jonathan Rodriguez

Features & Amenities

Interior

  • total bedrooms6
  • Total bathrooms5
  • full bathrooms5
  • Laundry room Upper Level
  • Flooring Tile, Carpet, Hardwood
  • Fireplace Masonry, Factory Built, Family Room
  • APPLIANCES Dishwasher, Gas Water Heater, Microwave, Range, Oven, Stainless Steel Appliance(s)
  • other interior Features Bookcases, Double Vanity, High Ceilings, Separate Shower, Split Bedroom Plan, Tile Bath, Entrance Foyer, Walk-In Closet(s)

Area & Lot

  • Status Sold
  • Date Sold July 27, 2026
  • Living Area5,739 Sq.Ft.
  • Total Area5,739 Sq.Ft.
  • Lot Area0.31 Acres
  • MLS® ID10731800
  • TypeResidential
  • YEAR BUILT2005
  • Architecture StylesBrick 3 Side, Traditional
  • Elementary SchoolPucketts Mill
  • Middle SchoolFrank N Osborne
  • High SchoolMill Creek

Exterior

  • STORIES3
  • water SourcePublic
  • utilitiesCable Available, Electricity Available, High Speed Internet, Natural Gas Available, Phone Available, Sewer Connected, Underground Utilities, Water Available
  • roofComposition
  • lot featuresLevel
  • parkingGarage, Attached, Kitchen Level, Side/Rear Entrance
  • HEAT TYPEForced Air, Heat Pump, Natural Gas
  • AIR CONDITIONINGCentral Air, Ceiling Fan(s), Heat Pump, Electric
  • sewerPublic Sewer
  • SubstructureSlab
  • security FeaturesSmoke Detector(s), Carbon Monoxide Detector(s)

Financial

  • Sales Price$747,000
  • Real Estate Tax $7,950/yr
  • HOA $1,240/yr

The Bolst Approach

Bolst is dedicated to supporting home buyers and sellers with a responsive, knowledgeable approach, delivering successful solutions rooted in integrity.

Follow Me on Instagram