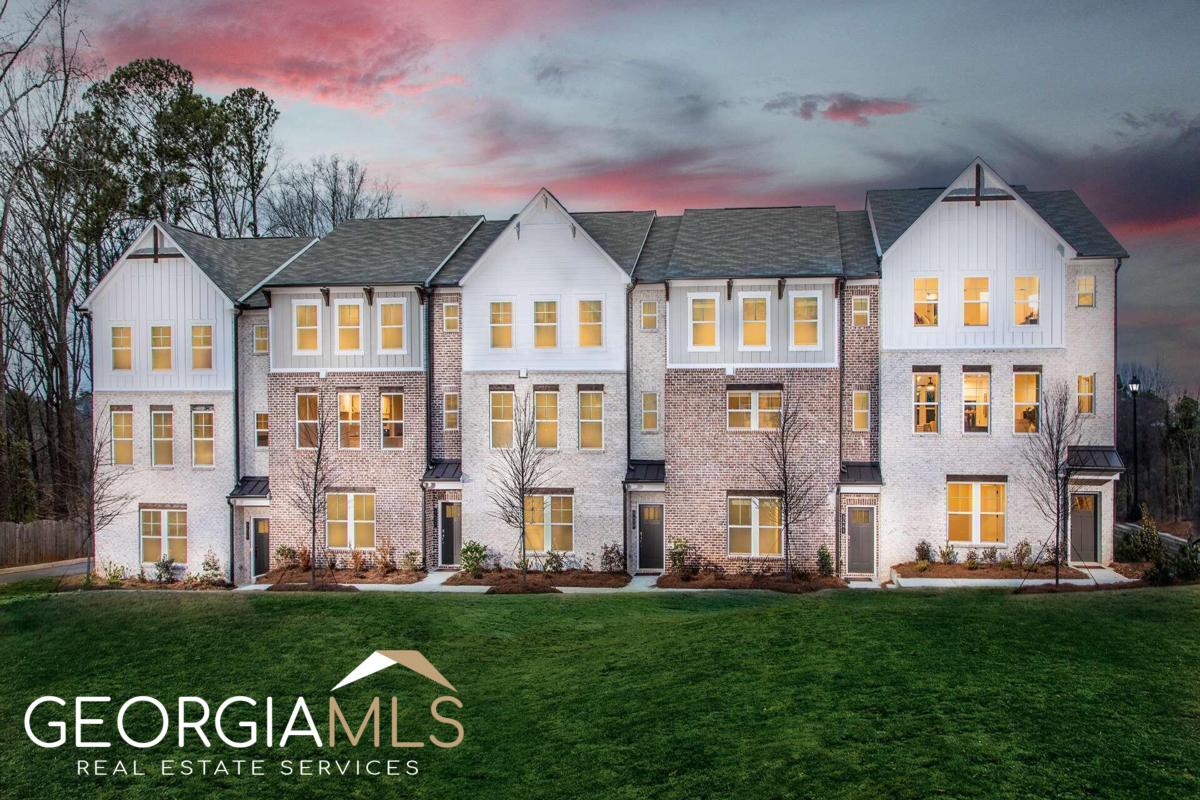
COME SEE OUR BRAND-NEW DESIGNER MODEL!!!!!! 3 level Townhome in Sought After Avondale Park! 2nd from the End Unit Blake townhome offers plenty of space and custom touches that will make you fall in love! With 9 ft. ceilings on the main level, enjoy your Chef's kitchen featuring a huge Golden Gate quartz island, subway tile backsplash, 42" White Cabinets, spacious pantry and hardwood floors throughout. Dining area overlooks lush courtyard with room for the entire family. Your Great Room offers cozy nights by the fireplace and the perfect layout for entertaining. Don't miss the deck with privacy fencing and tree lined views for your morning coffee or evening glass of wine. Upstairs find sunlit DUAL primary bedrooms. Bedroom #1 offers an ensuite bath equipped with white quartz double vanities, oversized tile shower, private water closet and walk-in closet. Primary Bedroom #2 offers an ensuite traditional bath and walk in closet. On the terrace level, you'll find a perfect guest/teen/in-law suite or office with private full bath & 2 car garage with electric car plug & plenty of storage! Located near Historic Avondale Estates, and only two miles from all the shops and restaurants in Downtown Decatur. Come explore behind the walls and find out why Beazer Homes was named Energy Star Partner of the Year for the last 7 years and why Beazer Homes has been ranked #1 in the construction industry on NewsweekCOs list of AmericaCOs Most Trusted Companies 2022. ***BUYER INCENTIVE UP TO $12,500 TOWARDS BUYER CLOSING COST of which $7,500 can be used for flex dollars, WHEN USING BUILDER MORTGAGE CHOICE PROGRAM *** CLOSING WINDOW - NOVEMBER/DECEMBER 2023 (based on possible supply chain delays and subject to change) ***Photos are not of actual home; Illustrative of similar model and finishes*** PLEASE USE 3468 MOUNTAIN DRIVE FOR DIRECTION.