Buy Tickets on Eventbrite
3428 Ivys Walk
3428 Ivys Walk
3428 Ivys Walk
3428 Ivys Walk
3428 Ivys Walk
3428 Ivys Walk
3428 Ivys Walk
3428 Ivys Walk
3428 Ivys Walk
3428 Ivys Walk
3428 Ivys Walk
3428 Ivys Walk
3428 Ivys Walk
3428 Ivys Walk
3428 Ivys Walk
3428 Ivys Walk
3428 Ivys Walk
3428 Ivys Walk
3428 Ivys Walk
3428 Ivys Walk
3428 Ivys Walk
3428 Ivys Walk
3428 Ivys Walk
3428 Ivys Walk
3428 Ivys Walk
3428 Ivys Walk
3428 Ivys Walk
3428 Ivys Walk
3428 Ivys Walk
SEE ALL PHOTOS
3428 Ivys Walk
3428 Ivys Walk
3428 Ivys Walk
3428 Ivys Walk
3428 Ivys Walk
3428 Ivys Walk
3428 Ivys Walk
3428 Ivys Walk
3428 Ivys Walk
3428 Ivys Walk
3428 Ivys Walk
3428 Ivys Walk
3428 Ivys Walk
3428 Ivys Walk
3428 Ivys Walk
3428 Ivys Walk
3428 Ivys Walk
3428 Ivys Walk
3428 Ivys Walk
3428 Ivys Walk
3428 Ivys Walk
3428 Ivys Walk
3428 Ivys Walk
3428 Ivys Walk
3428 Ivys Walk
3428 Ivys Walk
3428 Ivys Walk
3428 Ivys Walk
3428 Ivys Walk
Sold

3428 Ivys Walk

3428 Ivys Walk, Atlanta, GA 30340

$205,000
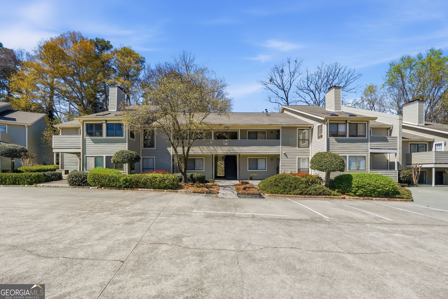
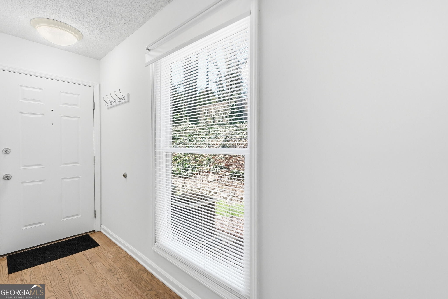
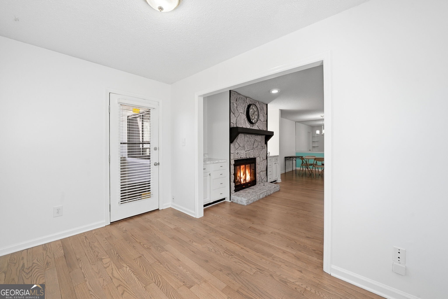
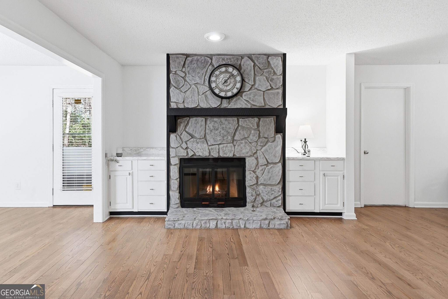
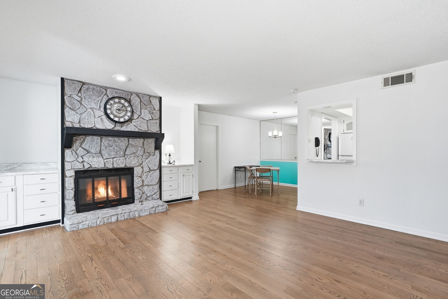
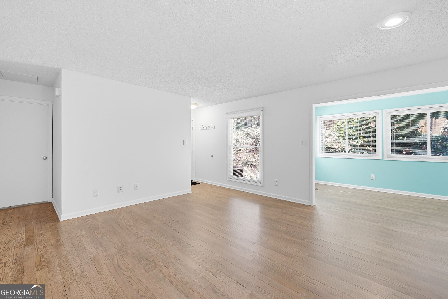
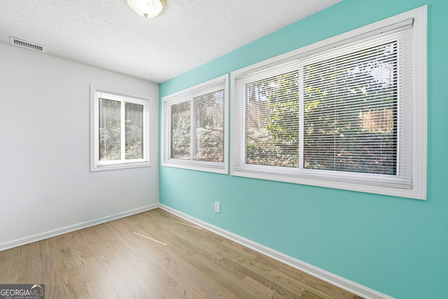
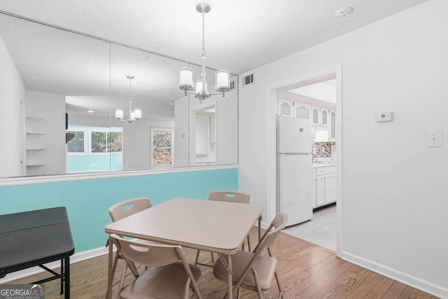
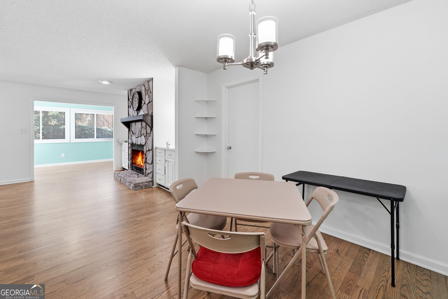
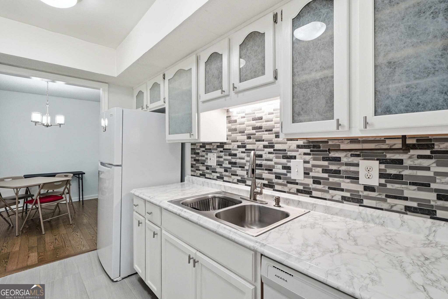
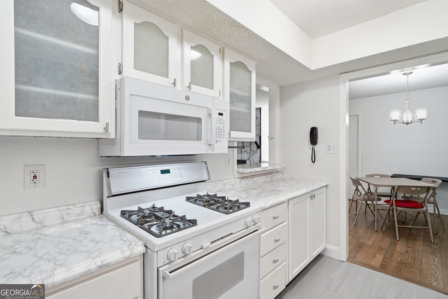
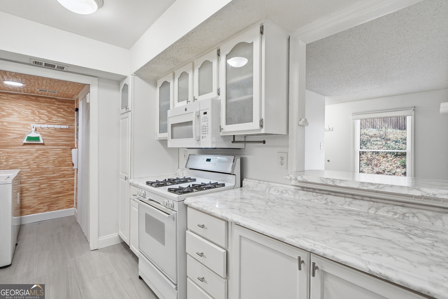
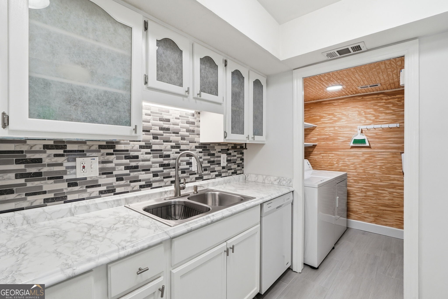
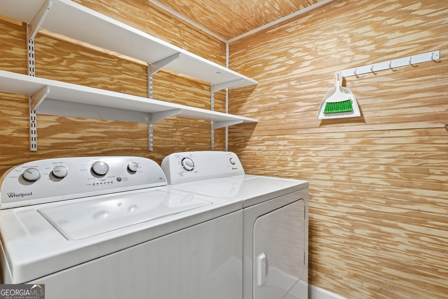
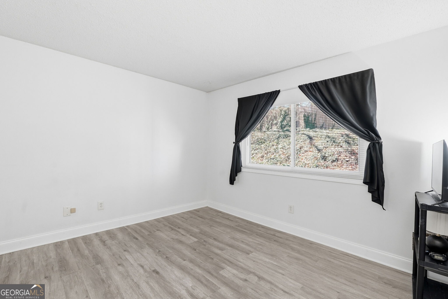
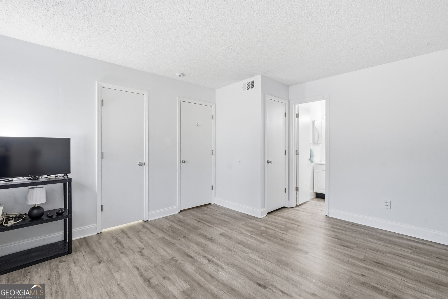
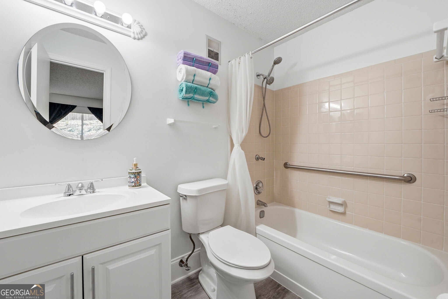
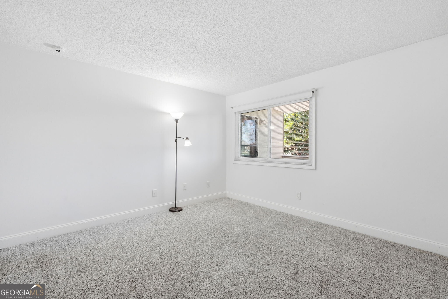
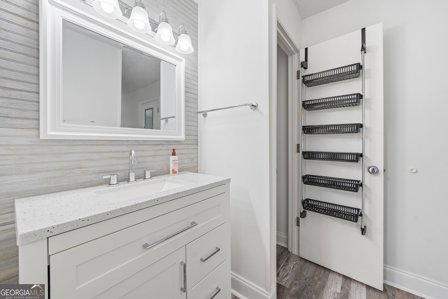
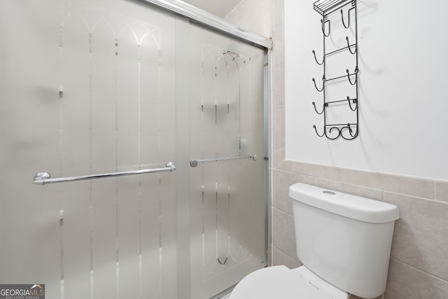
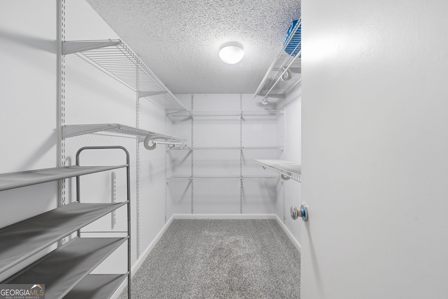
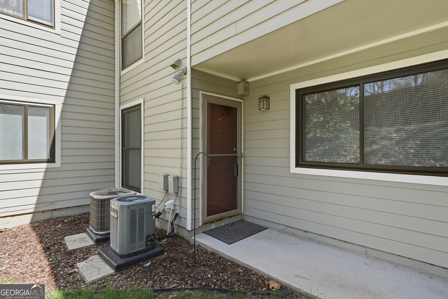
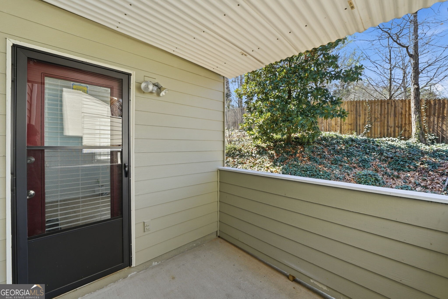
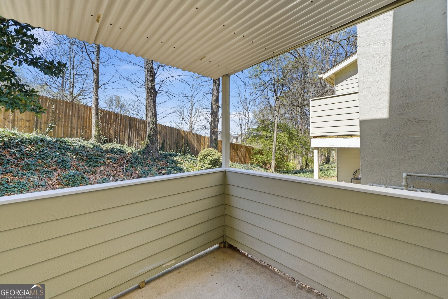
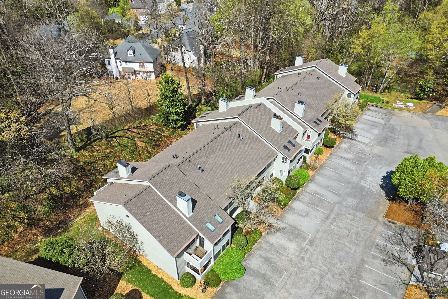
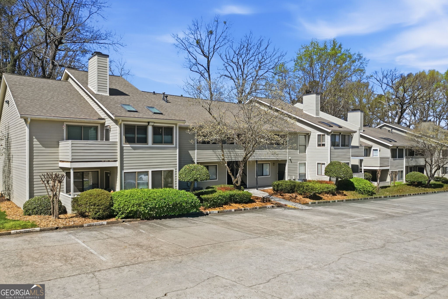
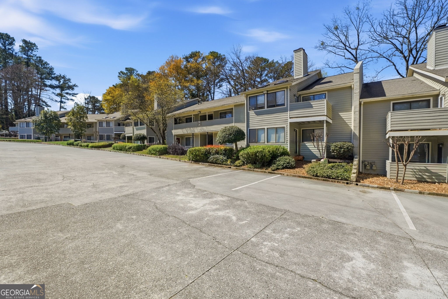
This is a truly stepless ground level condo! Split/Roommate 2/2 floorplan in sparkling clean and well-maintained condition. All new windows. New breaker box. Water Heater 2020. Glass and wood cabinets. All Appliances stay! Private wooded views from the covered patio. Real Fireplace with gas logs for chilly weather. Ivys Landing is a smaller community that feels like home. Excellent location near Chamblee Tucker/285/I-85 yet very quiet. Shopping center just a few blocks away. Must see inside!

2
beds

2
baths

1,196 Sq.Ft. LIVING AREA

Conner Allred

Conner Allred

Features & Amenities

Interior

  • total bedrooms2
  • Total bathrooms2
  • full bathrooms2
  • Laundry room Other
  • Flooring Carpet, Hardwood
  • Fireplace Family Room, Gas Log, Gas Starter
  • APPLIANCES Dishwasher, Disposal, Dryer, Microwave, Range, Refrigerator, Washer
  • other interior Features Master On Main Level, Roommate Plan, Tile Bath

Area & Lot

  • Status Sold
  • Date Sold April 30, 2026
  • Living Area1,196 Sq.Ft.
  • Total Area1,196 Sq.Ft.
  • MLS® ID10713369
  • TypeCondo
  • YEAR BUILT1981
  • Architecture StylesTraditional
  • Elementary SchoolPleasantdale
  • Middle SchoolHenderson
  • High SchoolLakeside

Exterior

  • STORIES1
  • water SourcePublic
  • utilitiesCable Available, Electricity Available, High Speed Internet, Natural Gas Available, Phone Available, Sewer Available, Underground Utilities, Water Available
  • roofComposition
  • lot featuresOther
  • parkingOff Street
  • HEAT TYPECentral
  • AIR CONDITIONINGCeiling Fan(s), Central Air, Electric
  • sewerPublic Sewer
  • SubstructureSlab
  • security FeaturesSmoke Detector(s)

Financial

  • Sales Price$205,000
  • Real Estate Tax $3,901/yr
  • HOA $3,600/yr

The Bolst Approach

Bolst is dedicated to supporting home buyers and sellers with a responsive, knowledgeable approach, delivering successful solutions rooted in integrity.

Follow Me on Instagram